Glass Railing Installation in Toronto and the GTA
Glass railings for decks, stairs and terraces, set in aluminum posts or frameless on spigots. Tempered safety glass, framing blocked at every post, and the engineered details your city asks for.
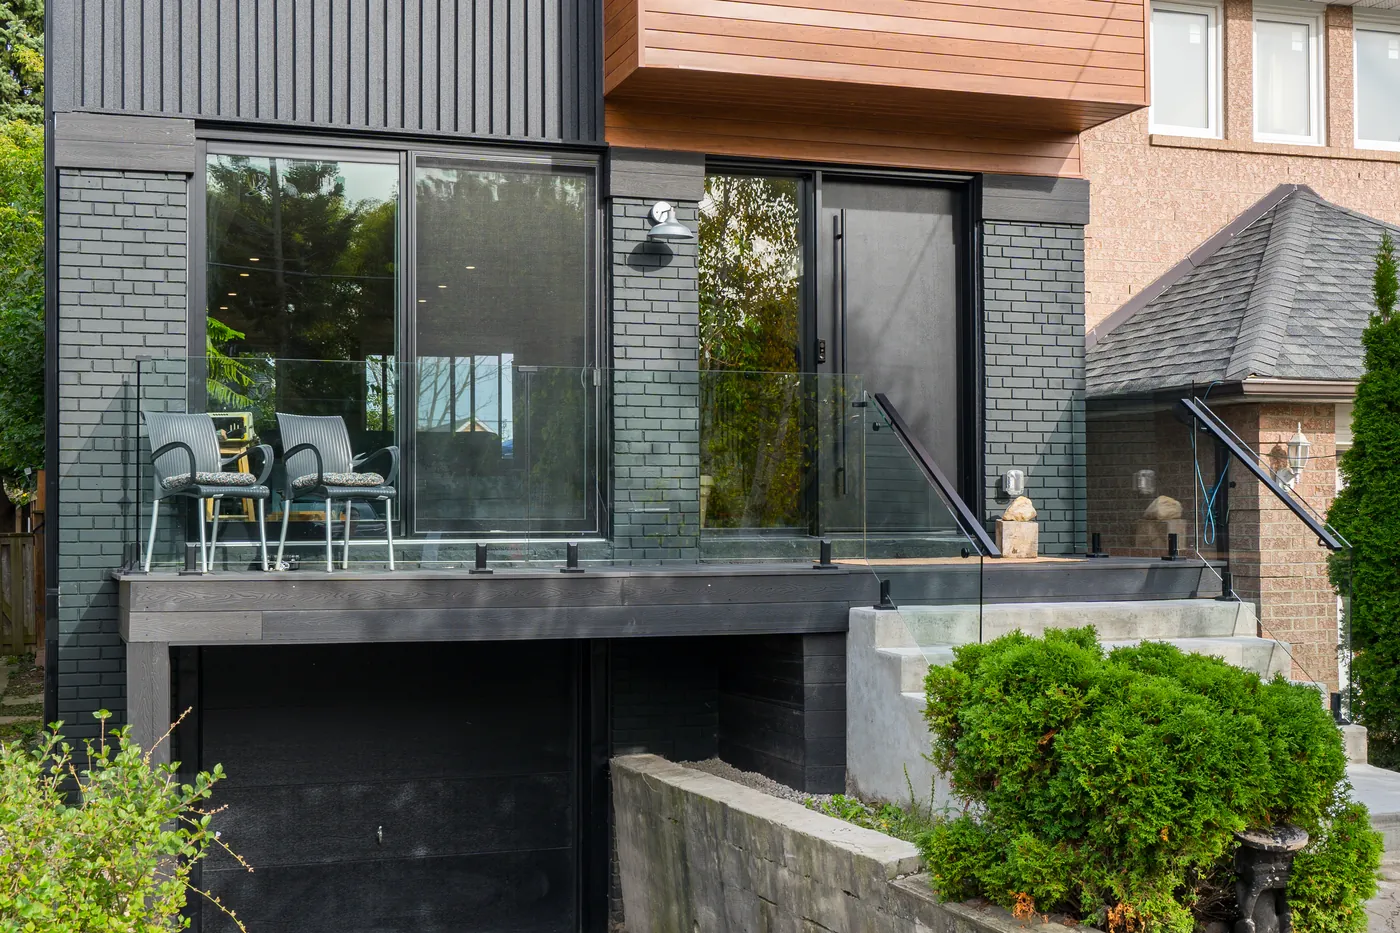
Glass in posts, or frameless glass
There are two ways to put glass on a deck. Both keep the view open. They differ in how the glass is held and what it costs.
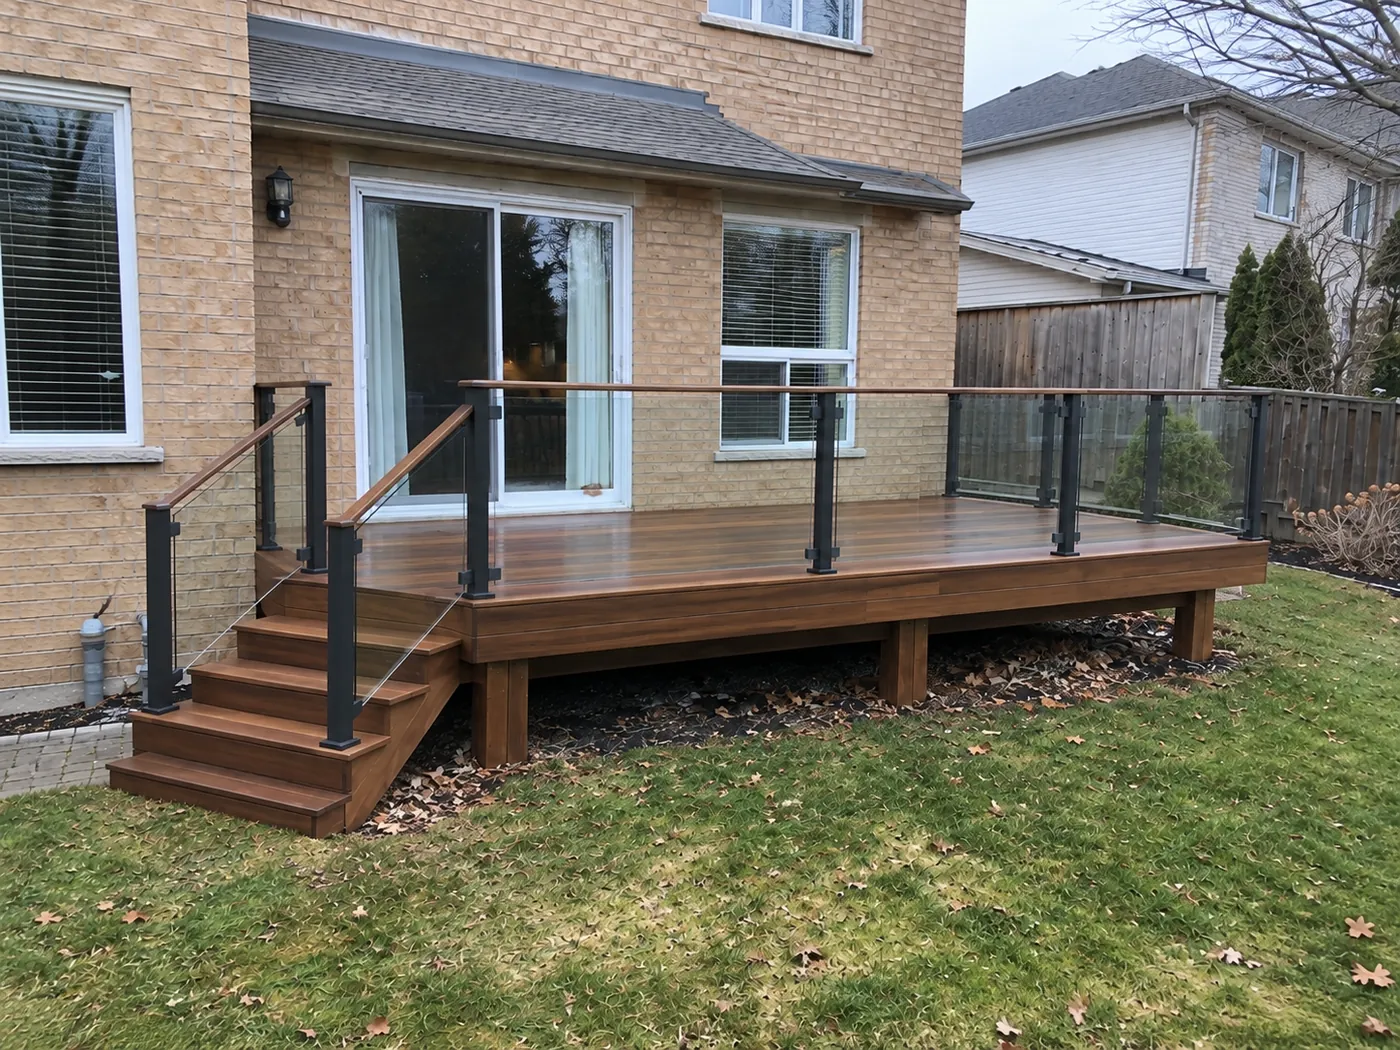
- Glass in aluminum posts: tempered panels held between powder-coated posts, usually black. The posts take the load, so the glass can be thinner and the price stays lower
- Frameless glass: thicker tempered panels, often 12 mm (1/2 in), held at the deck edge by stainless spigots or a low channel called a base shoe. No posts at all
Posts suit most houses and most budgets. On a brick home they make the railing look like part of the deck, and a wood top rail can tie it to the boards, as on this ipe deck in Burlington. Frameless glass suits modern houses with big windows and dark frames, where a row of posts would cut across the back wall.
Glass railing cost in the GTA
Installed prices before HST, the same ranges as our deck cost guide. Checked October 2026. Height, corners, gates and tight access move the price. The final number comes from photos or a site visit.
| Railing | Installed, per linear ft | 30 ft of railing |
|---|---|---|
| Glass in aluminum posts | $120 to $200 | $3,600 to $6,000 |
| Frameless glass, 12 mm (1/2 in), spigot or base shoe | $200 to $400 | $6,000 to $12,000 |
| Railing on stairs | Add 25% to 40% | Priced by the flight |
| Old railing removal | $5 to $12 | $150 to $360 |
What a glass railing needs to pass inspection
Safety glass, marked
The Ontario Building Code calls for safety glass of the laminated or tempered type in a guard. The standard it points to, CAN/CGSB-12.1, requires a permanent mark on each panel, and inspectors check for it.
Engineered details
Wood railings have a standard design in the Code. Glass and aluminum don't, so they need a professional engineer's design. Markham wants proof of it before glass guards go in, and Oshawa asks for stamped details on any prefabricated railing. We confirm the system's engineering before we order.
Blocking at every post
Surface-mounted posts and spigots hang the whole railing on a few bolts. We block the framing solid under each one while the deck is open. Adding blocking later means lifting boards.
Height and gaps
Guards are 900 mm (36 in) up to 1.8 m (5 ft 11 in) above grade, and 1070 mm (42 in) above that. No opening can let a 100 mm (4 in) sphere through. Our railing height guide has the full rules.
Sources, checked October 2026: 2024 Ontario Building Code (Article 9.8.8.7, glass in guards), Markham Builder Tip 62, Oshawa deck guide, Kitchener bulletin on safety glazing marks.
Is glass the right railing for your deck?
- The view is why you sit out there: trees, a ravine, the pool or the garden
- The house is modern, with big windows or black frames the posts can match
- You don't mind cleaning glass a few times a season
- Pickets would darken a walkout or the patio under the deck
Stairs are where a glass railing gets expensive. They add 25% to 40% to the price, and nobody stops on a stair to look at the view. Many clients use glass facing the yard and aluminum on the sides. Running aluminum on the stairs as well keeps the view and trims the cost.
Glass shows water spots and pollen. A rinse with the hose and a squeegee keeps it clear.
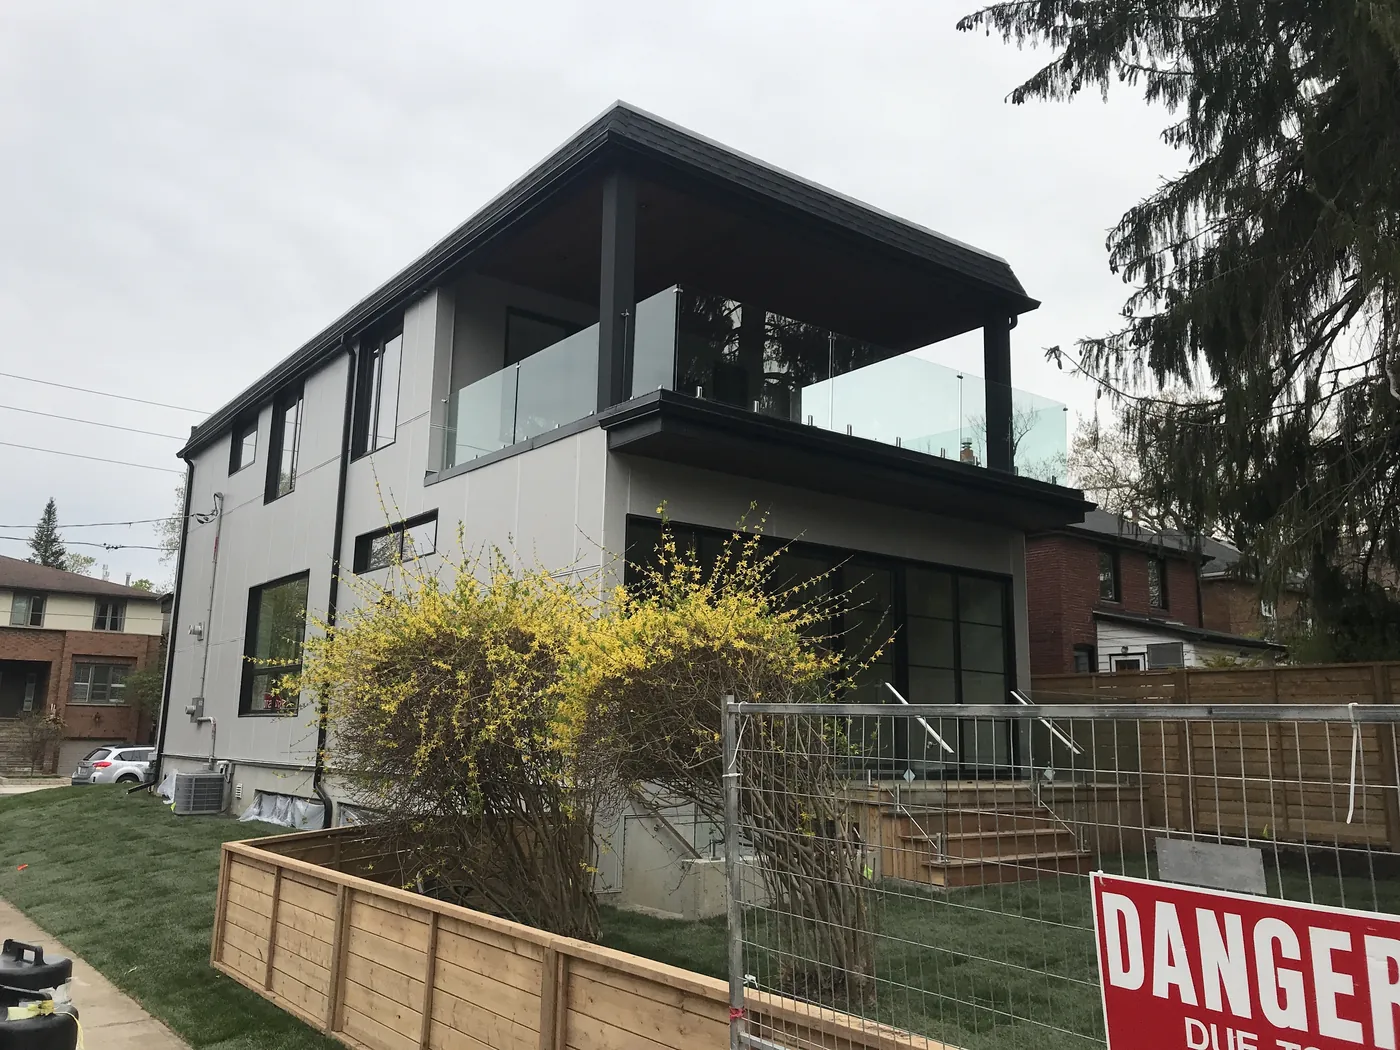
Glass railing projects
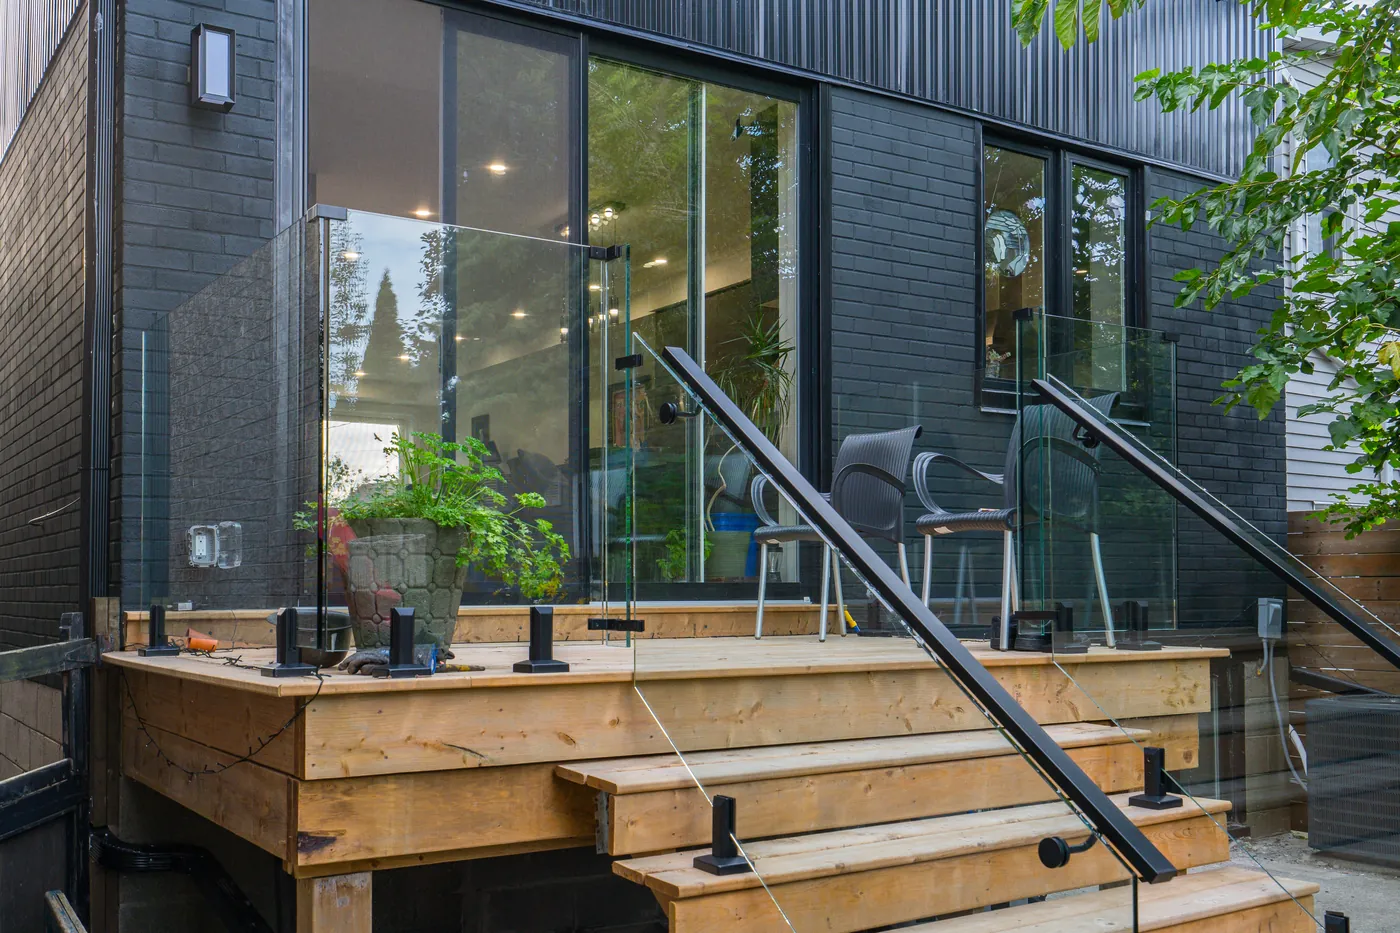
Front and rear decks with frameless glass railing
A 60 square foot raised rear deck with stairs down to grade, and a 100 square foot terrace over the garage at the front, both built on a modern dark-clad home in Ajax with frameless glass railing on stainless spigots.
View project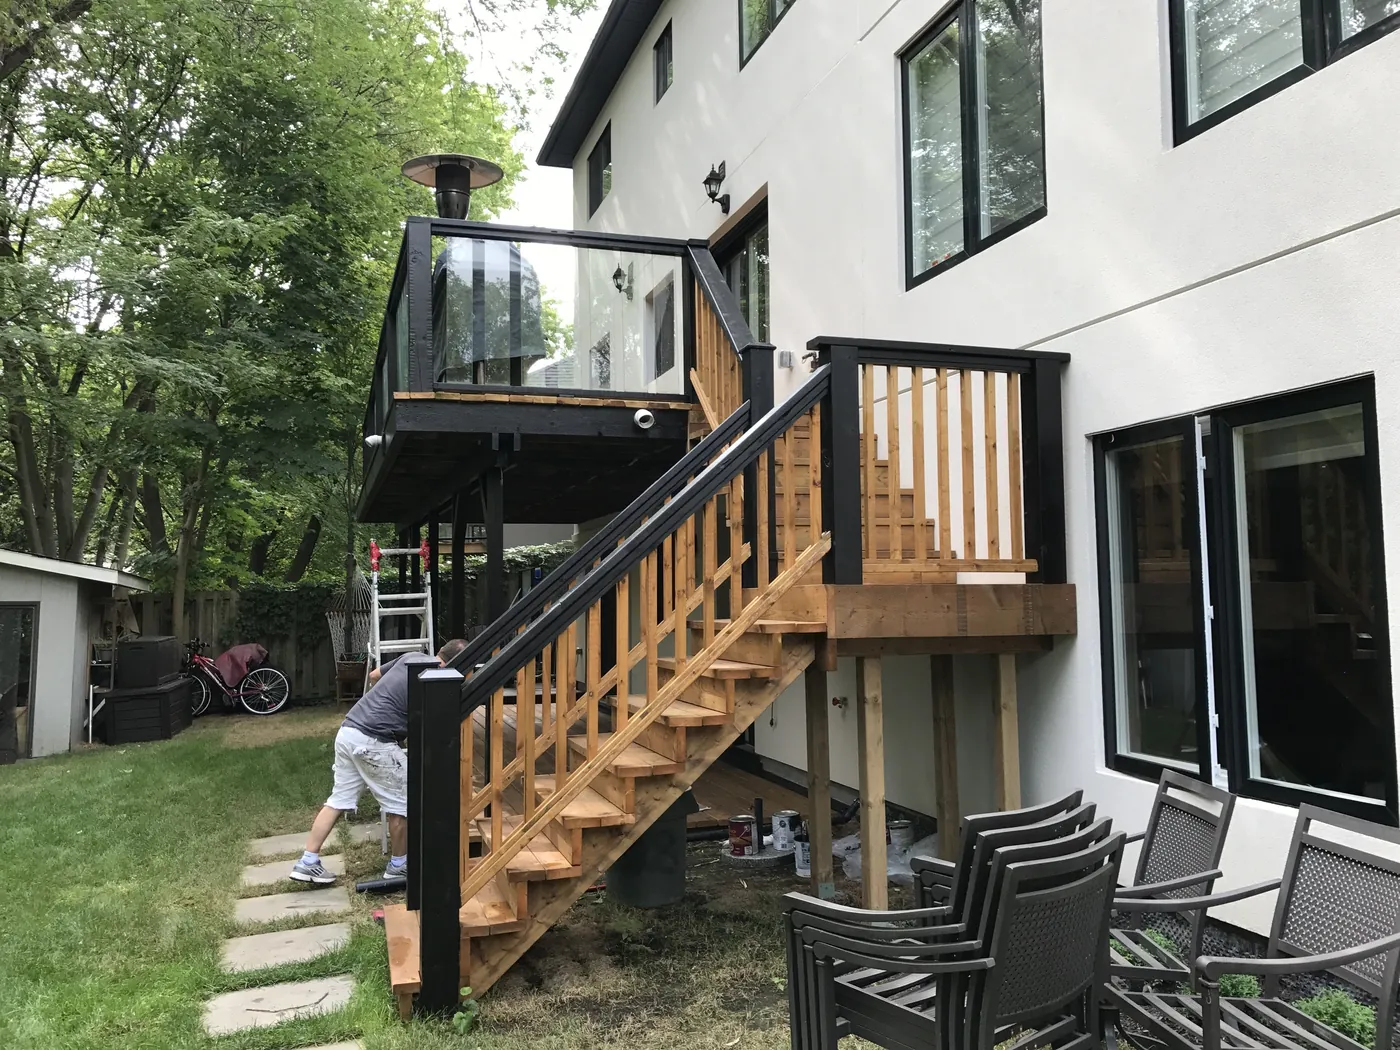
220 sq ft raised deck with glass railings and aluminum posts
A 220 square foot raised deck off the back of an Oakville house, with glass panels set in black aluminum posts and a wood stair down to the garden. The house backs onto trees, so the railing was chosen to keep the view rather than frame it.
View project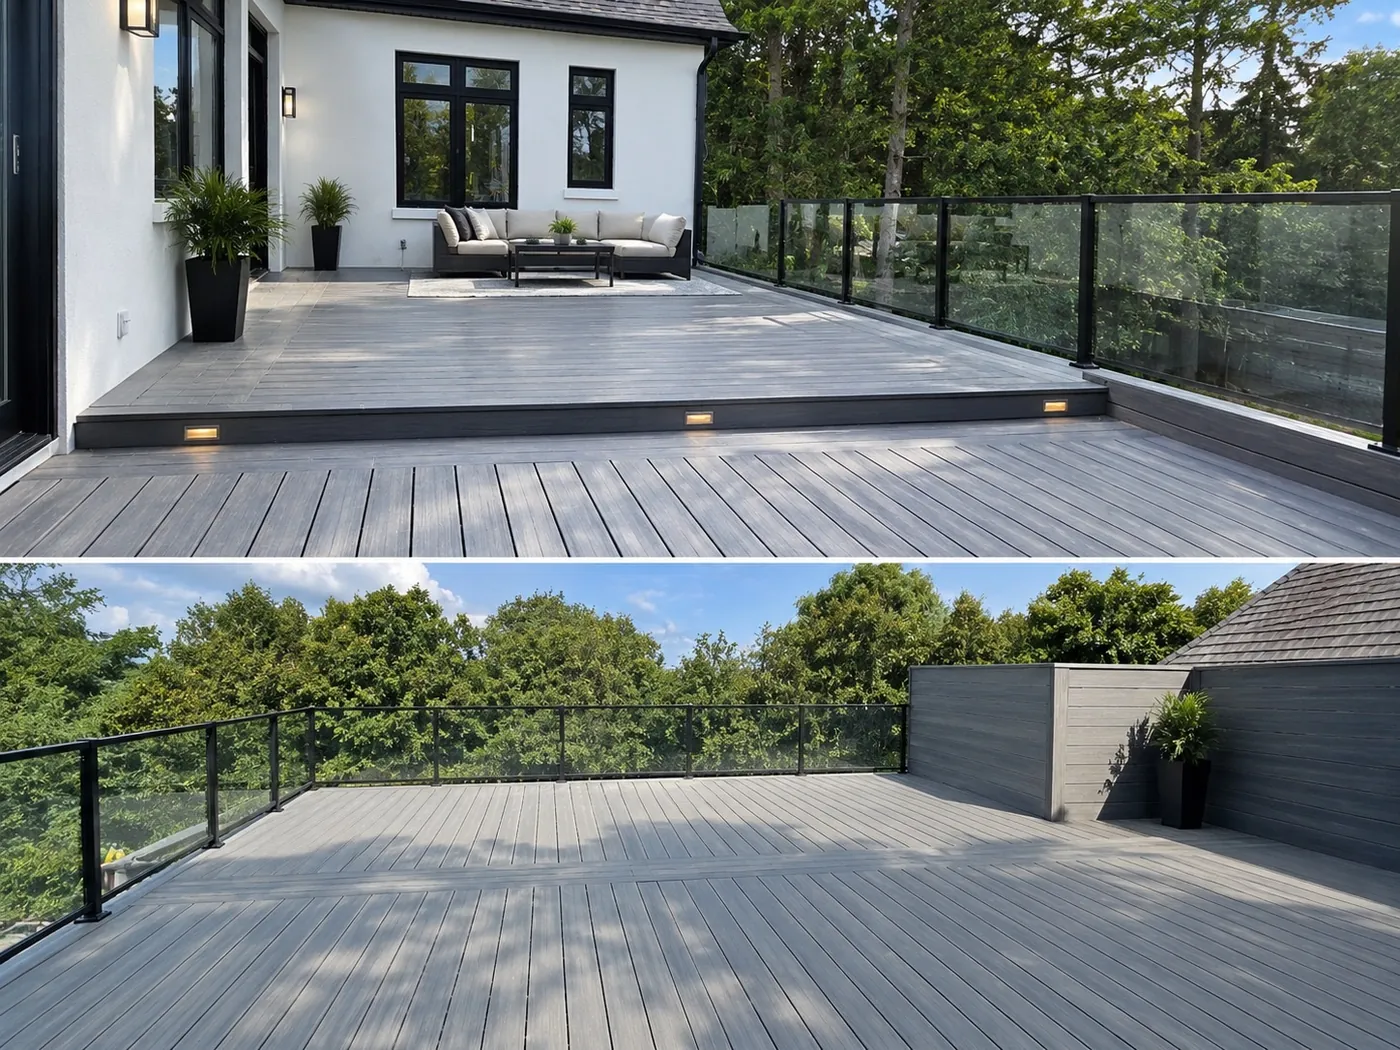
1200 sq ft composite deck with glass railings and lighting
A 1200 square foot composite deck across the back of a King City house, built on two levels with glass railings in black posts, a composite screen wall, and lighting run into the risers and the wall.
View project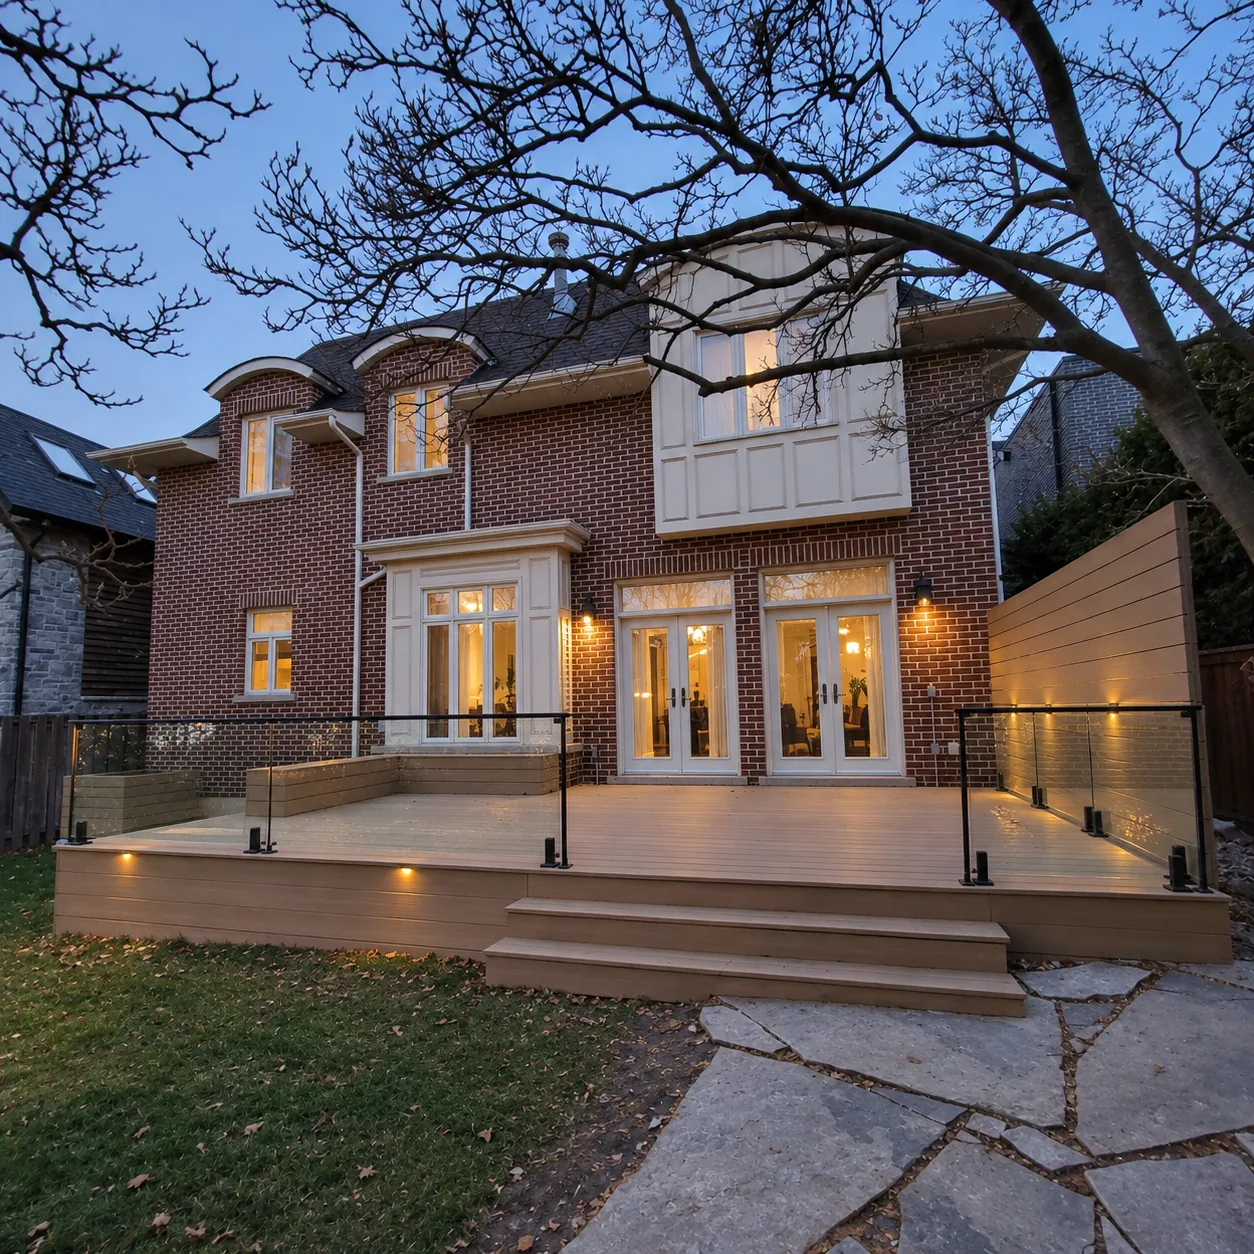
400 sq ft composite deck with glass railings
About 400 sq ft of composite decking that replaced a tired wood deck, finished with glass railings, a composite privacy screen, a built-in bench, wide steps and lighting set into the fascia.
View projectRead before you build
Deck railing height and code
Guard heights, picket spacing, handrails and glass railing rules.
Learn moreDeck cost guide
Installed prices per sq ft by material, plus railings and stairs.
Learn moreToronto deck permit guide
When a Toronto deck needs a permit, and what else to check.
Learn moreBest time to build a deck
Planning your deck around Ontario's seasons.
Learn moreGlass railing questions
How much does a glass railing cost in Toronto?
Is tempered glass allowed on a deck in Ontario?
Does a glass railing need a permit?
Can you put glass railings on my existing deck?
Glass or aluminum pickets?
Thinking about a glass railing?
Send photos of the deck, the rough length of railing you need and how high the deck sits off the ground.