Deck Builders and Fence Contractors in Toronto
Composite and wood decks, privacy fences, gates and railings for homes and properties across the city, from the Beaches and Leslieville to High Park and the Annex.
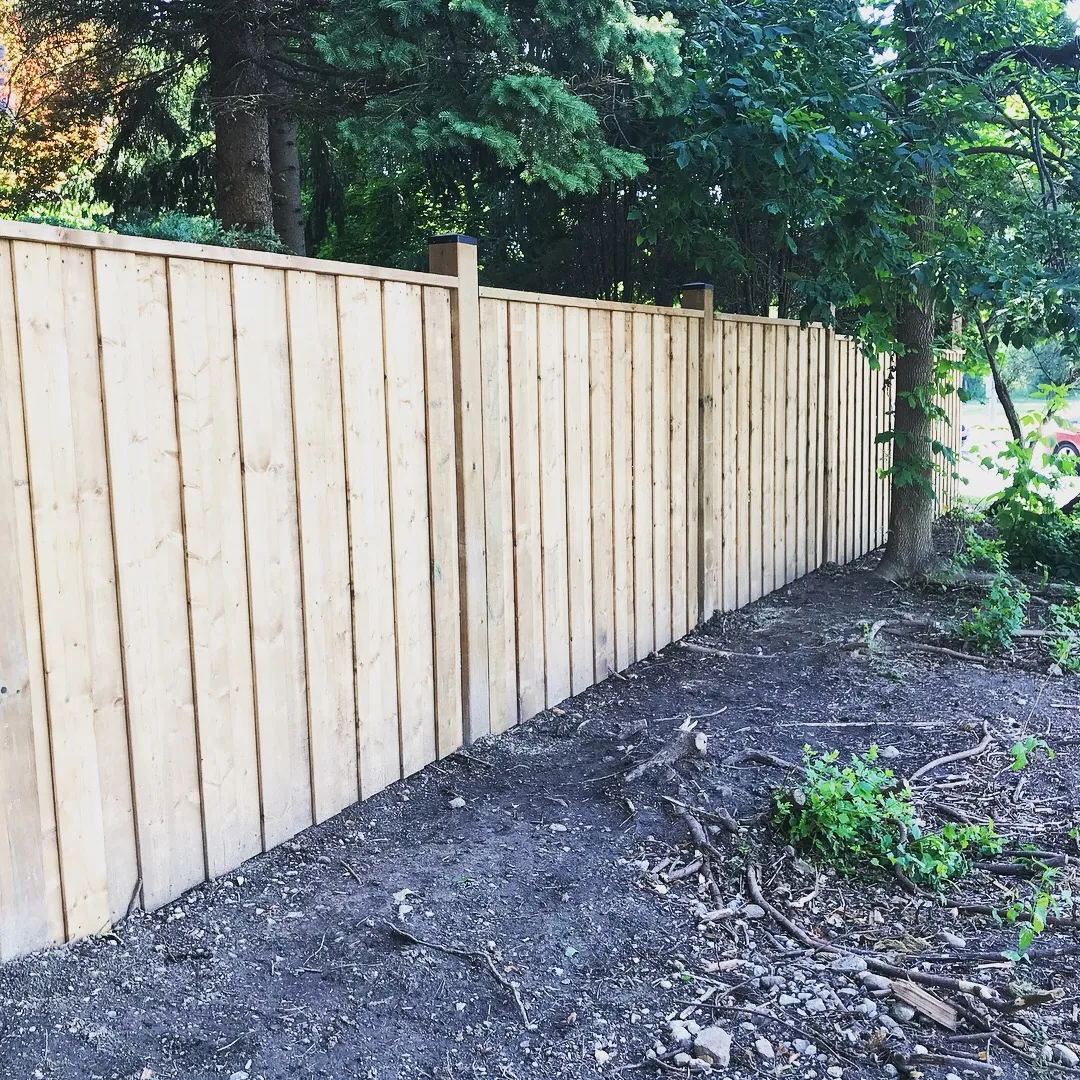
What we build in Toronto
From compact downtown backyards to larger lots in the west and east ends, we plan every build around the space you actually have.
Wood privacy fences
Pressure-treated and cedar, board-on-board, solid and horizontal.
Learn moreVinyl fences
No paint, no rot, wipes clean.
Learn moreAluminum and pool fences
Clean lines for front yards and pool enclosures.
Learn moreChain link fences
Galvanized or black vinyl-coated, for homes and businesses.
Learn moreGates
Walk and drive gates built to swing true.
Learn moreFence repair
Leaning posts, broken boards and sagging gates.
Learn moreComposite decks
Low-maintenance decks built on proper footings and framing.
Learn moreWood decks and repairs
Pressure-treated and cedar decks, resurfacing and stairs.
Learn moreToronto deck and fence rules at a glance
From the City of Toronto. Rules change, so we confirm them for your address before building.
Deck permits
60 cm (about 2 ft)
A building permit is needed for a deck more than 60 cm (24 in) above the ground.
Front yard fence
1.2 m (about 3 ft 11 in) near street · 2 m (about 6 ft 7 in)
1.2 m (about 3 ft 11 in) within 2.4 m (just under 8 ft) of the street, 2.0 m (6 ft 6 in) farther back.
Rear and side yard fence
2 m (about 6 ft 7 in)
The limit between house lots. Up to 2.5 m (8 ft 2 in) where the fence backs onto a road, a public walkway or a non-residential or apartment property. Fences within 2.4 m (just under 8 ft) of a driveway must be open construction near the lot line.
Trees
30 cm (about 1 ft)
A permit is needed to injure a private tree 30 cm (about 1 ft) or wider, and footings can count. In ravine areas, trees of any size are protected.
Sources: City of Toronto, Fences, Municipal Code Chapter 447, When do I need a building permit and When to apply for a tree or ravine permit.
Small lots, tight access, careful planning
Many older Toronto homes sit on narrow lots with shared fence lines, laneway access and little room to stage materials. We plan deliveries, disposal and access before the job starts so the work doesn't spill onto your neighbour's property.
On a shared property line, we recommend talking with your neighbour before a fence is replaced. We can walk the line with you and suggest a design that works on both sides.
Neighbourhoods we serve
- The Beaches
- Leslieville
- Riverdale
- The Danforth
- The Annex
- High Park
- Roncesvalles
- Bloor West Village
- Junction
- Little Italy
- Forest Hill
- Davisville
Also serving nearby East York, North York and Etobicoke.
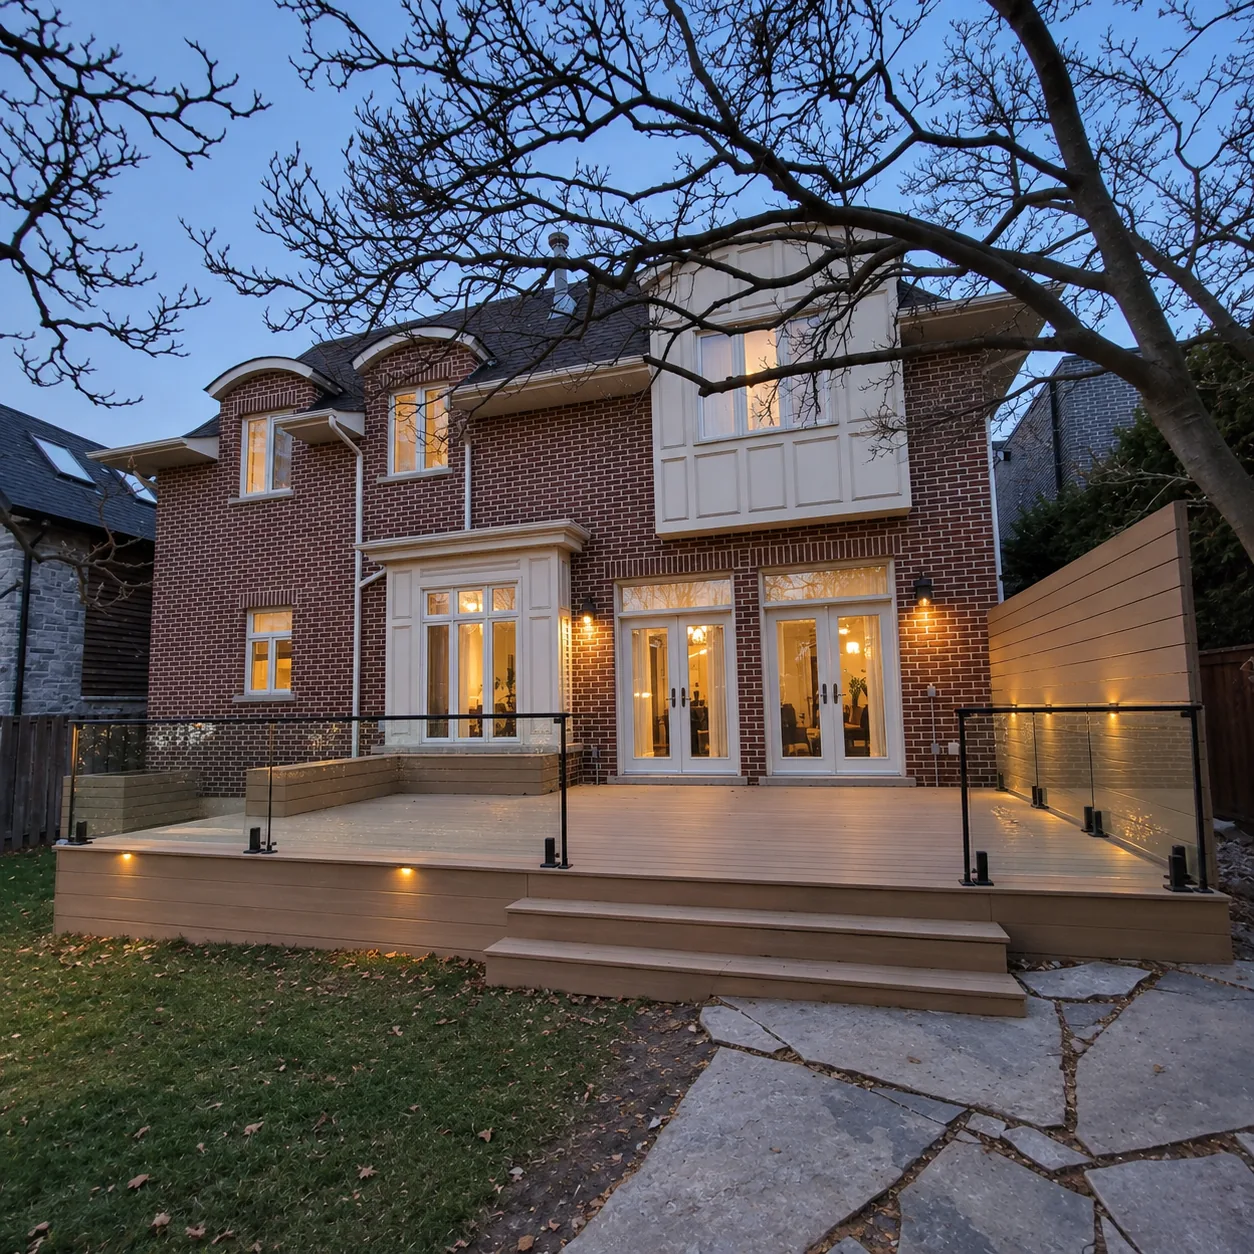
15 projects across Toronto
Real jobs with sizes, materials and photos. Every one of these is a page you can read in full.
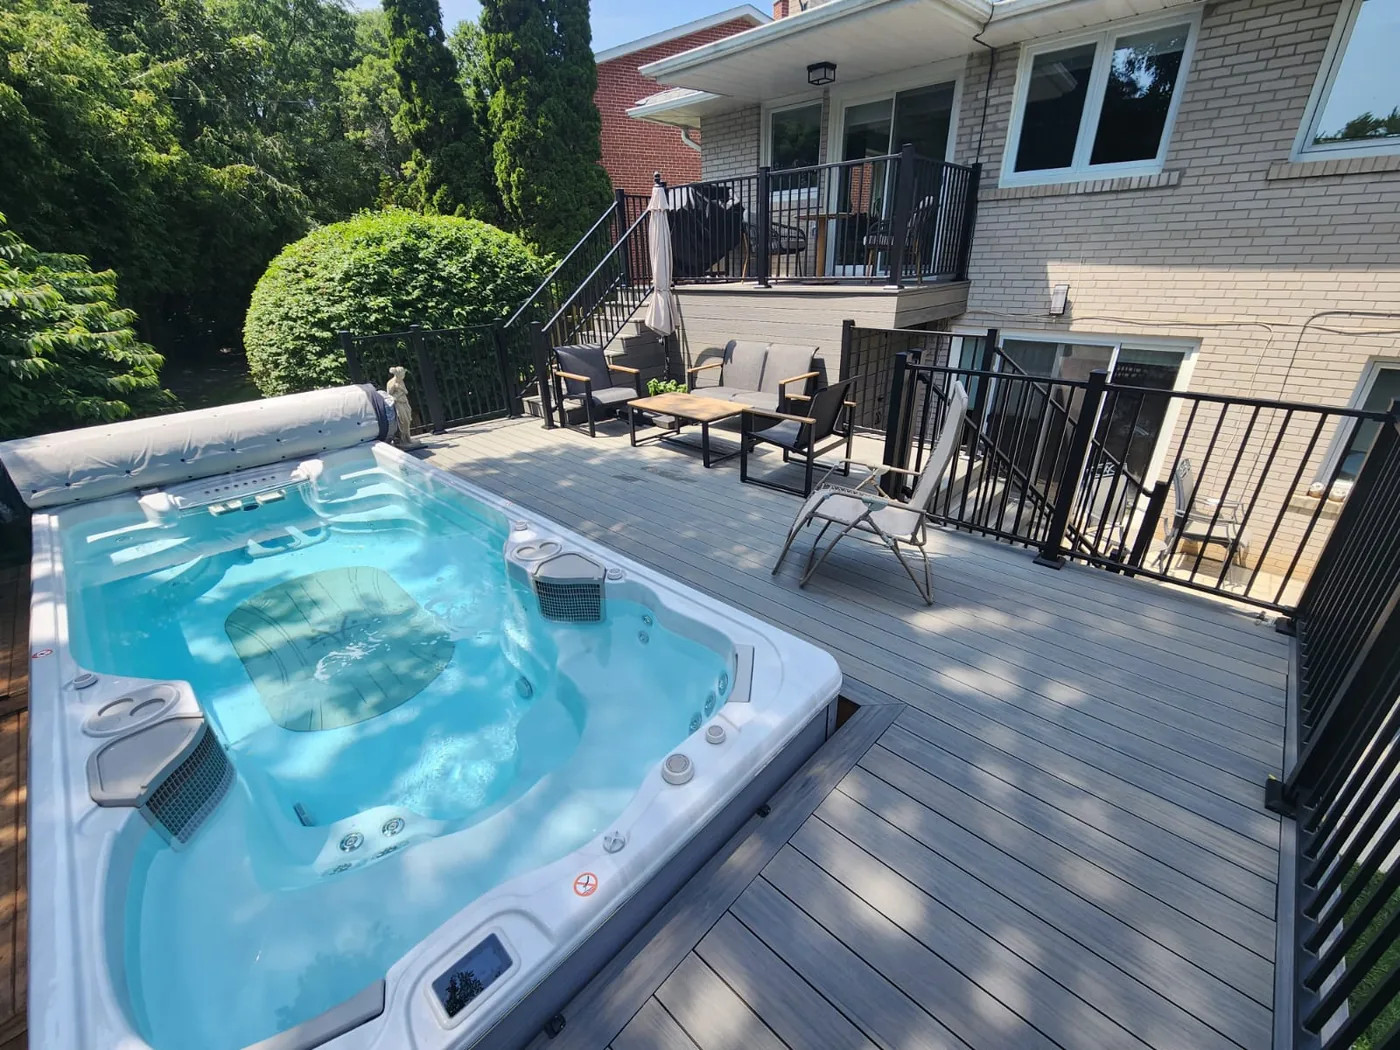
Swim spa deck and full backyard rebuild
A full backyard rebuild in North York. About 500 square feet of composite deck framed around a swim spa, black aluminum railings, wide stairs, a stone paver patio below and new sod and planting, with the design and permit handled from the start.
View project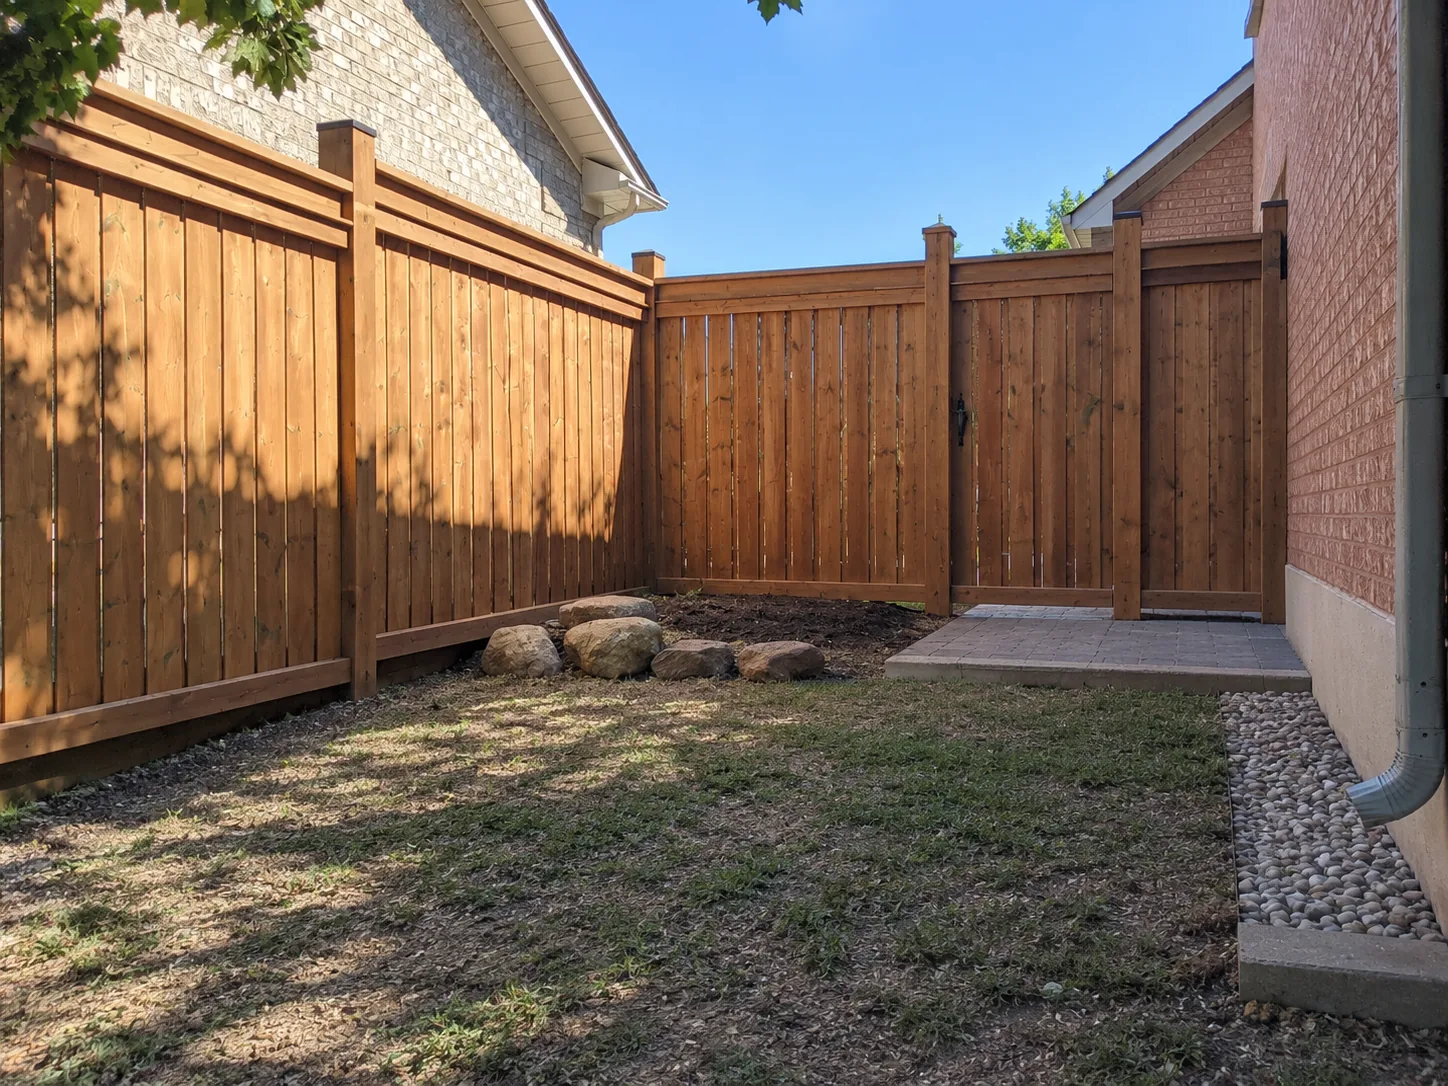
100 ft pressure-treated fence and gates
About 100 linear feet of pressure-treated privacy fence with matching gates, built on 6x6 posts set in concrete footings about 4 ft deep, below the frost line, with post caps.
View project400 sq ft composite deck with glass railings
About 400 sq ft of composite decking that replaced a tired wood deck, finished with glass railings, a composite privacy screen, a built-in bench, wide steps and lighting set into the fascia.
View project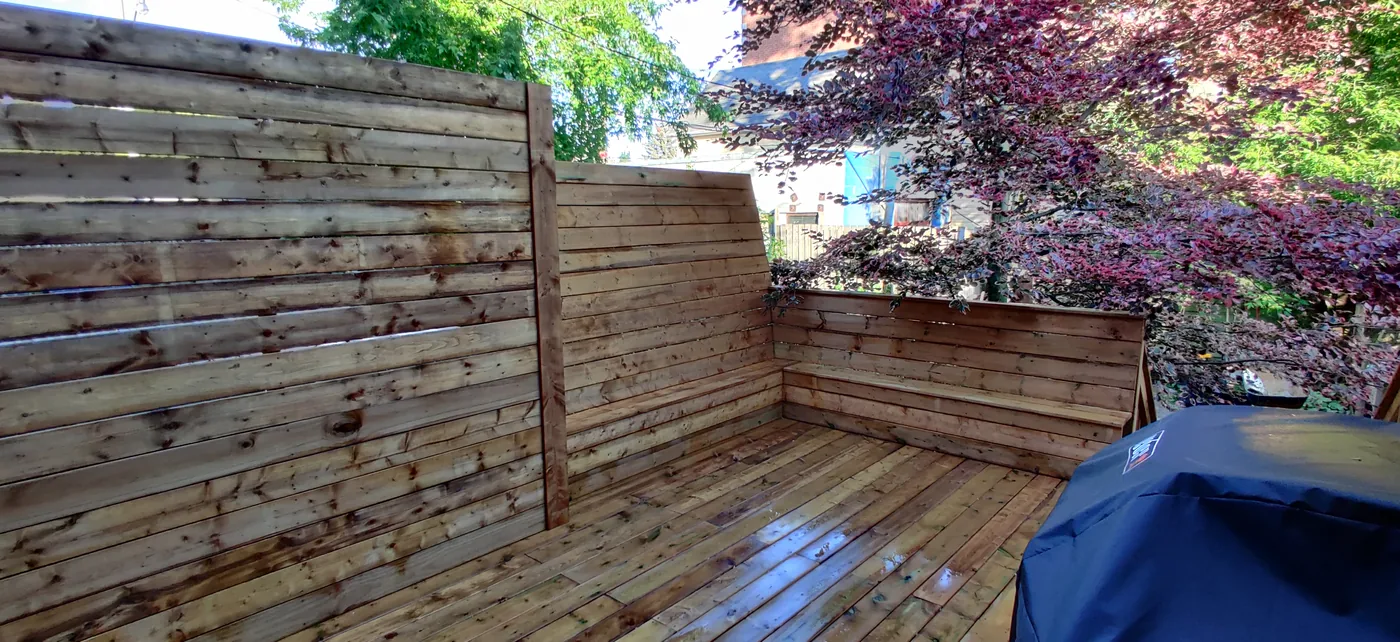
25 year old deck demolished and rebuilt
About 300 sq ft of deck that had been on the house 25 years, taken out completely and rebuilt in pressure-treated wood, with full height privacy walls in place of open railings and a bench built into the back.
View project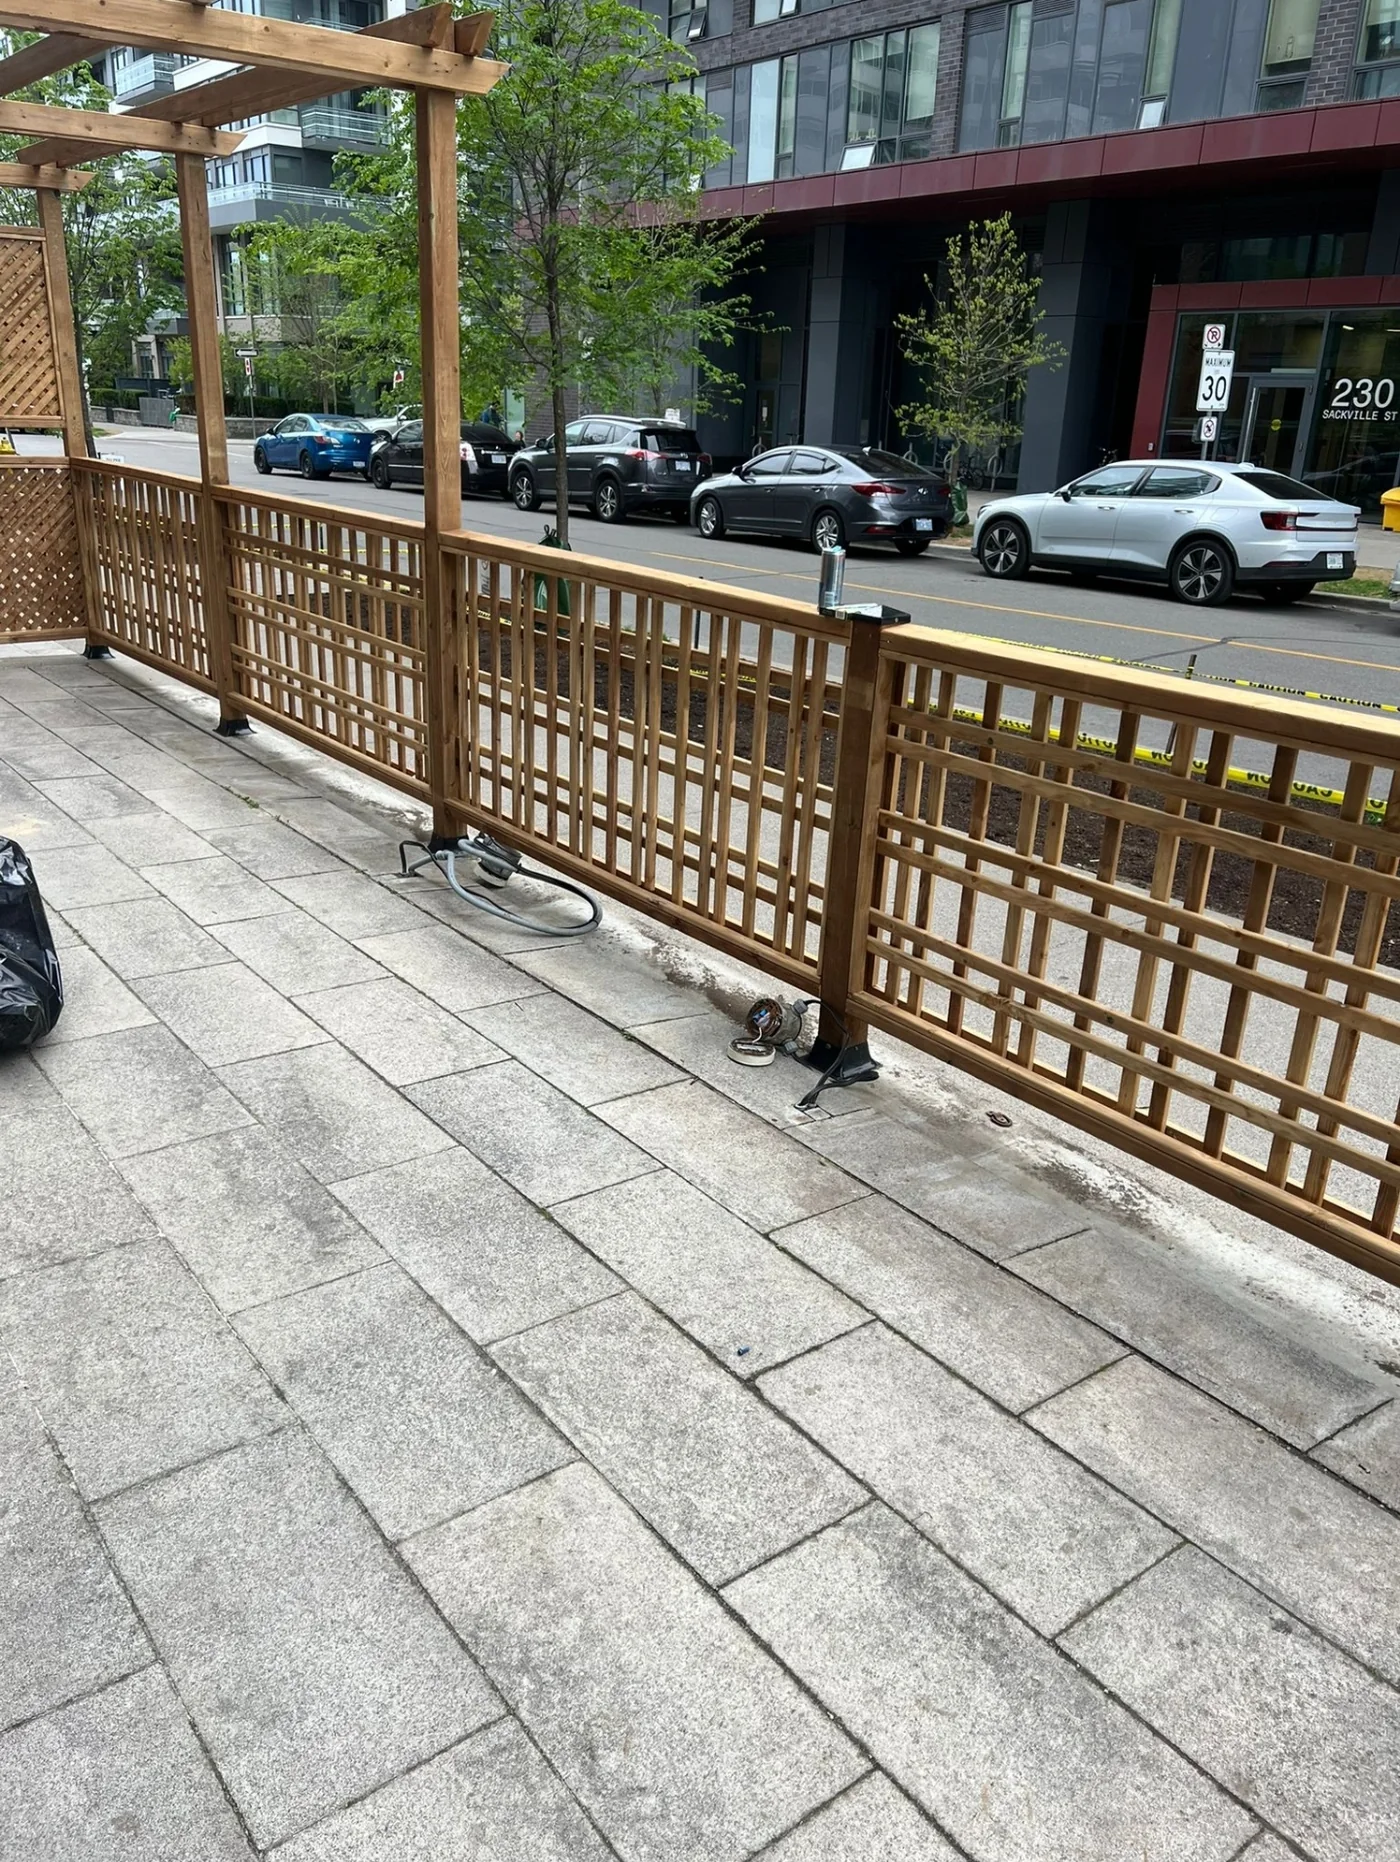
200 ft commercial patio screen and pergola
About 200 linear feet of pressure-treated lattice screen enclosing the sidewalk patio at Cafe ZUZU on Dundas Street East, with a 10 by 12 ft pergola over one end. Designed, built and installed by us, with every post on a base plate because a public sidewalk cannot be dug.
View project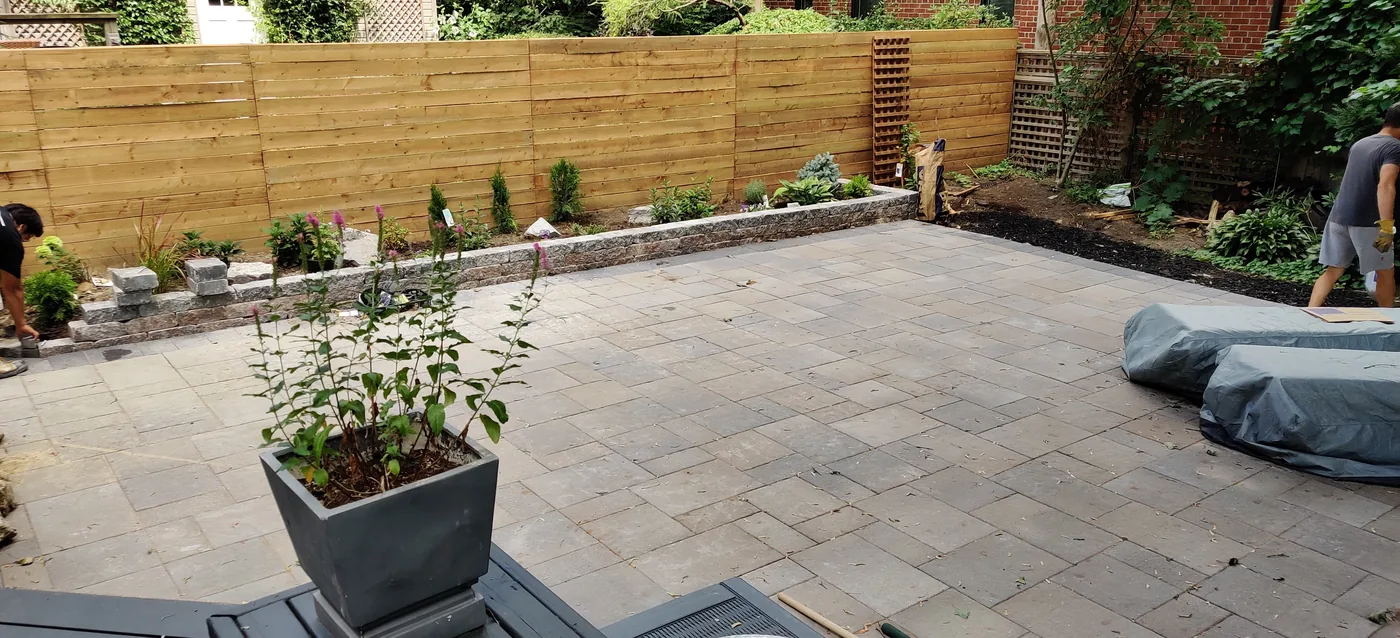
Full backyard: 140 ft privacy fence and patio
A full backyard rebuild in East York: about 140 linear feet of 6 ft pressure-treated horizontal privacy fence with two gates, a paver patio, raised beds and planting.
View project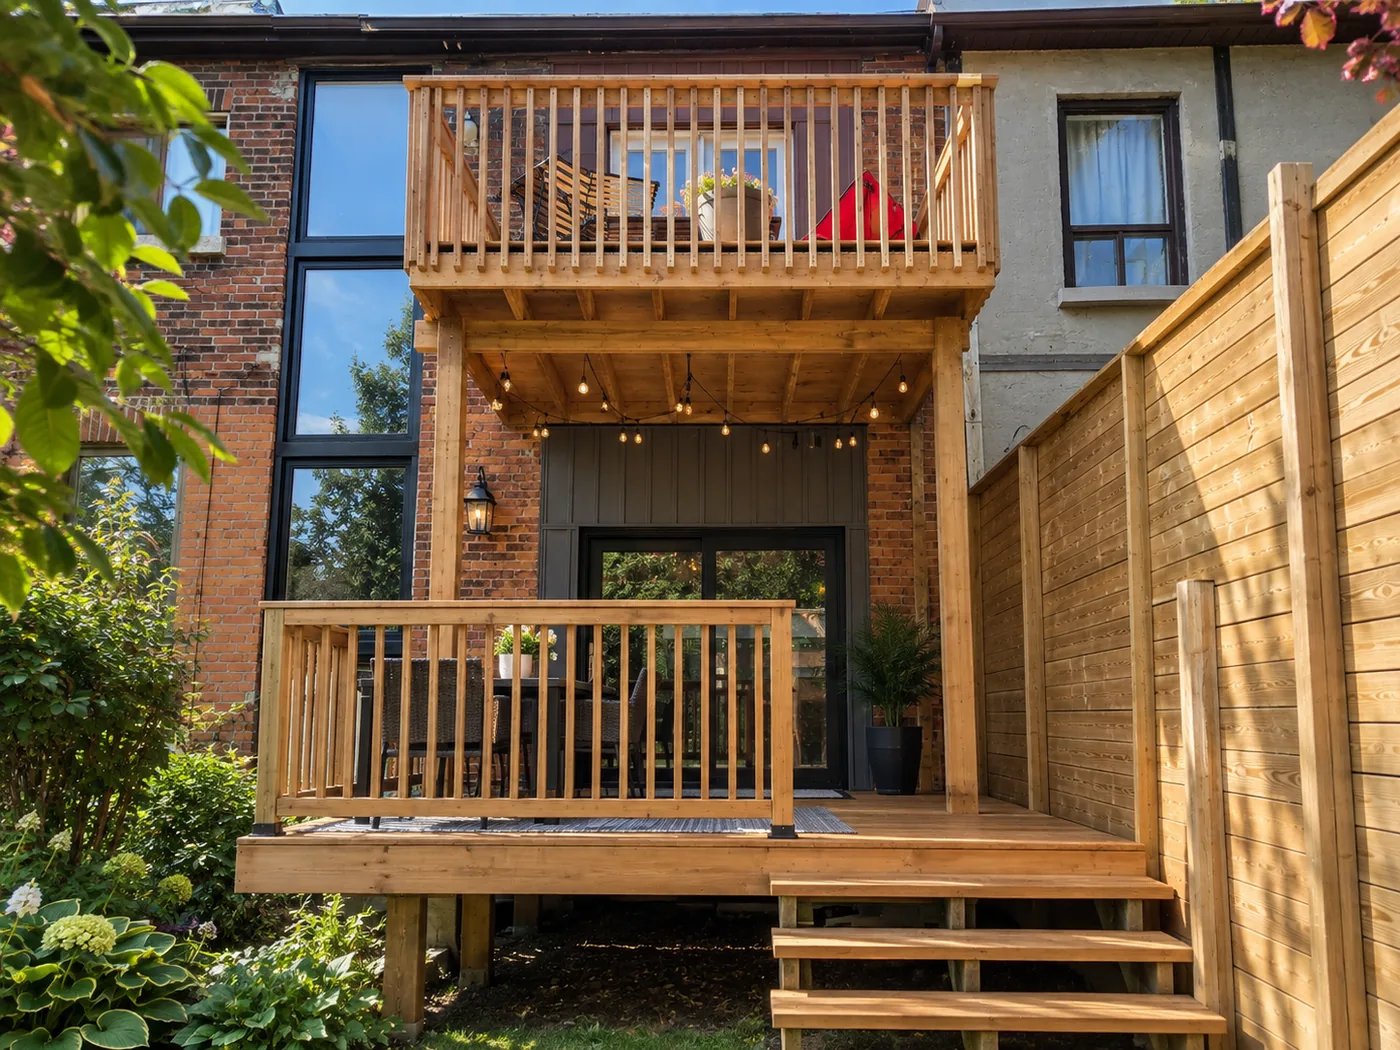
Two-level deck with a waterproof roof below
A two-level deck rebuilt in pressure-treated wood, about 220 sq ft on each level, with the upper deck built over a waterproof flat roof so the lower level stays dry, plus built-in storage.
View project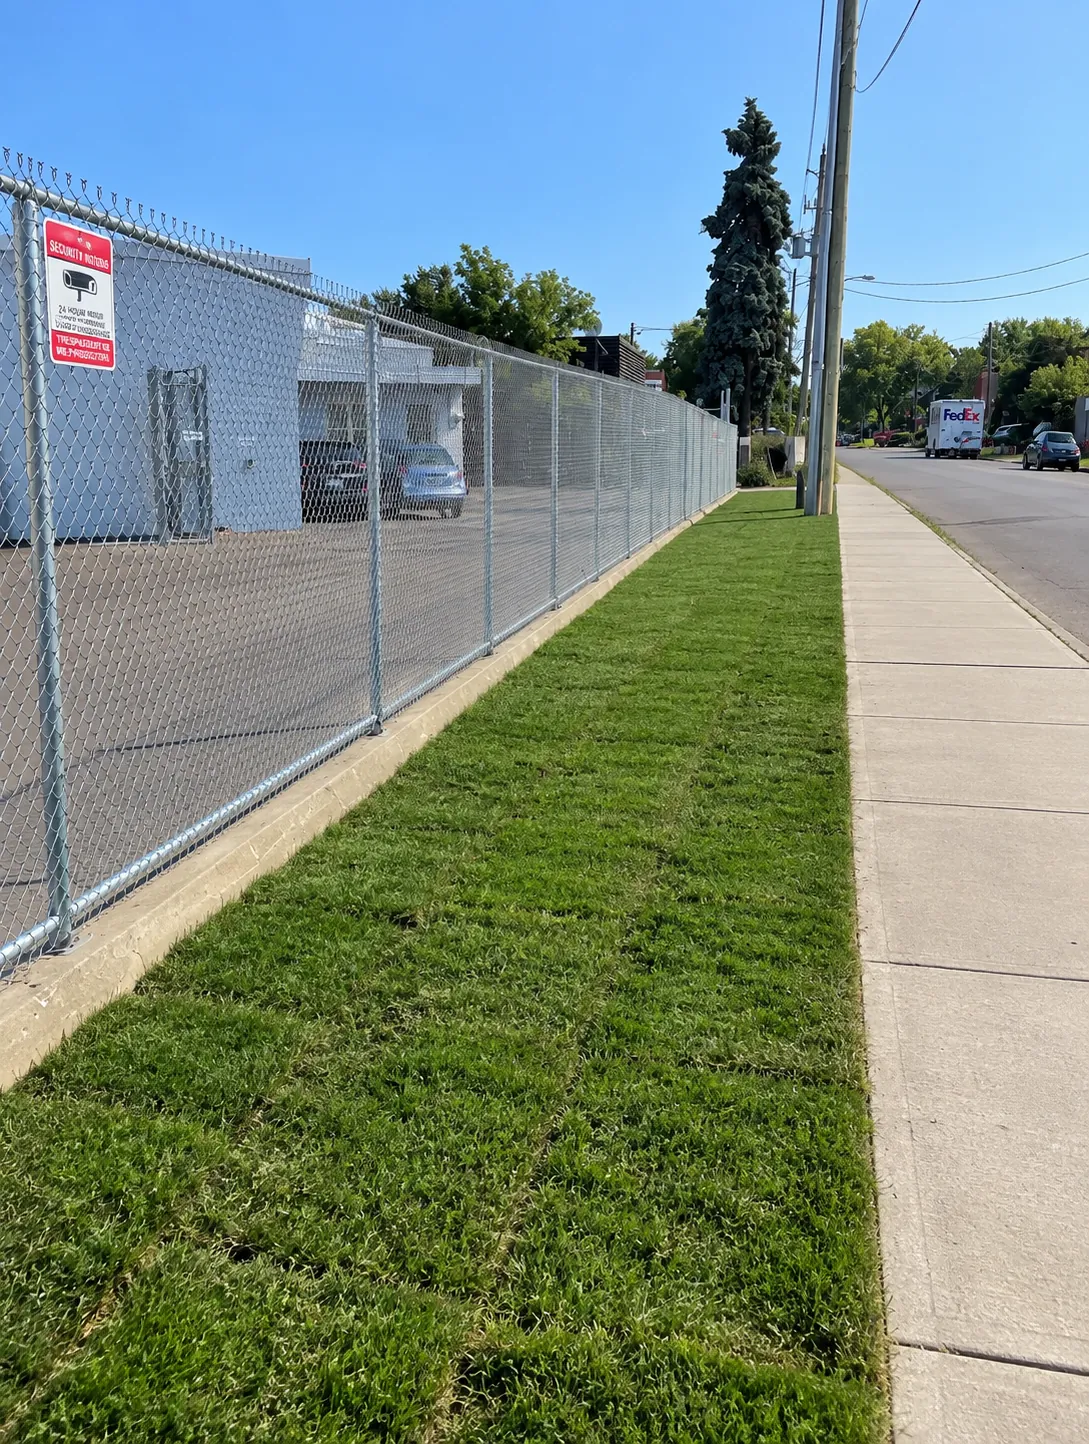
245 ft of chain link at a secured warehouse
About 245 linear feet of galvanized chain link securing a warehouse property at 70 Raleigh Ave in Scarborough, including the tight gap between buildings and the street frontage, with the boulevard rebuilt in topsoil once the fence was up.
View project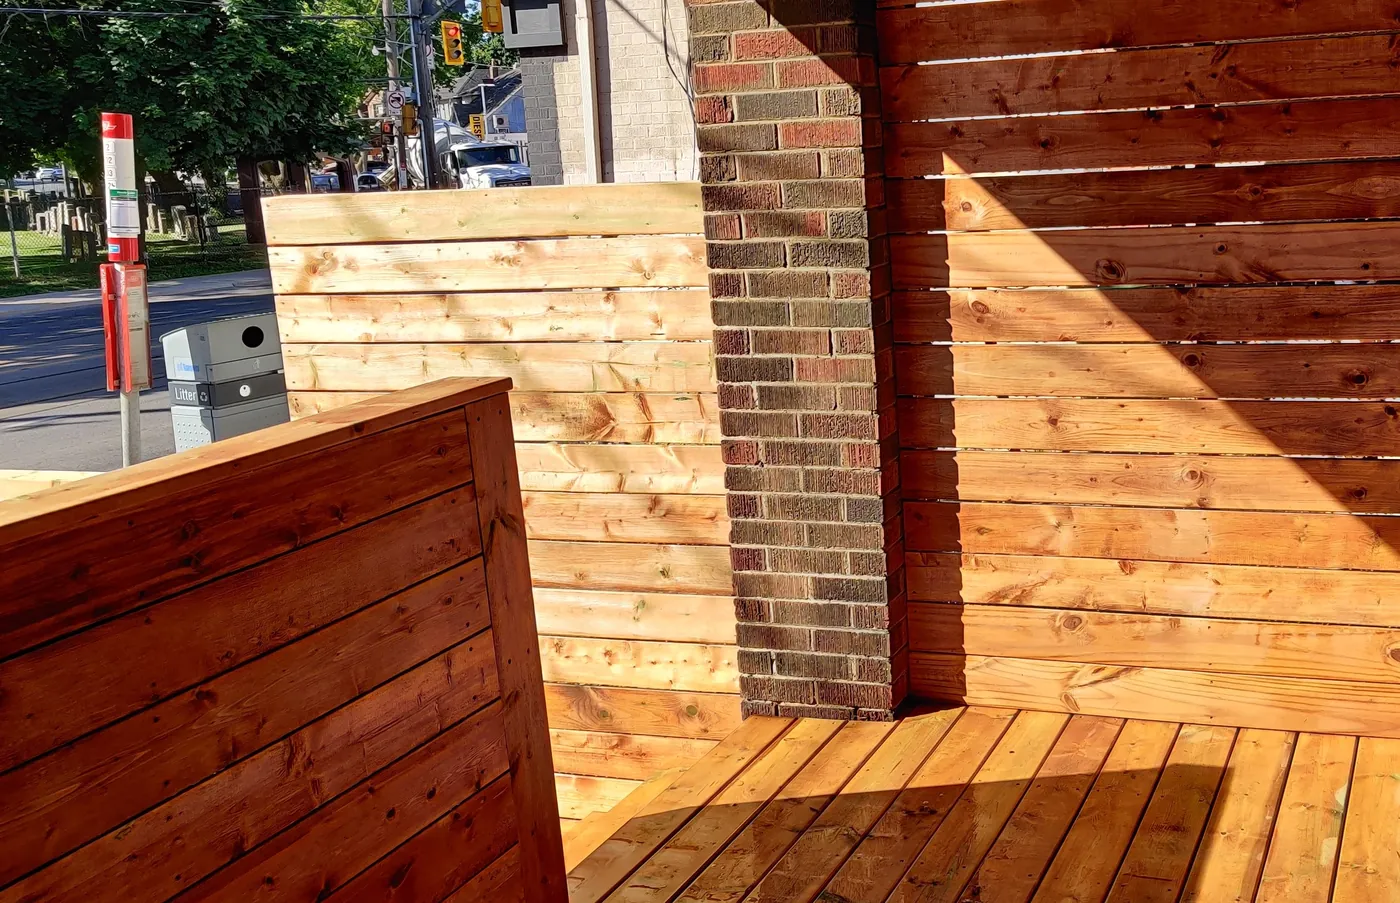
Front porch rebuilt in cedar with a horizontal privacy screen
A front porch on a busy Toronto street taken back to the frame and rebuilt in cedar, with a horizontal cedar screen wrapped around three sides. The porch was always the best outdoor space on the house. It just needed to stop being a shop window.
View project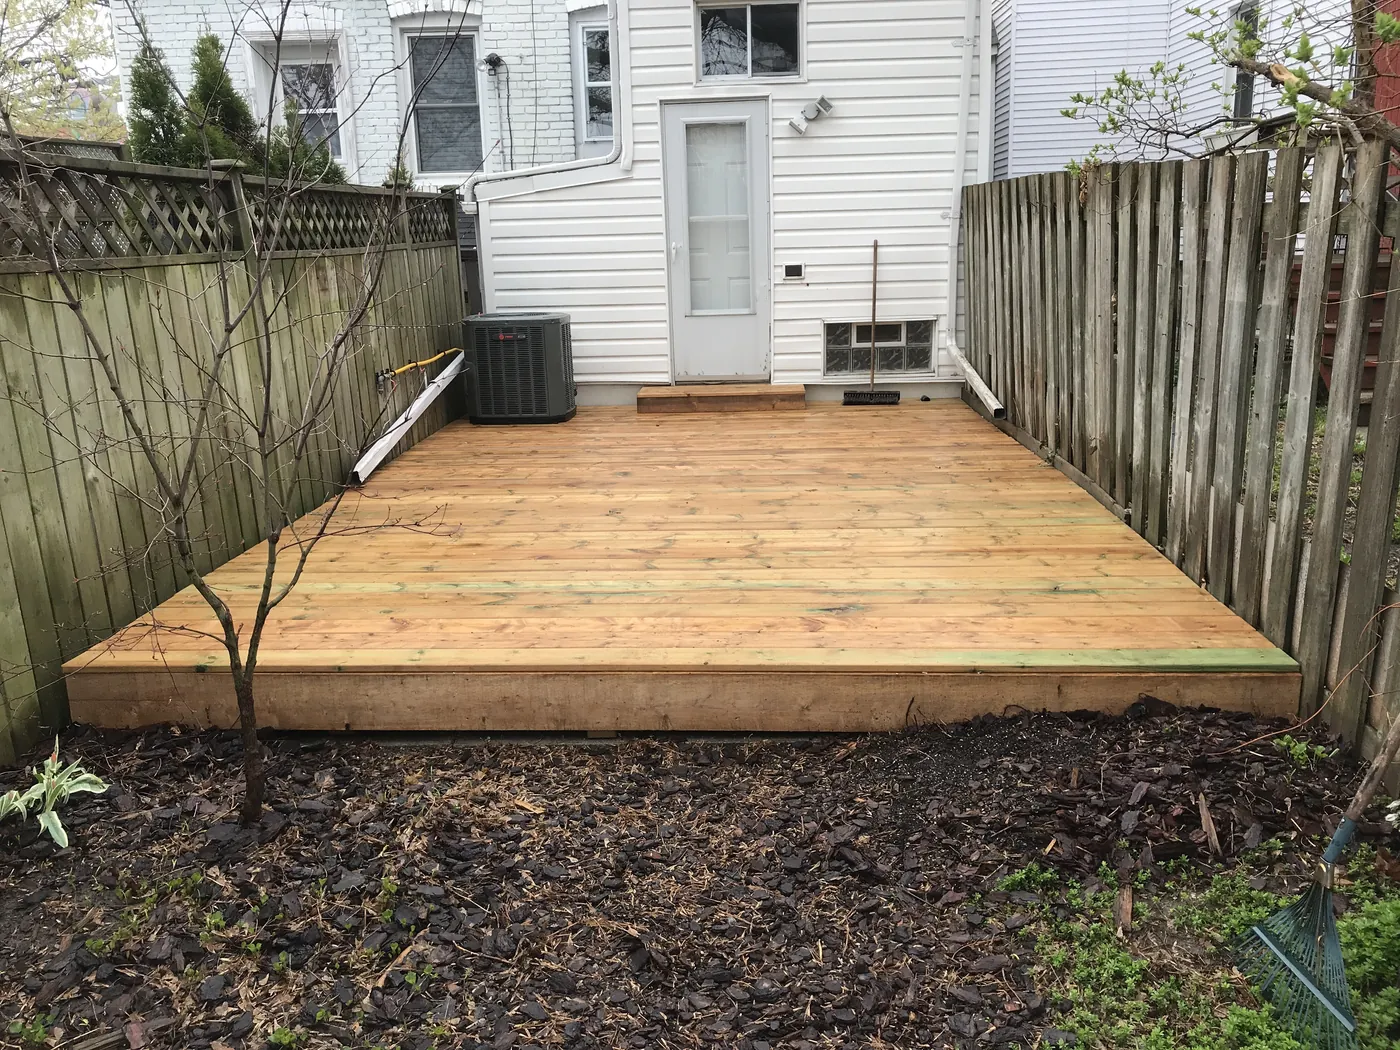
150 sq ft pressure-treated deck filling a narrow city garden
A 150 square foot pressure-treated deck built at grade across the width of a narrow East York garden, taking the whole usable part of the yard in one surface.
View project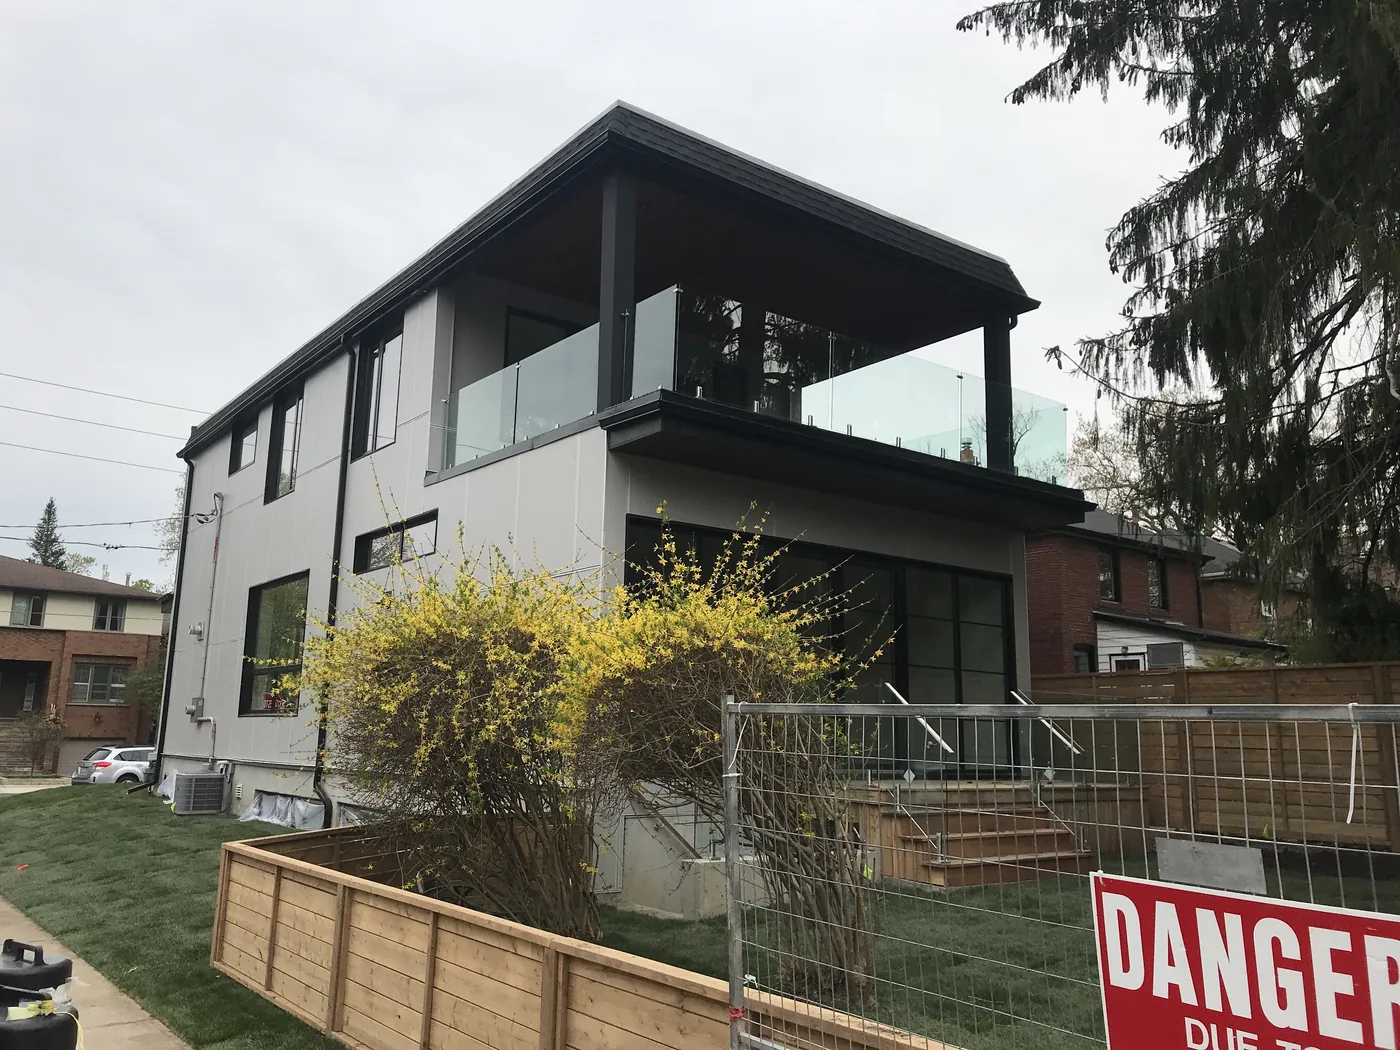
Cedar deck and fence with glass and stainless railings
A 90 square foot cedar deck with a glass balcony rail on a modern Scarborough house, plus 70 feet of cedar fence and planter along the frontage, with stainless steel handrails at the steps.
View project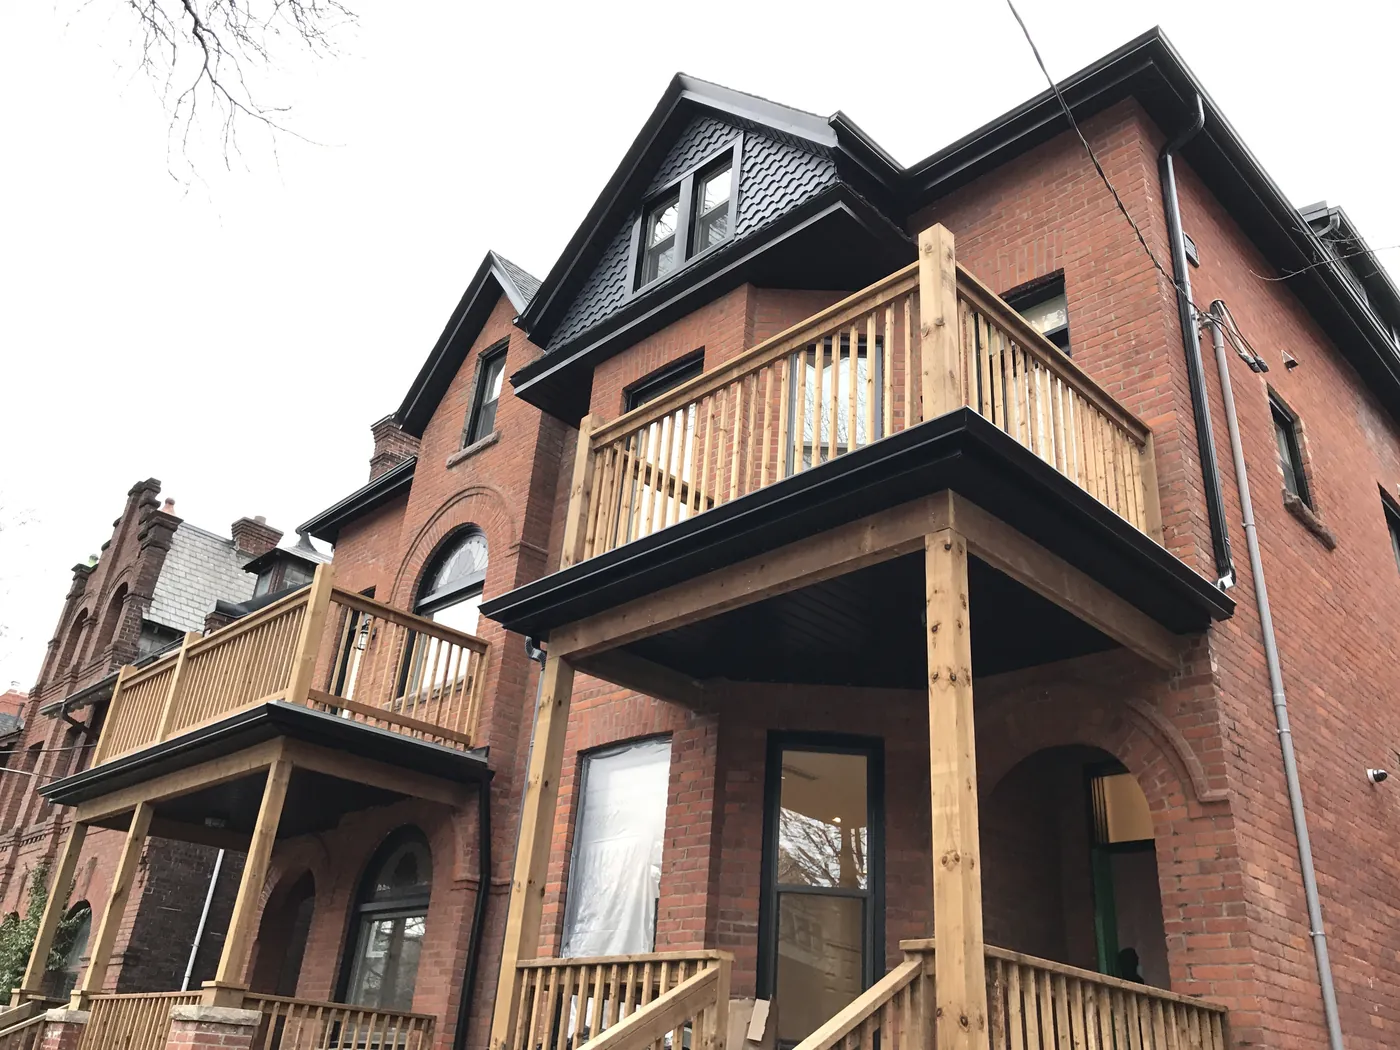
Four porch decks rebuilt across a pair of multi-unit houses
Four front porch decks rebuilt across a pair of multi-tenant heritage brick houses in Etobicoke. Two at main floor level at about 150 square feet each, two second floor balconies at about 200 square feet each, all pressure-treated.
View project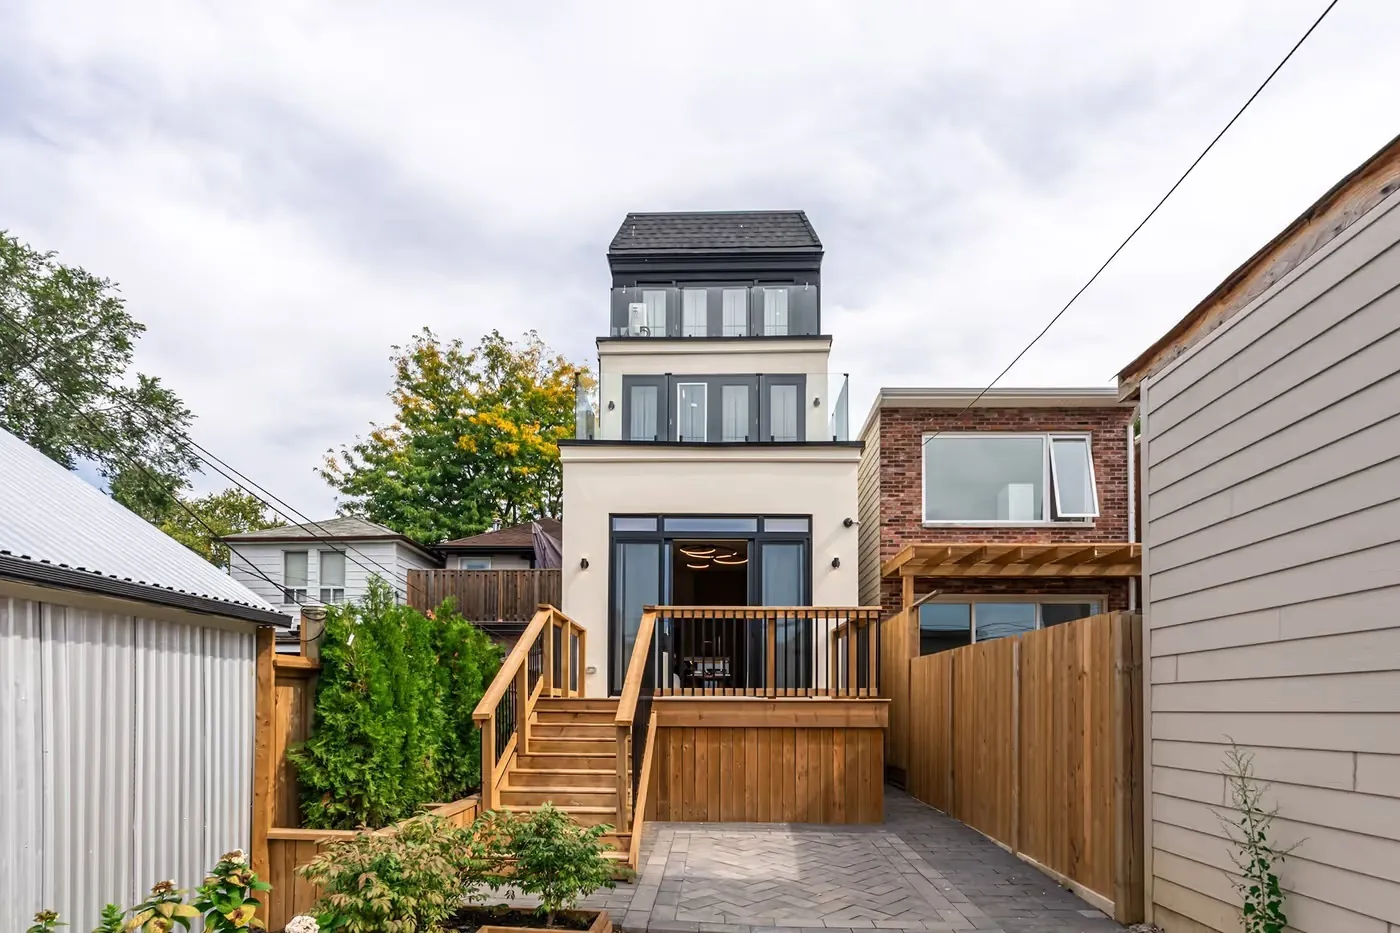
180 sq ft raised rear deck with black railings and a cedar fence
A 180 square foot raised rear deck off the main floor of a new three storey house, with black metal railings, wide stairs down to a paved patio, and a cedar fence and gate closing the yard off from the lane.
View project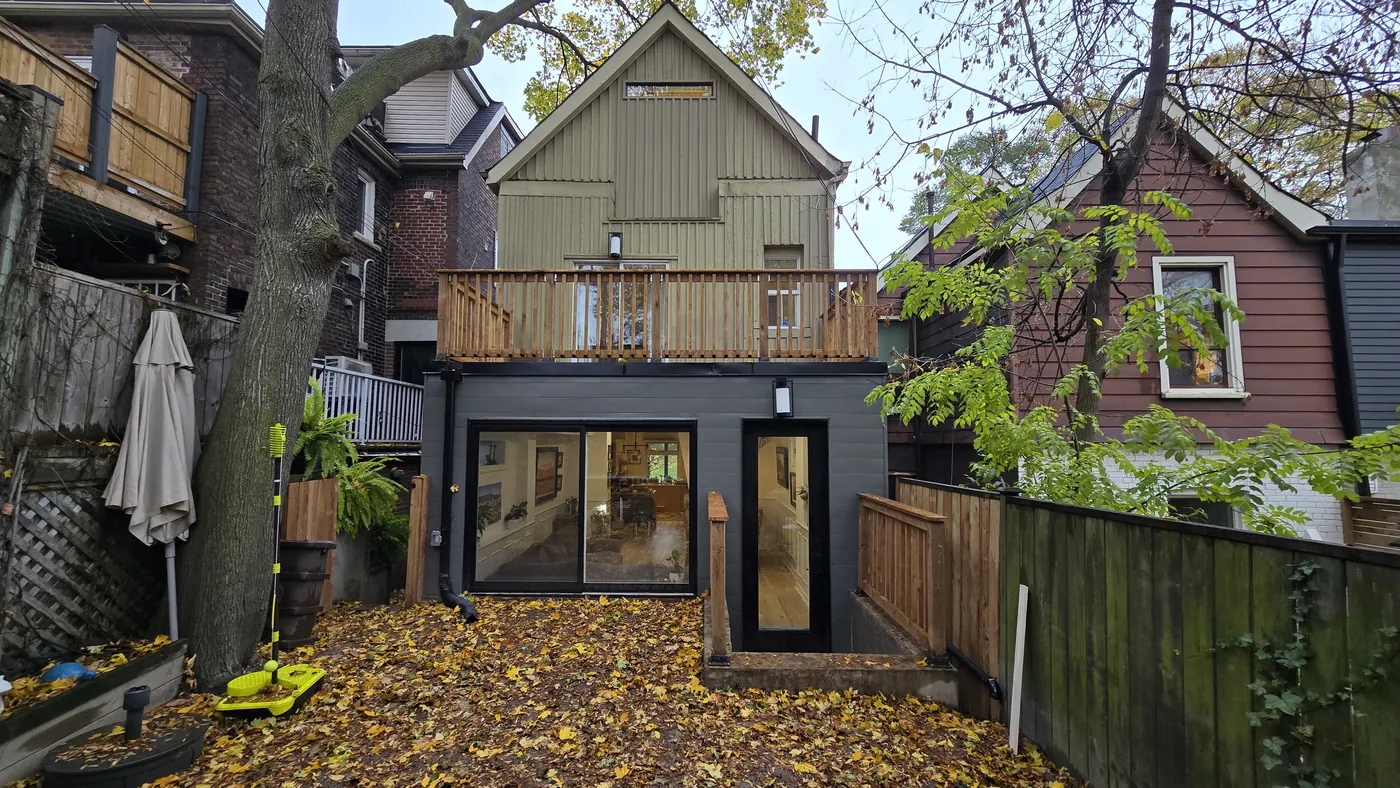
300 sq ft roof deck built on top of a rear extension
A 300 square foot roof deck built on the flat roof of a rear extension in Toronto, with a cedar railing, turning a roof nobody could reach into the largest piece of outdoor space on the property.
View project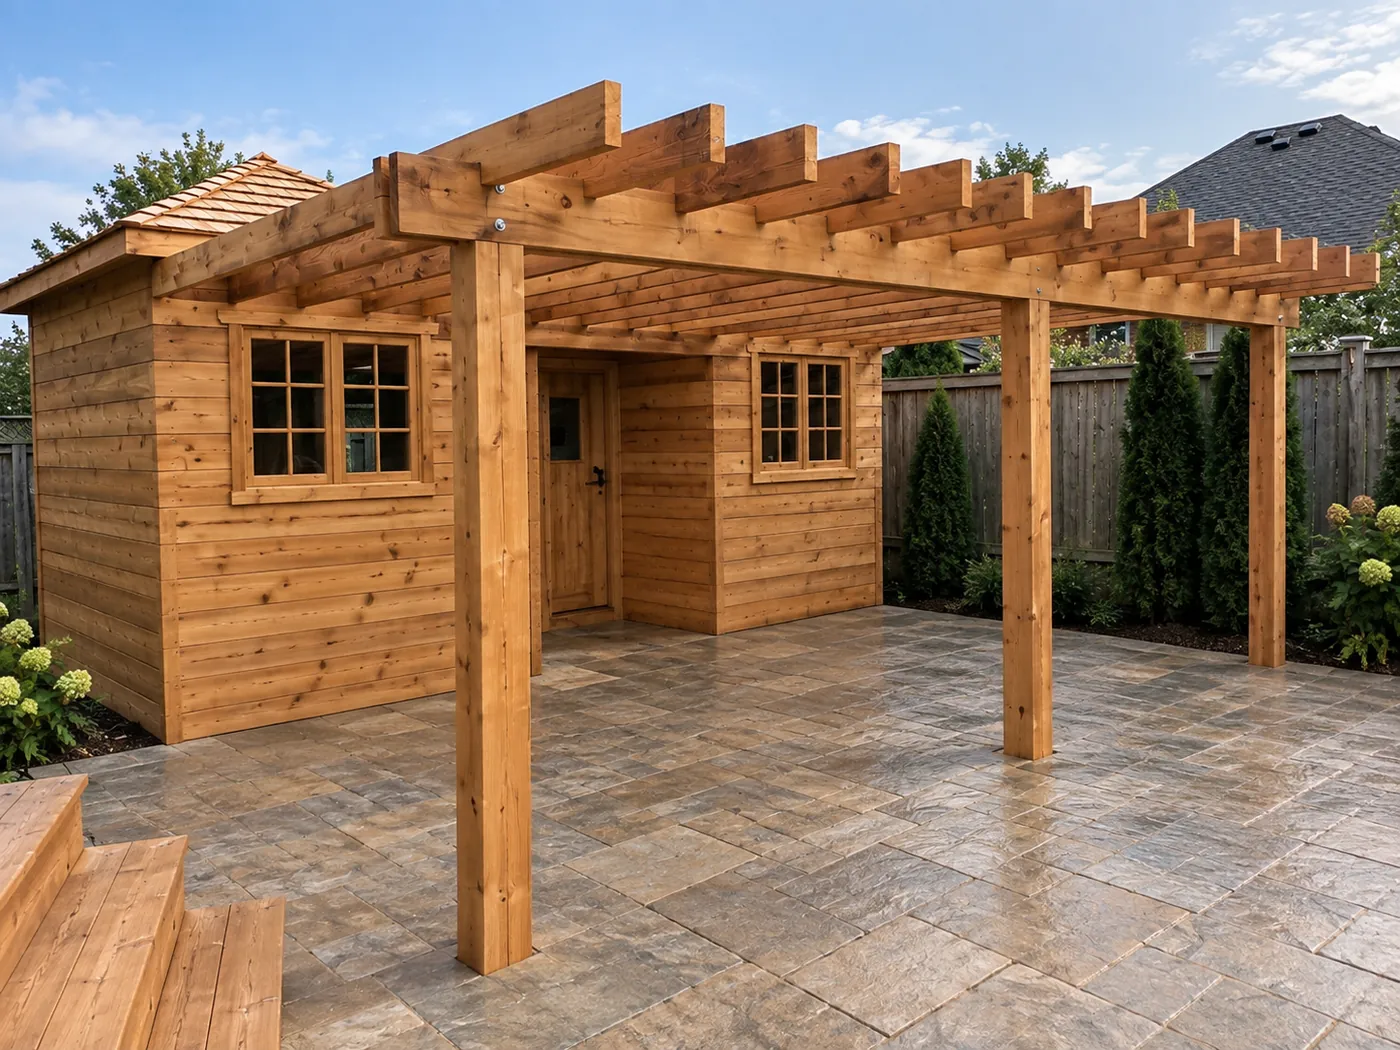
216 sq ft cedar pergola built off a 220 sq ft storage shed
A 216 square foot cedar pergola carried off the side of a matching 220 square foot cedar storage shed in a Toronto backyard, built over a flagstone patio on 6x6 posts, so the shed and the shaded seating area read as one structure instead of two things sitting near each other.
View projectToronto deck and fence questions
Do I need a permit for a deck in Toronto?
How tall can a fence be in Toronto?
Can you build if the only access is through a laneway or the house?
My fence is close to a neighbour's driveway. Does that change anything?
Building in Toronto?
Send your address, photos of the yard and what you have in mind.