Composite Deck with Glass Railings in Toronto
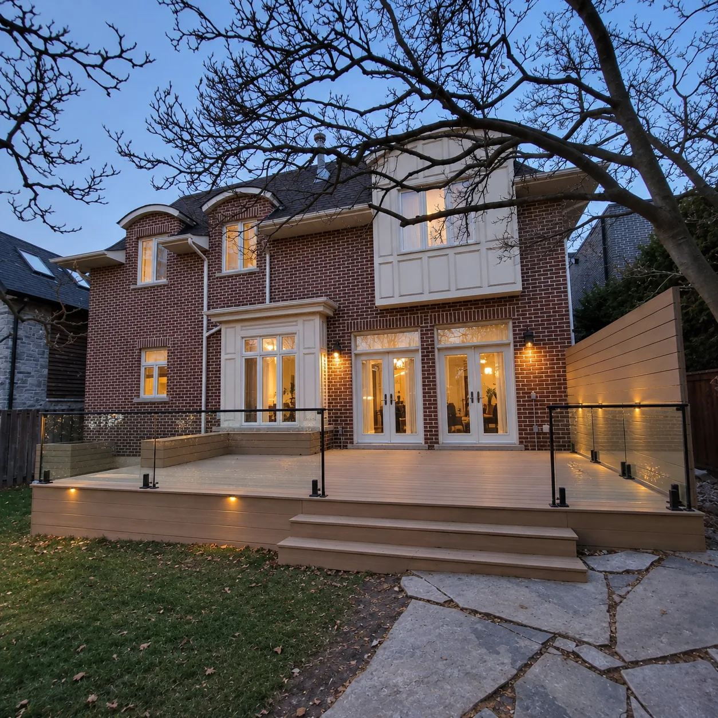
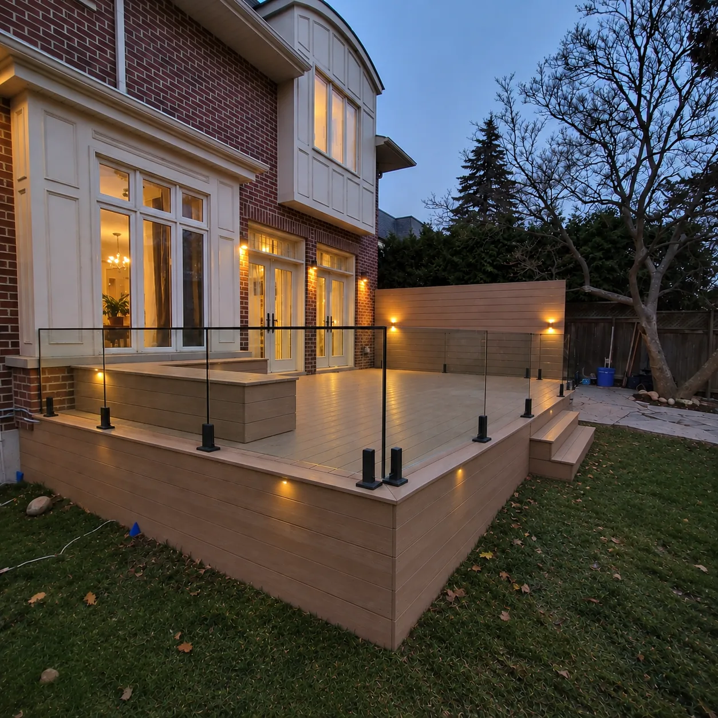
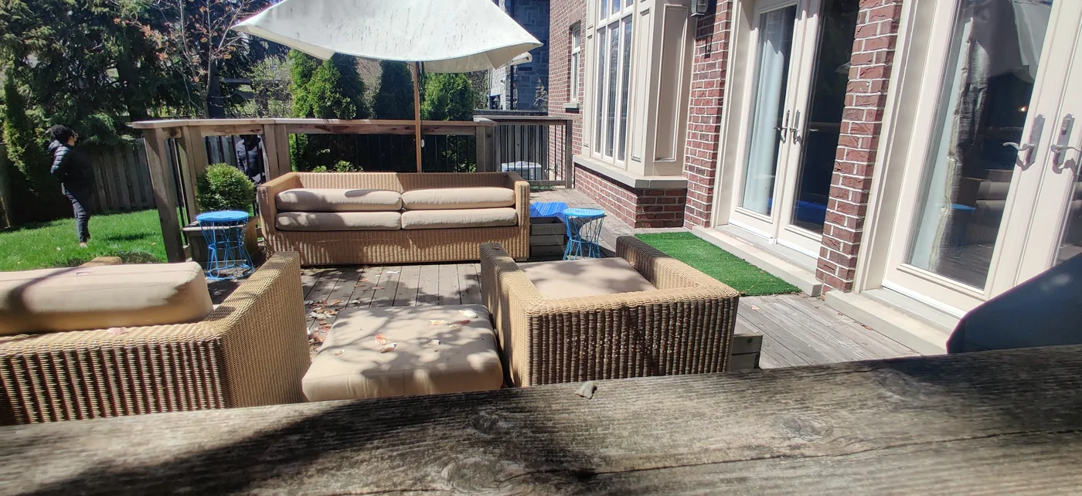
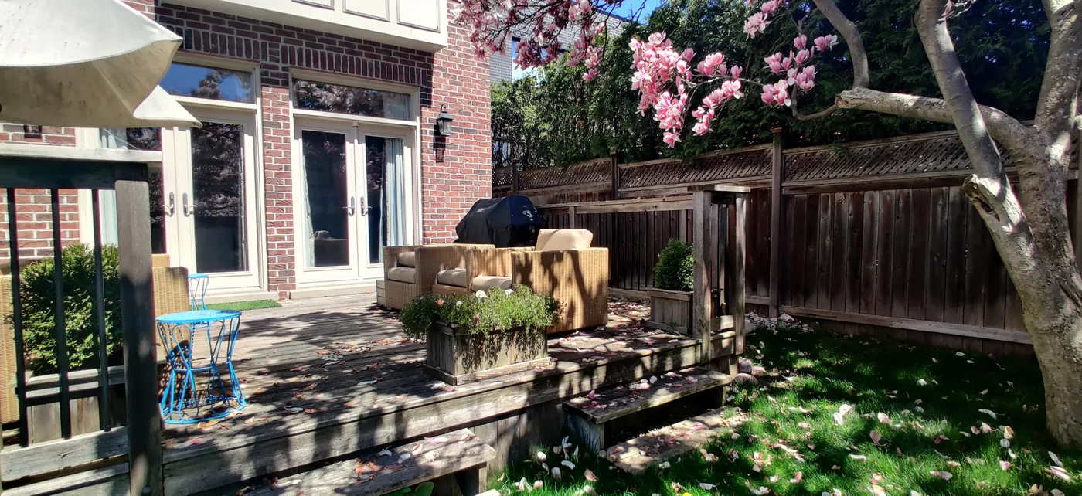
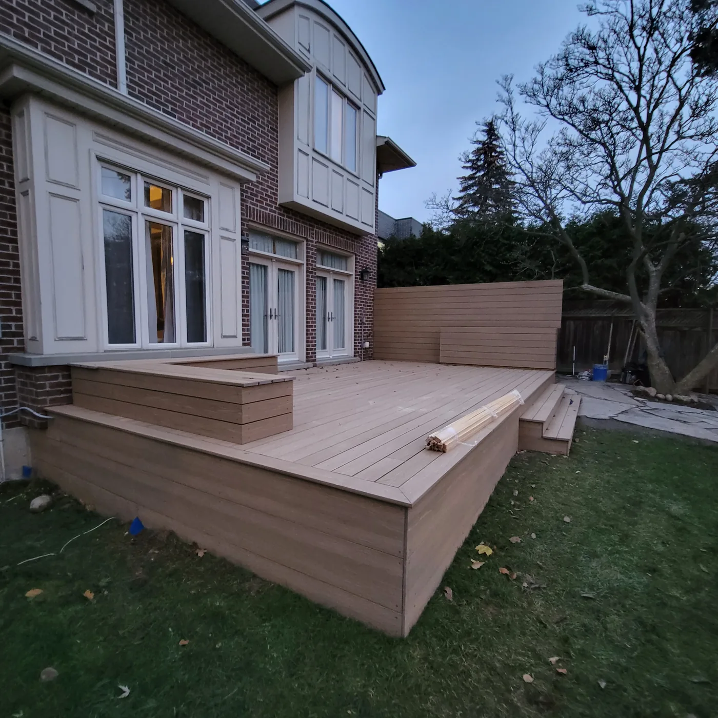
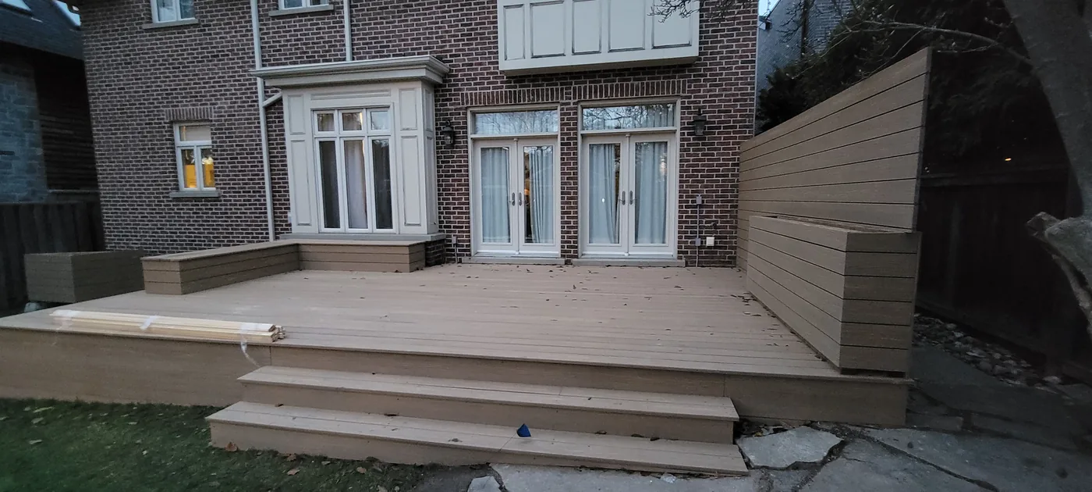
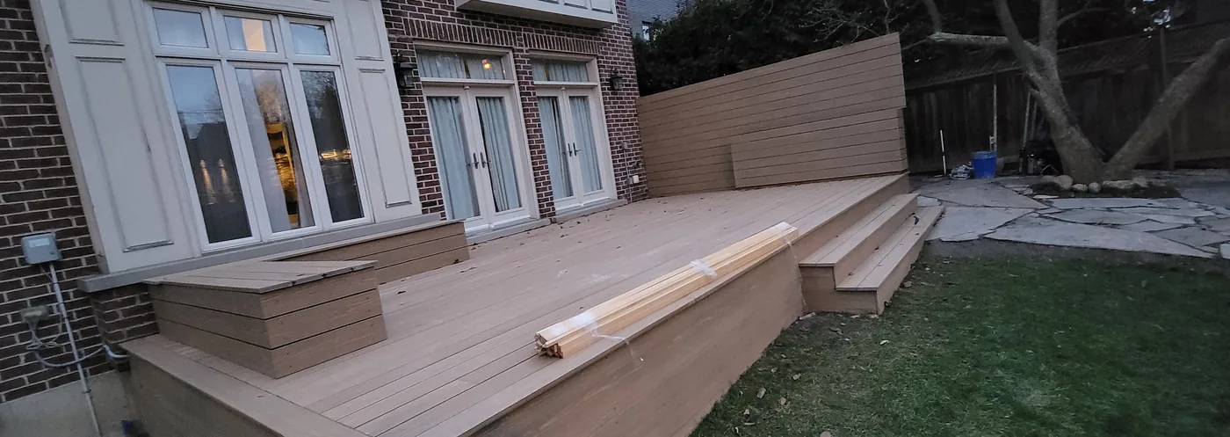
About 400 sq ft of composite decking that replaced a tired wood deck, finished with glass railings, a composite privacy screen, a built-in bench, wide steps and lighting set into the fascia.
Location
Toronto, Ontario
Size
About 400 sq ft
Decking
Composite
Railings
Glass with black posts
Also included
Composite privacy screen, built-in bench, wide steps, deck lighting
Time on site
About 2 weeks
What we built
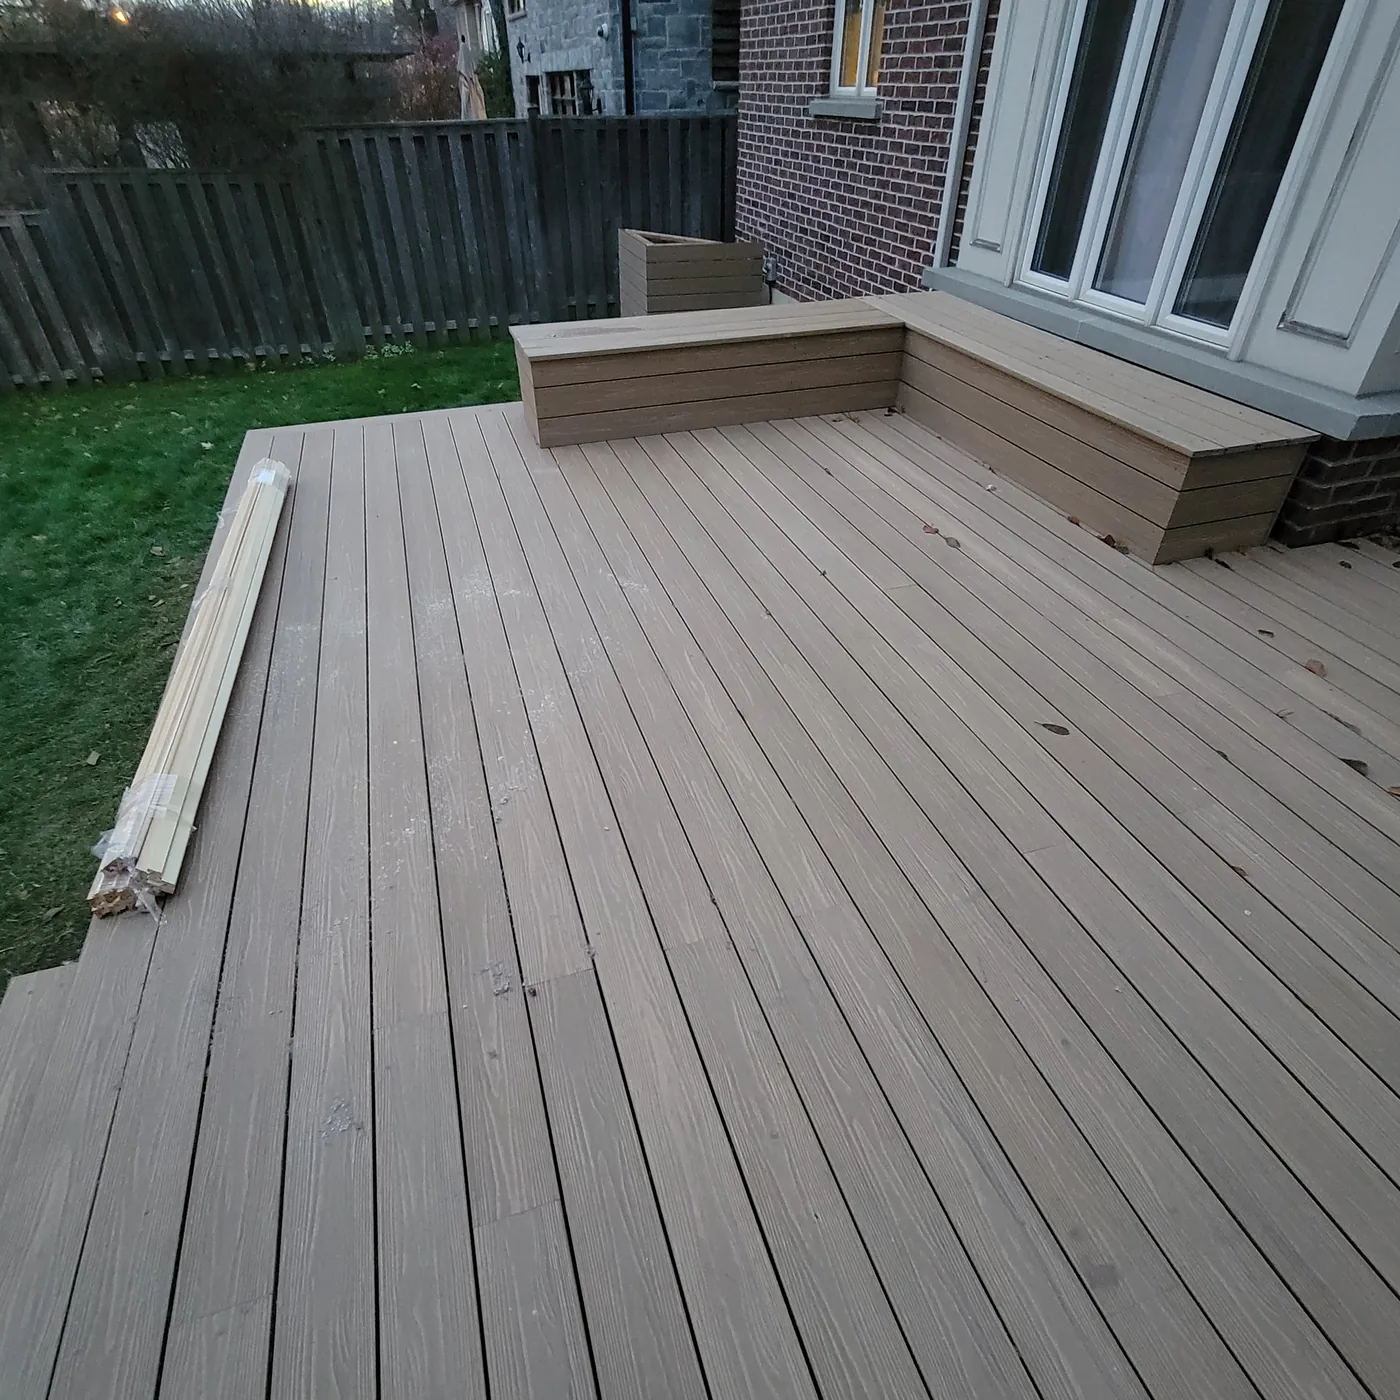
The old wood deck came out first. Demolition is the part most people underestimate. A deck that has been down for years is tied into the house, the ground under it is never flat, and all of it has to come out clean before a single new board goes down.
Glass railings are the reason a deck like this has to be planned before it is built rather than after. The posts are surface mounted, so the framing underneath has to be laid out and blocked solid at every post position while the deck is still open. Miss one and the only fix is pulling boards back up.
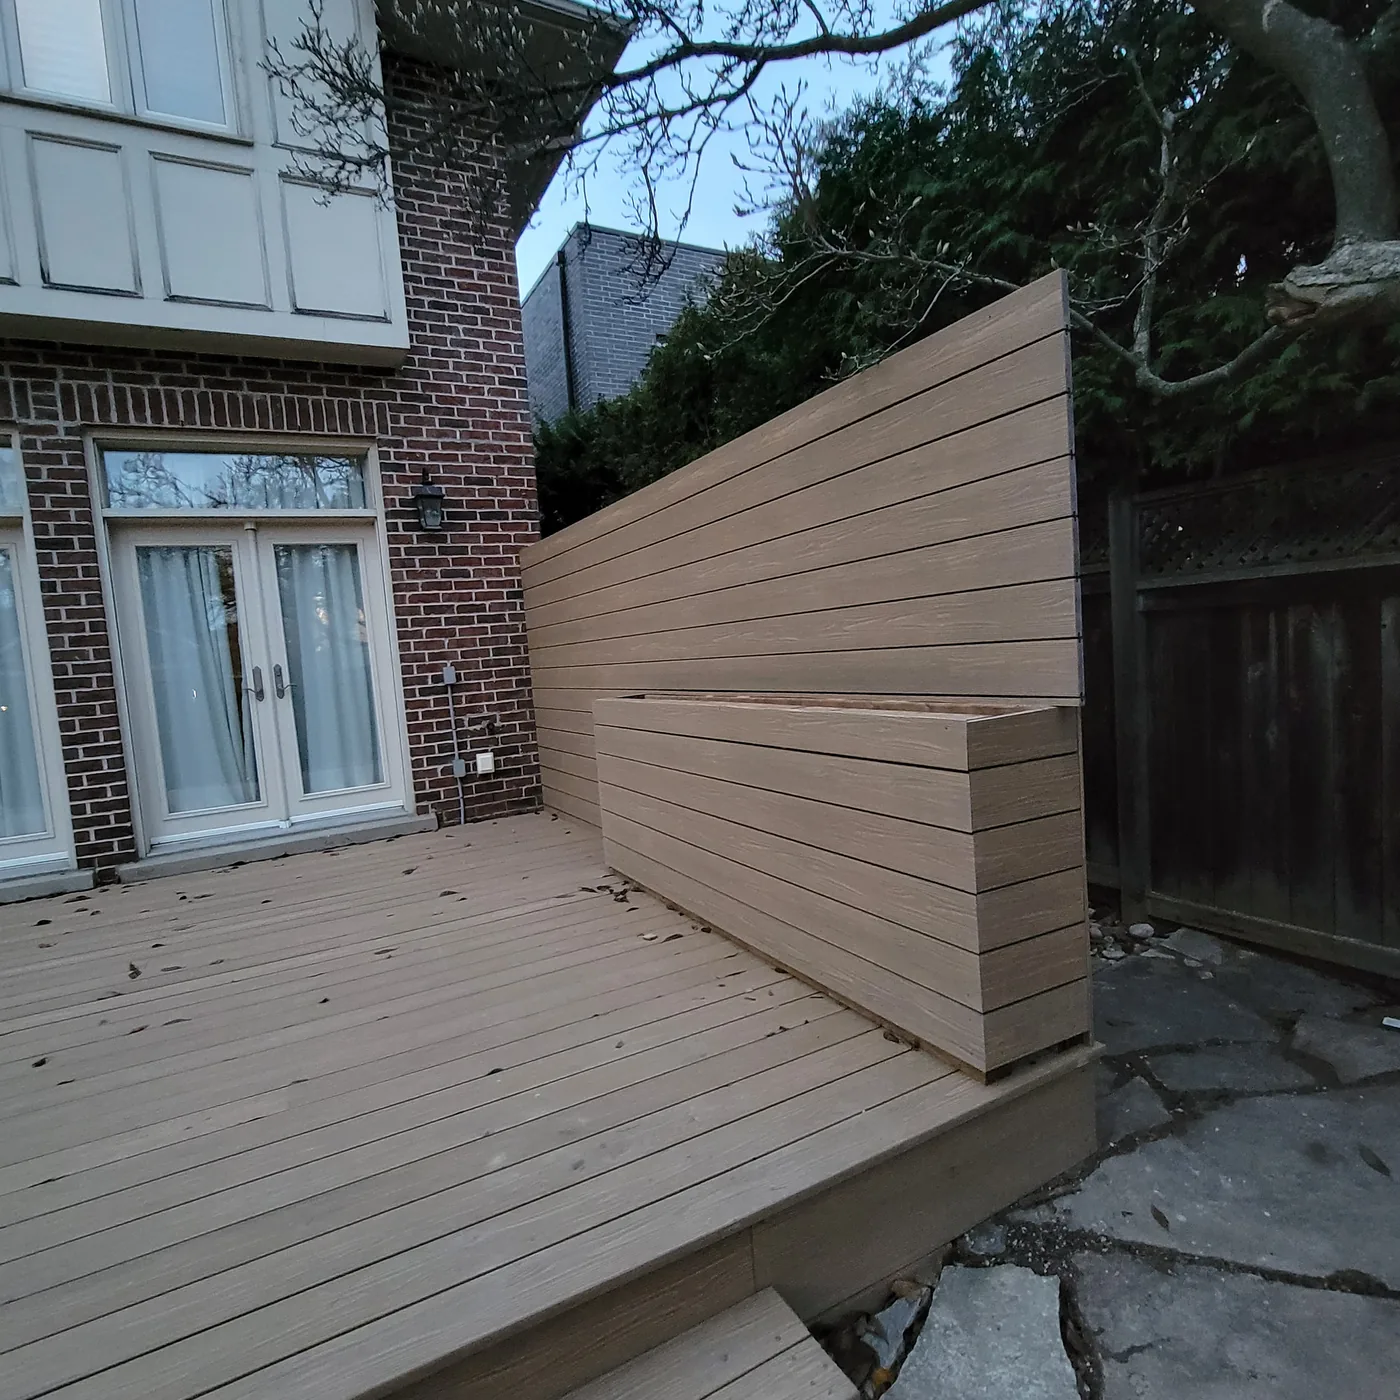
The rest is what you see. Composite decking with a matching fascia, a composite privacy screen along the neighbouring side, a built-in bench under the bay window, wide steps down to the flagstone, and lighting set into the fascia and the screen so the deck still works after dark. About two weeks on site.
The finished project
How it was built
Other recent work
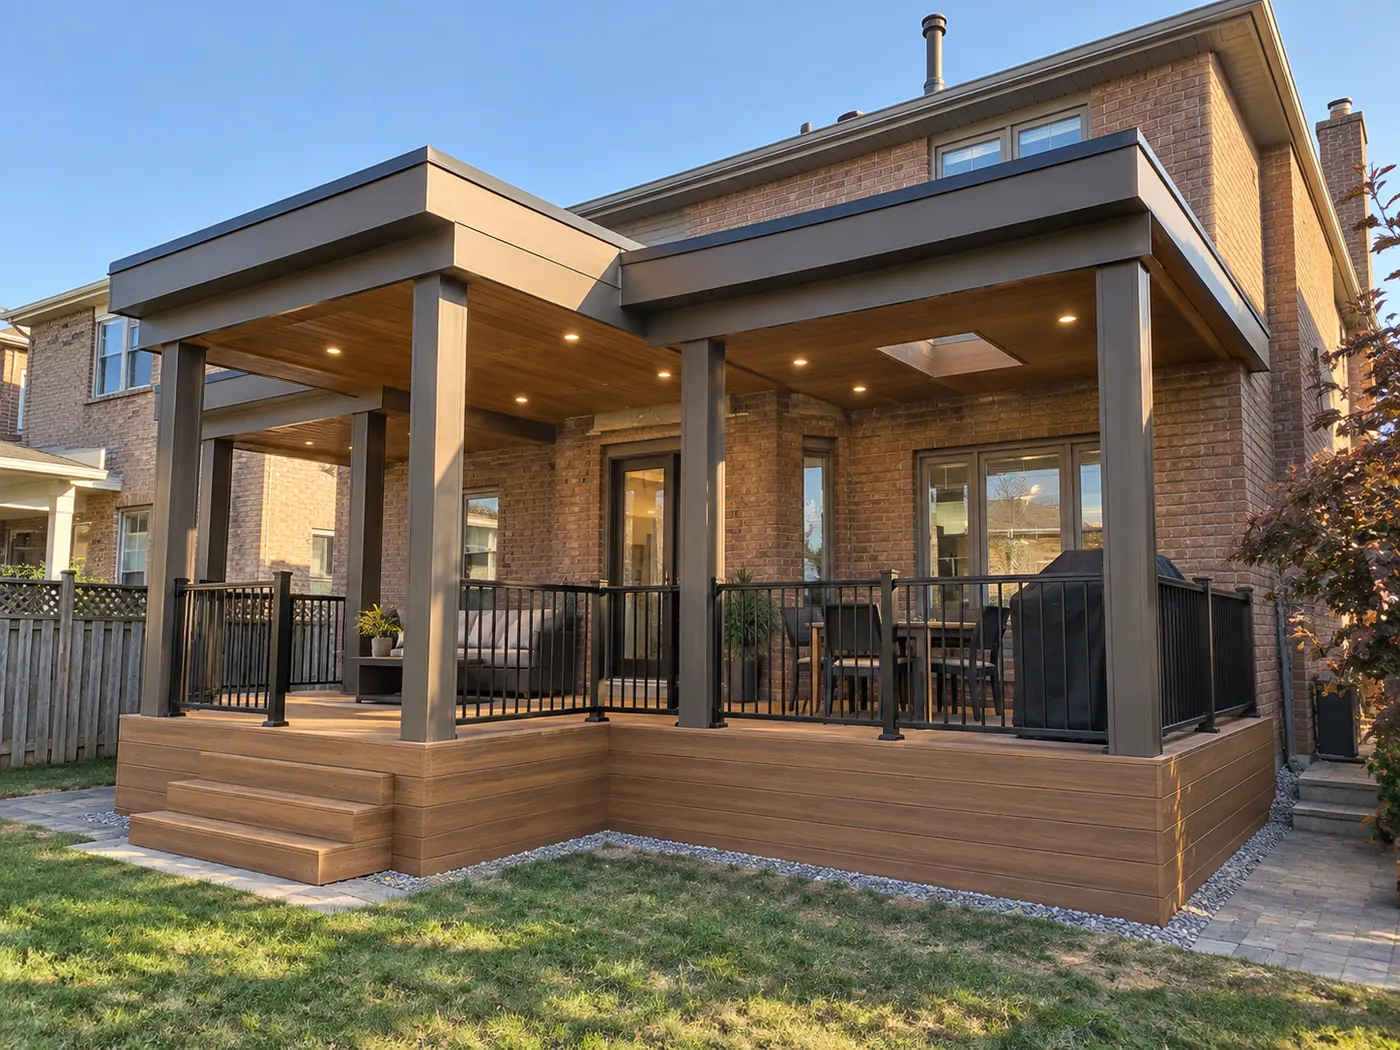
Covered deck and outdoor living space
A new deck built from the ground up with a covered roof structure over it, finished with a wood plank ceiling, skylights, pot lights, wide stairs and black railings.
View project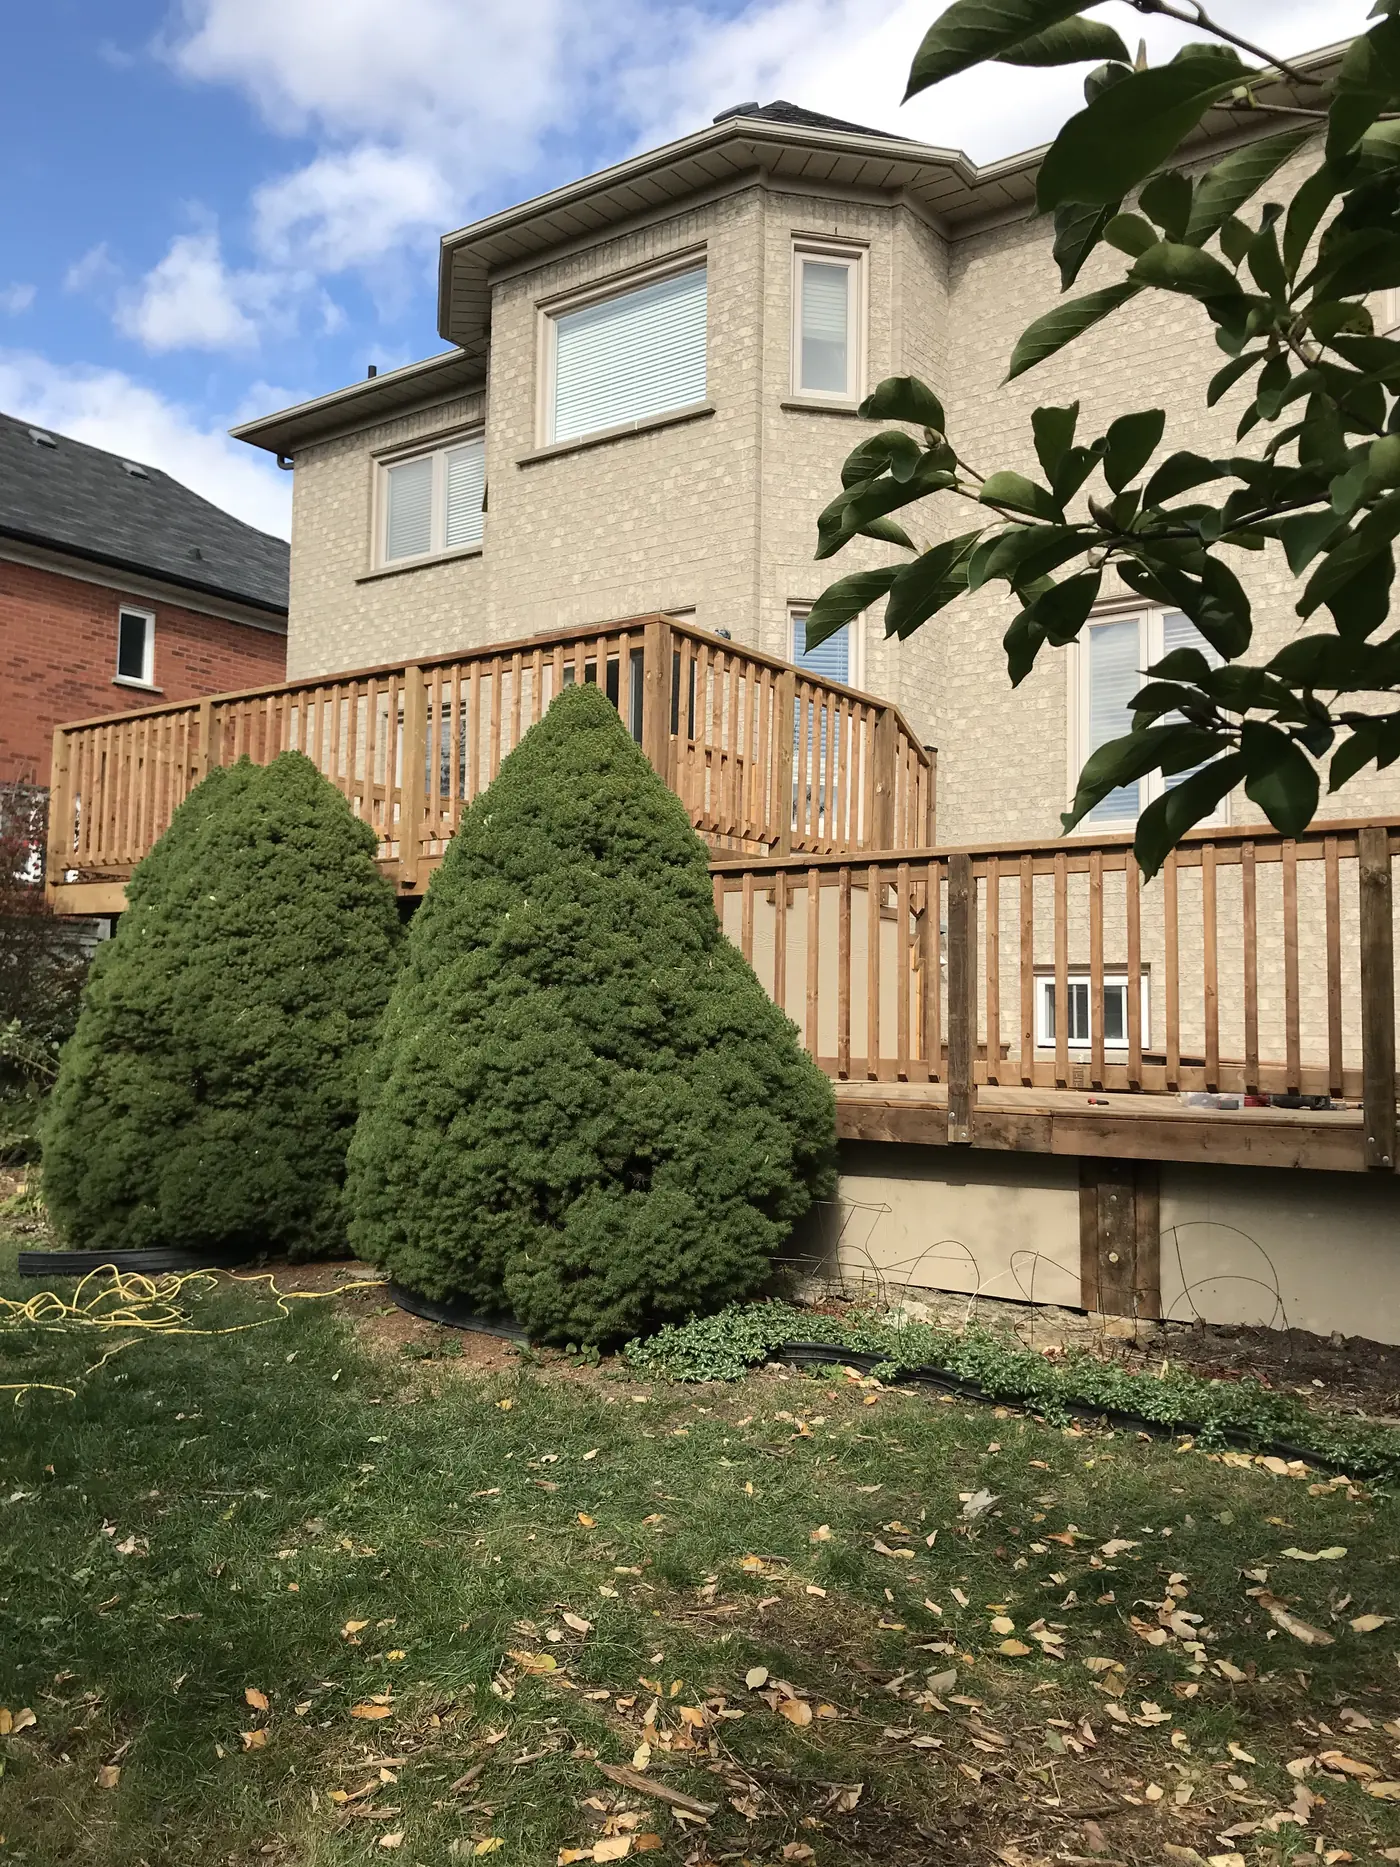
Two-level pressure-treated deck, about 700 sq ft
About 700 sq ft of pressure-treated deck over two levels: a raised upper deck off the house stepping down to a large lower deck, with wide stairs, wood picket railings, skirting and access doors below.
View project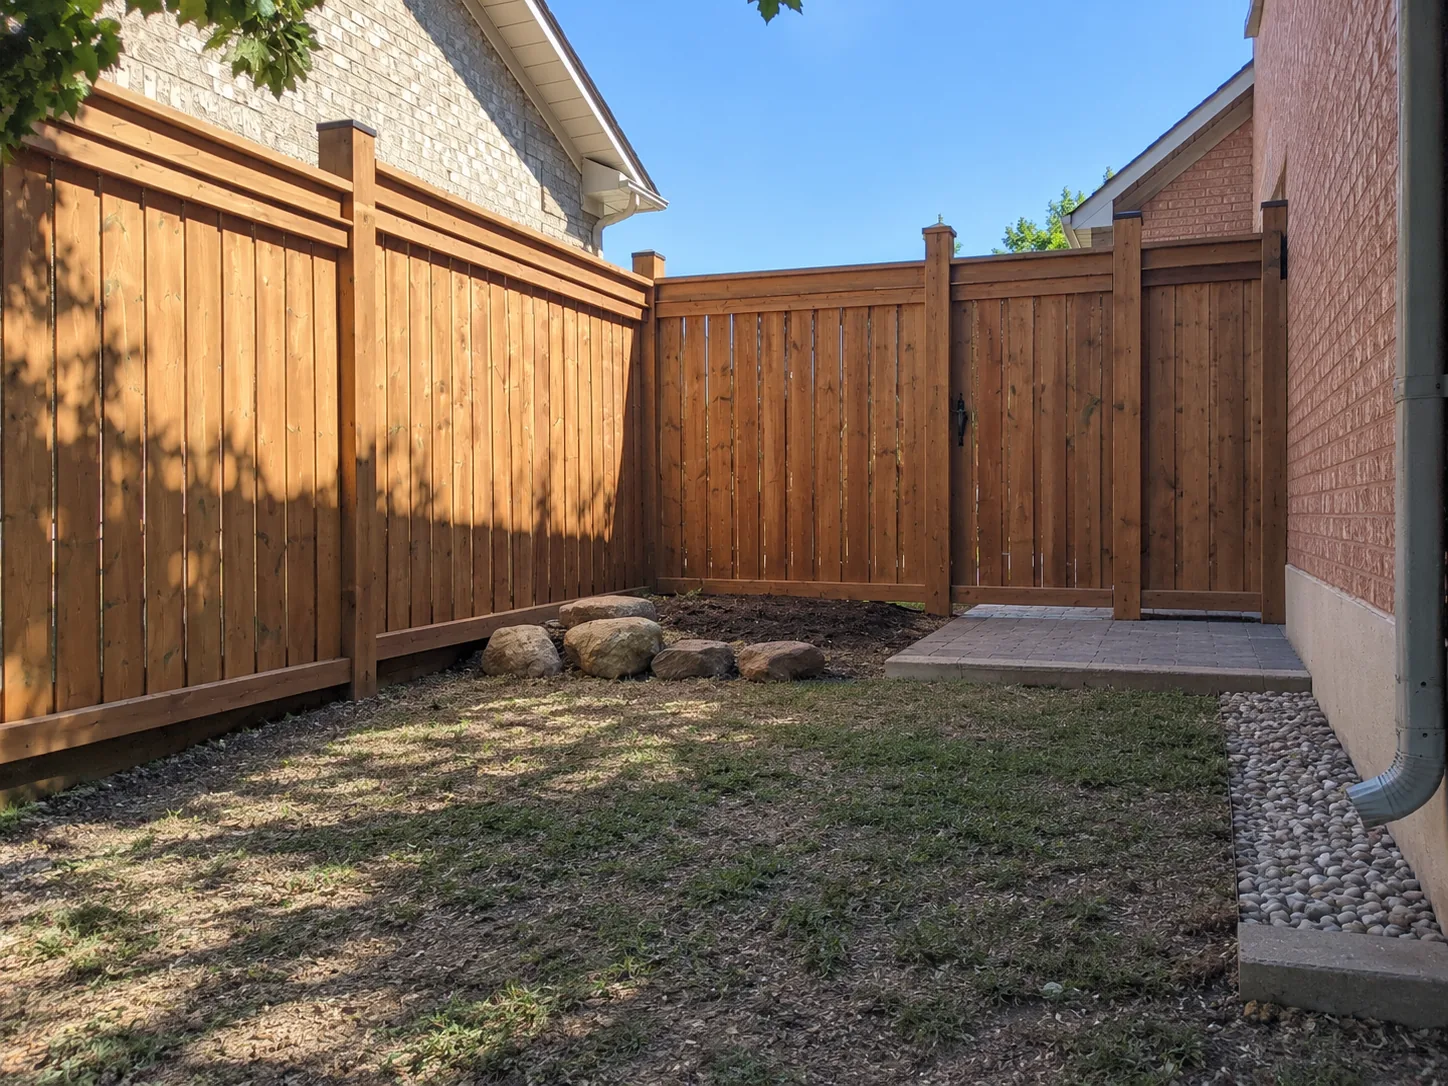
100 ft pressure-treated fence and gates
About 100 linear feet of pressure-treated privacy fence with matching gates, built on 6x6 posts set in concrete footings about 4 ft deep, below the frost line, with post caps.
View project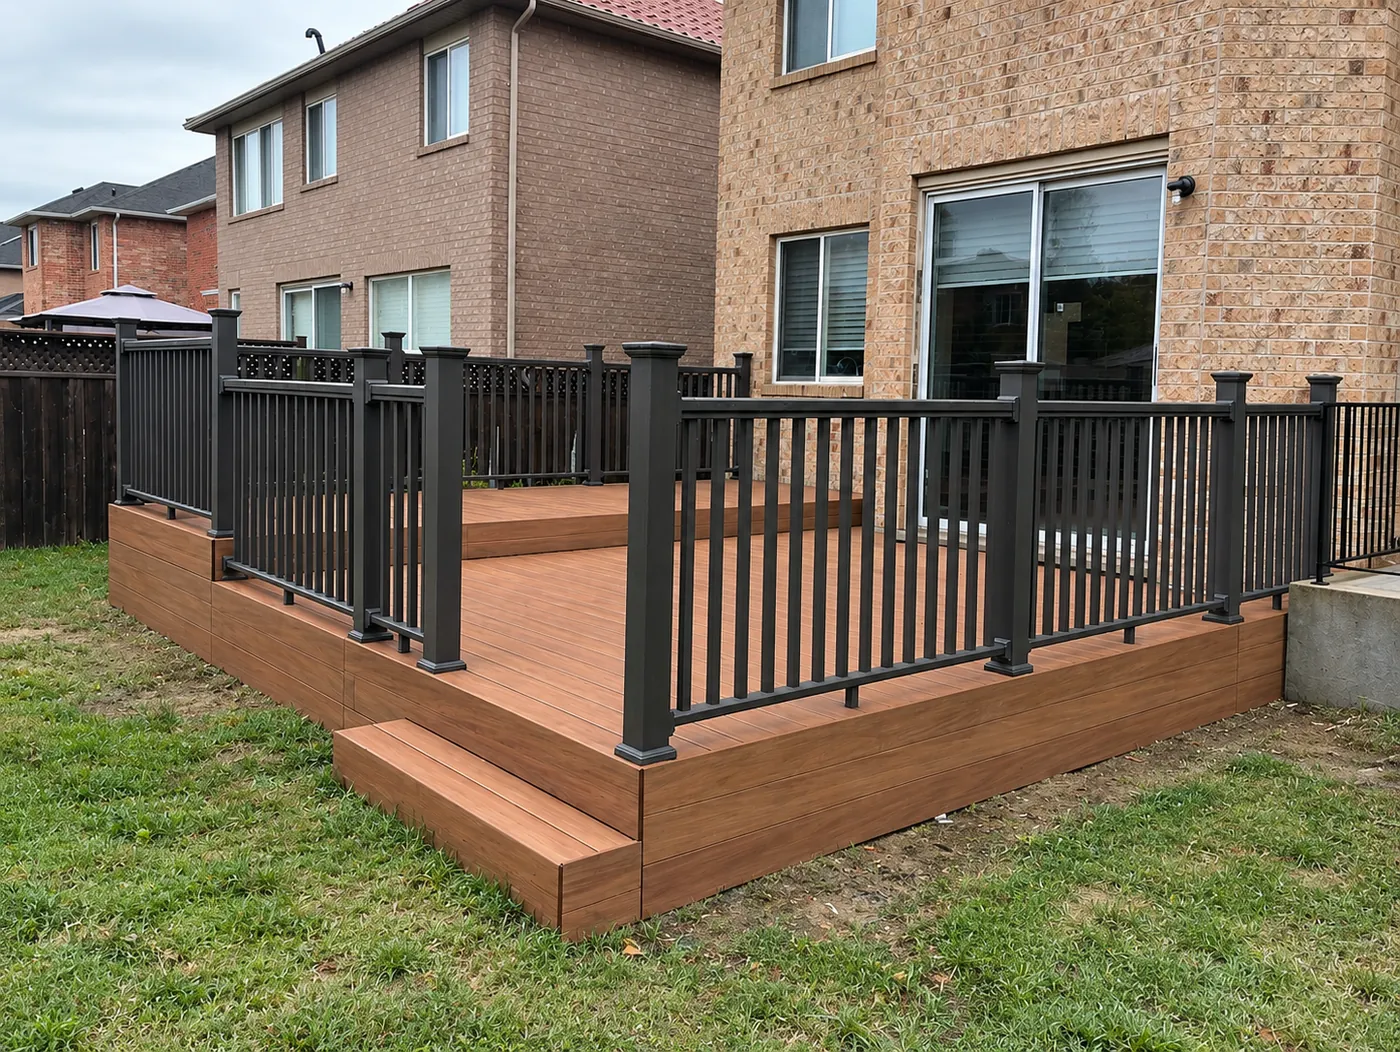
Composite deck with aluminum railings
A composite deck with a wide step, a divider board through the field and black aluminum railings.
View project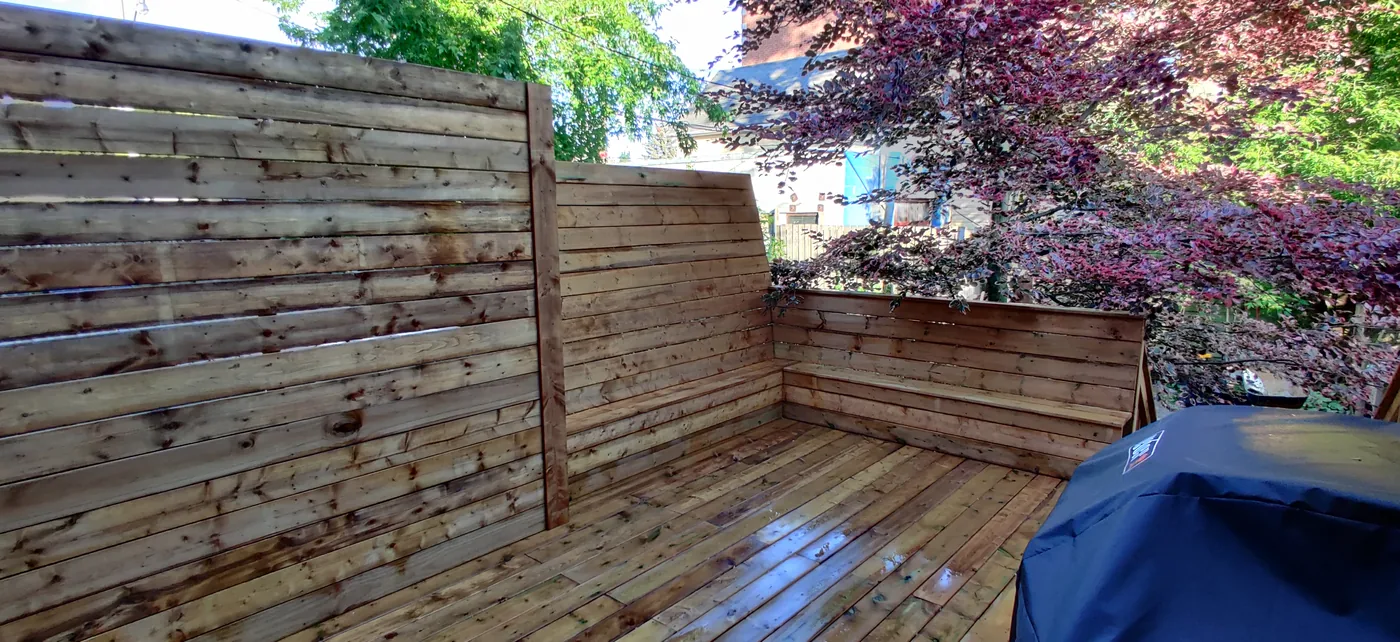
25 year old deck demolished and rebuilt
About 300 sq ft of deck that had been on the house 25 years, taken out completely and rebuilt in pressure-treated wood, with full height privacy walls in place of open railings and a bench built into the back.
View project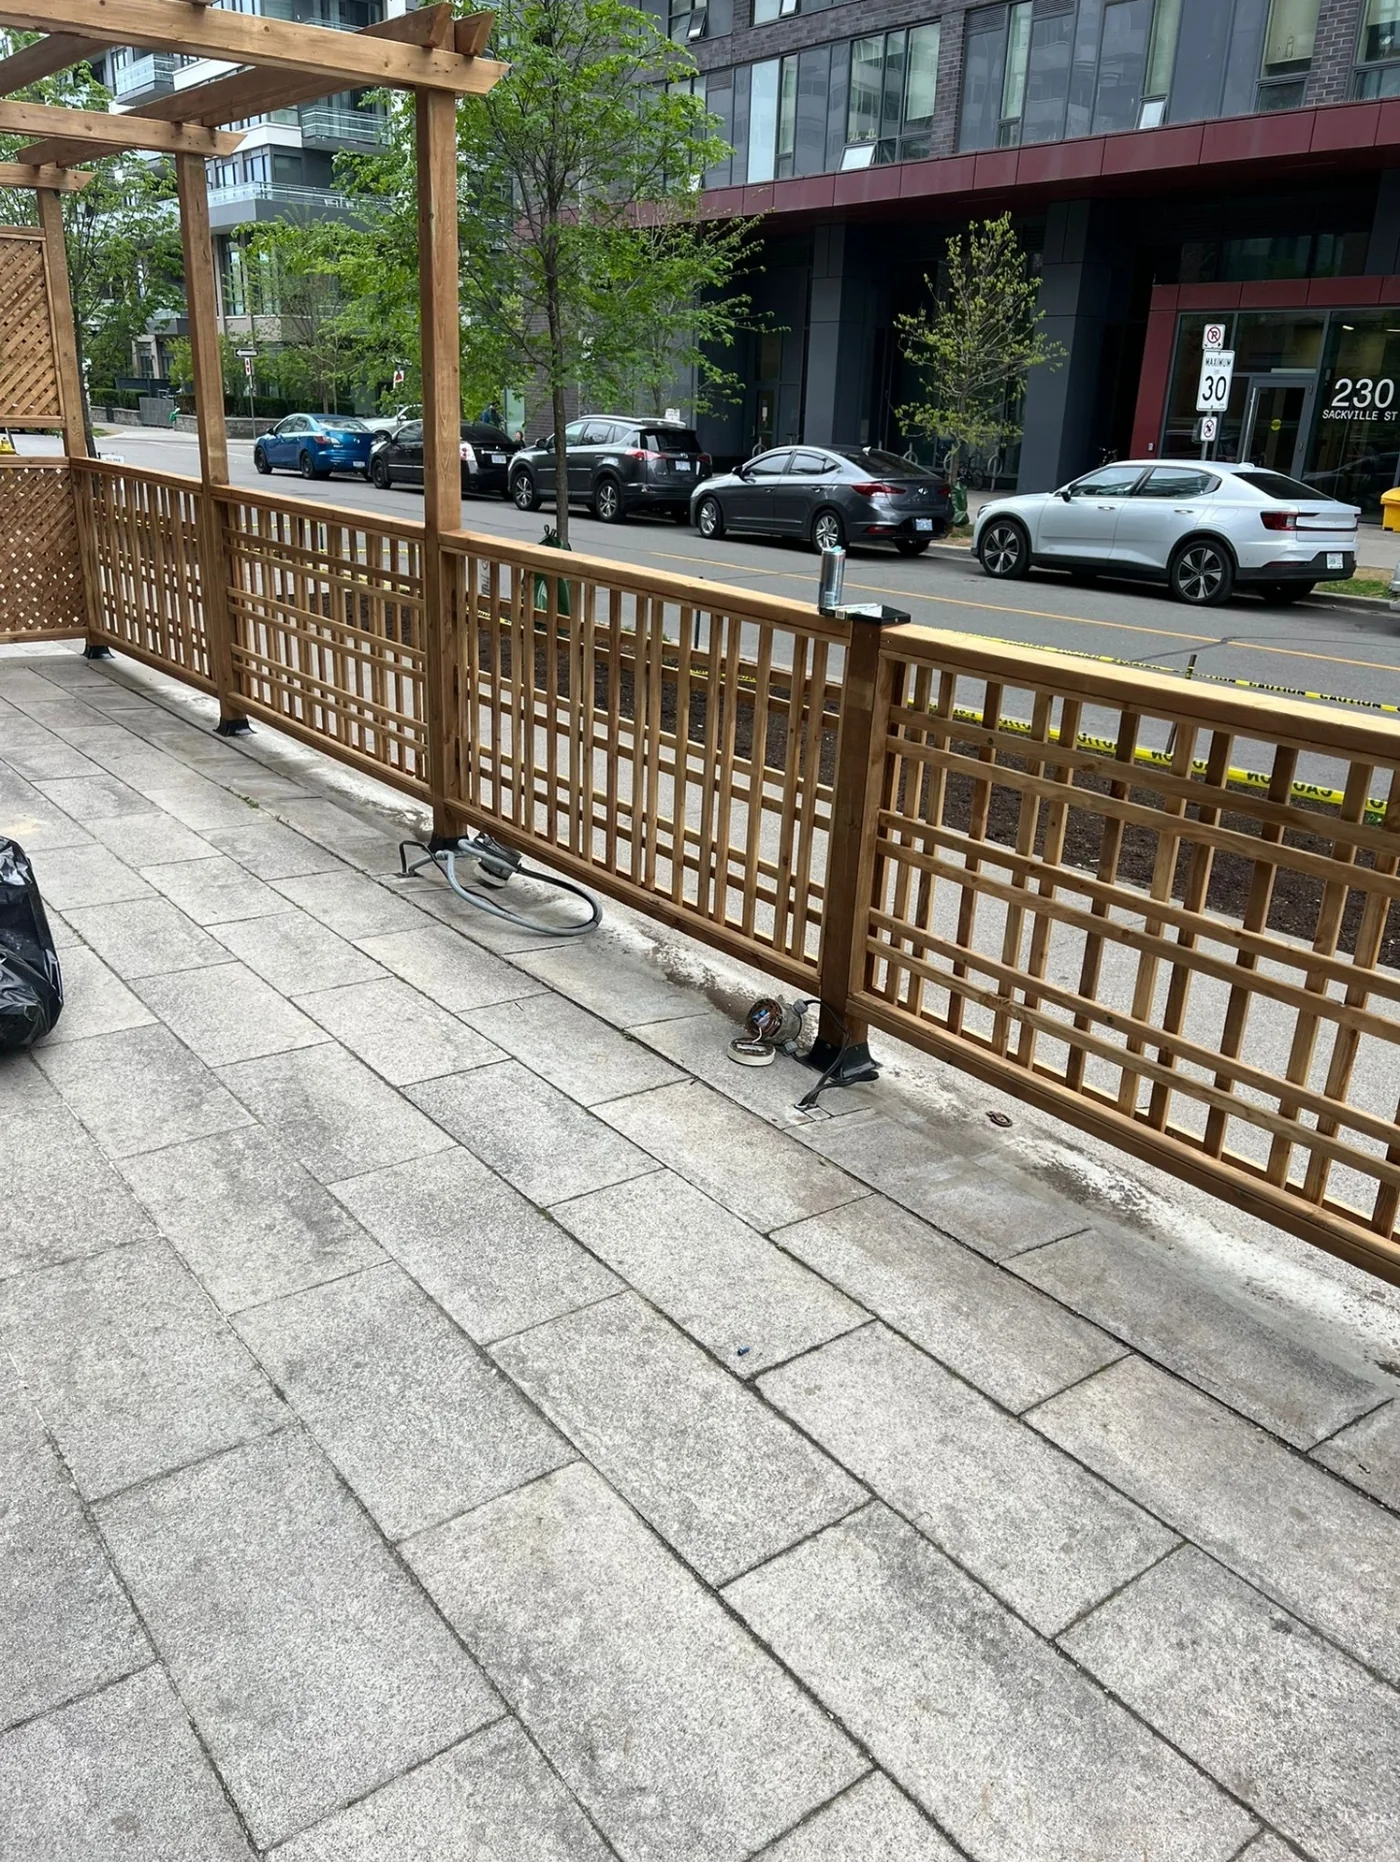
200 ft commercial patio screen and pergola
About 200 linear feet of pressure-treated lattice screen enclosing the sidewalk patio at Cafe ZUZU, with a 300 sq ft pergola over one end.
View project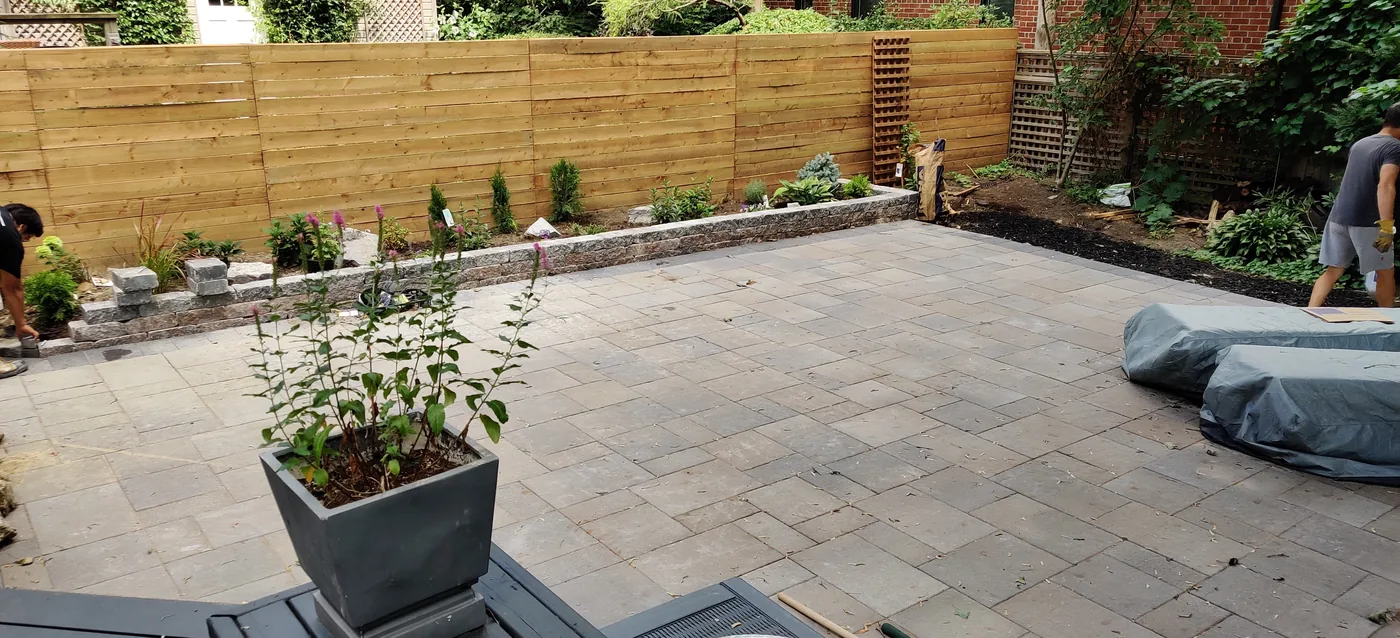
Full backyard: 140 ft privacy fence and patio
A full backyard rebuild in East York: about 140 linear feet of 6 ft pressure-treated horizontal privacy fence with two gates, a paver patio, raised beds and planting.
View project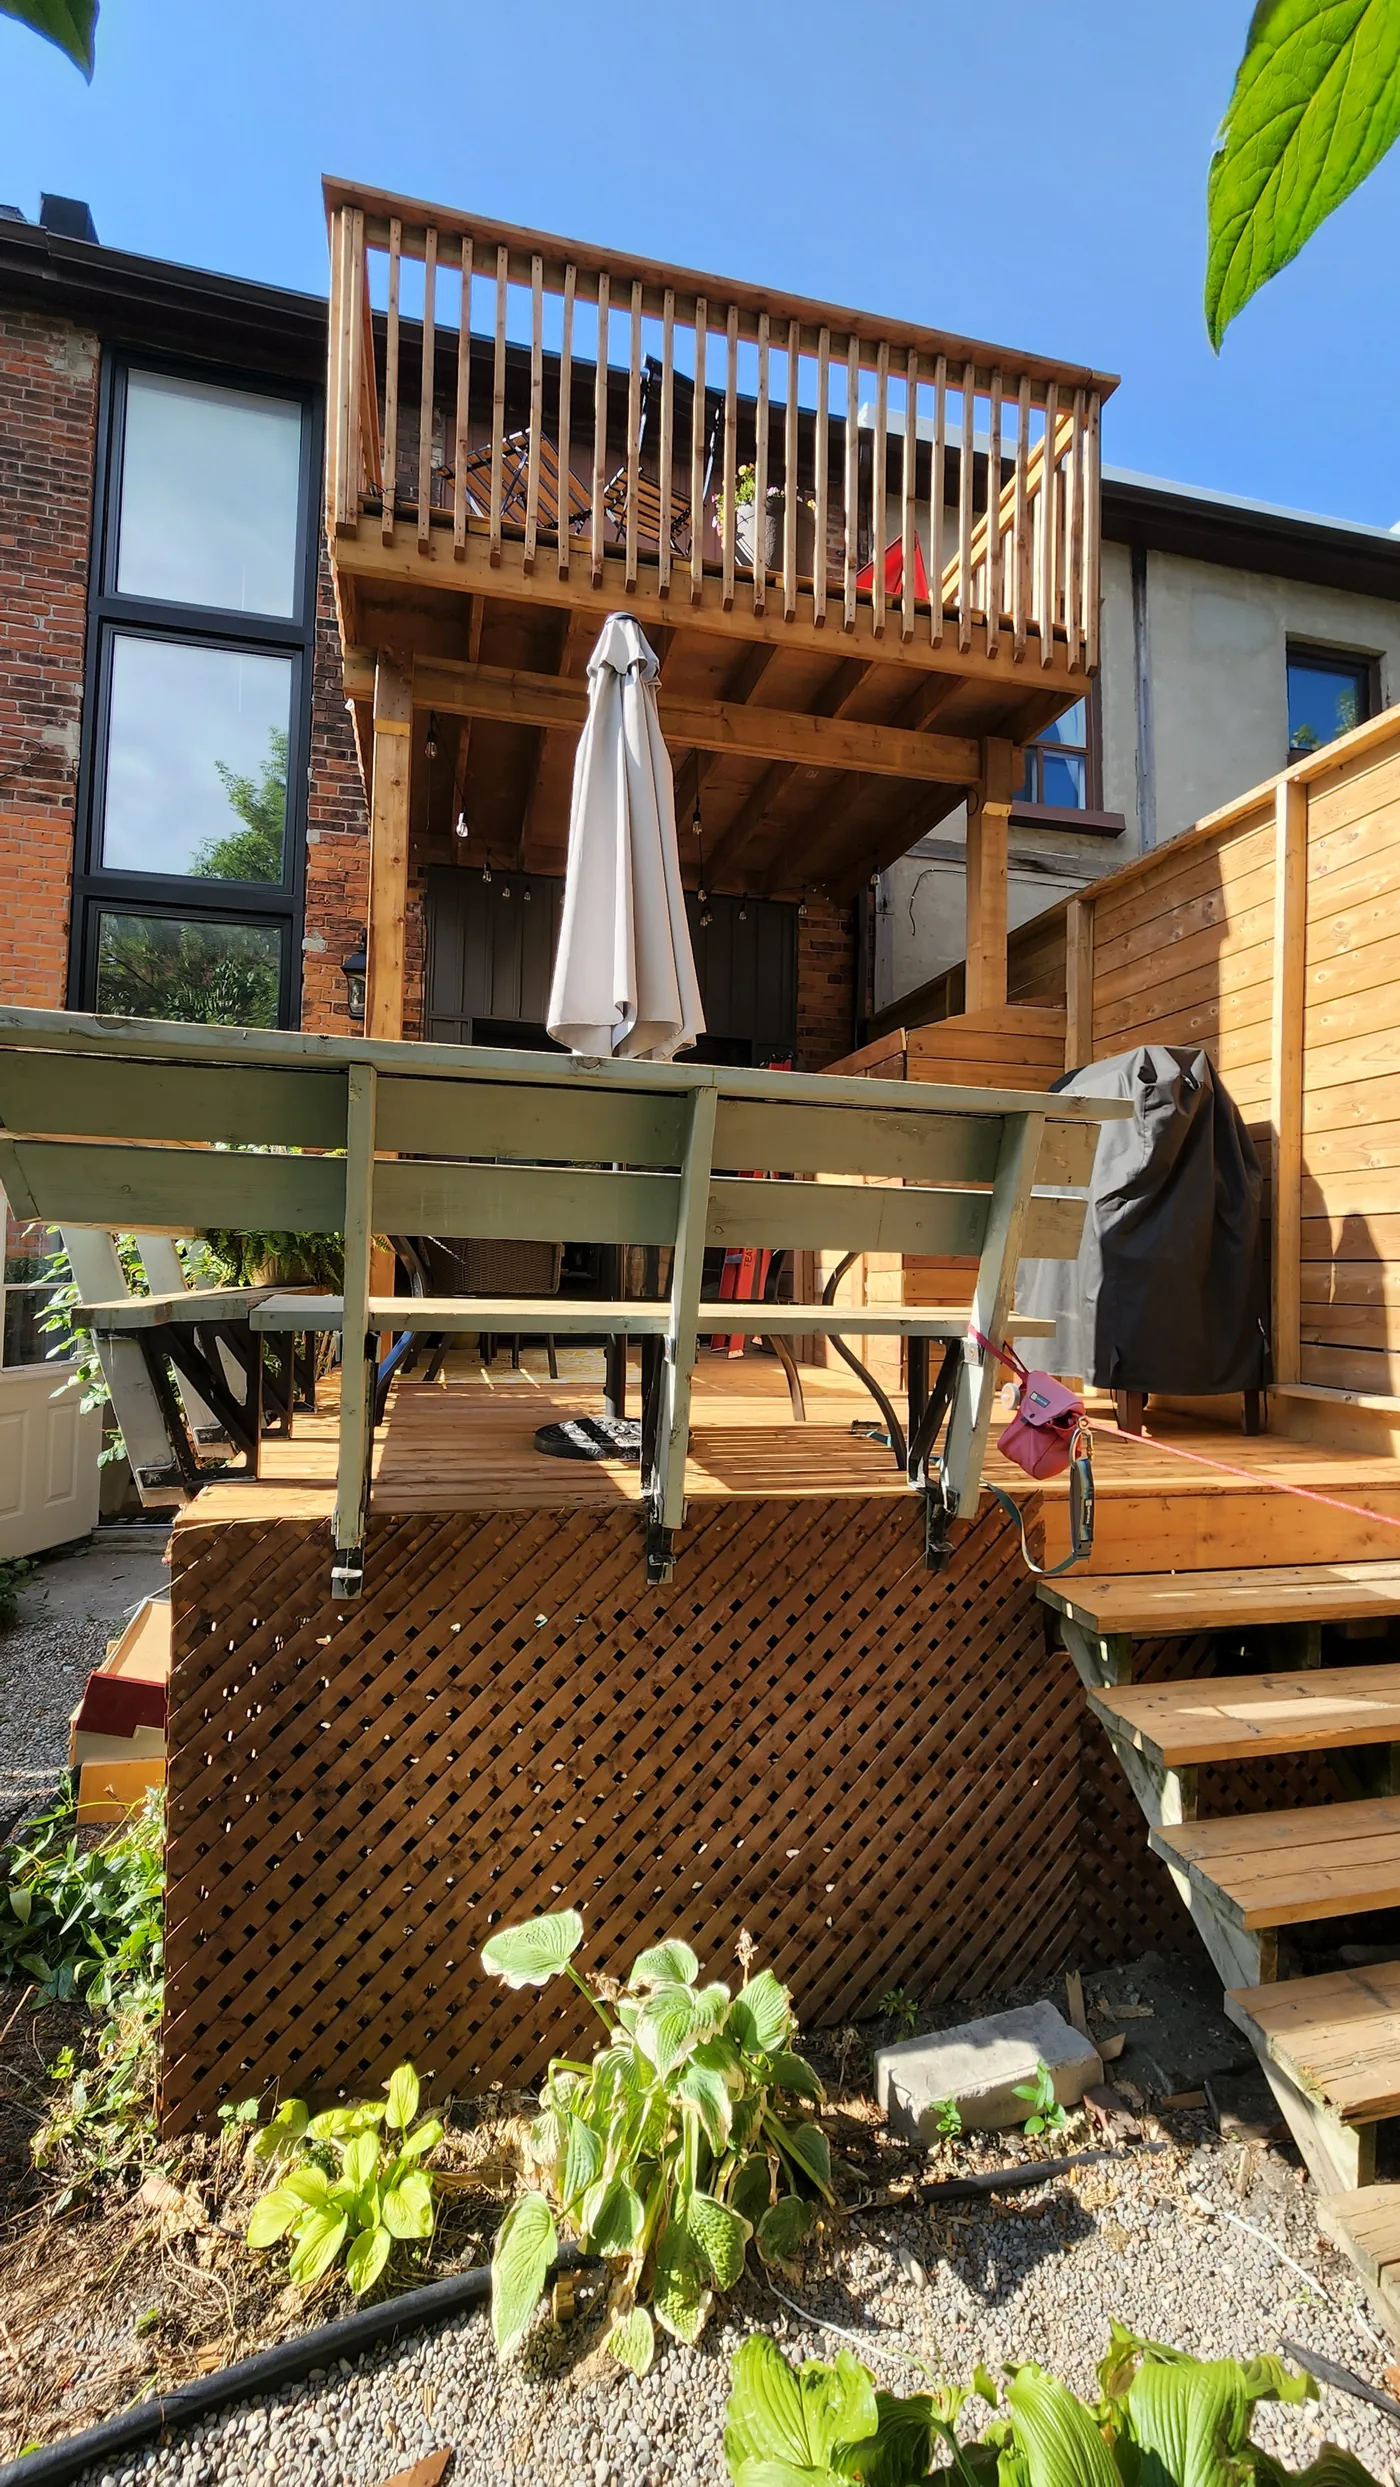
Two-level deck with a waterproof roof below
A two-level deck rebuilt in pressure-treated wood, about 220 sq ft on each level, with the upper deck built over a waterproof flat roof so the lower level stays dry, plus built-in storage.
View project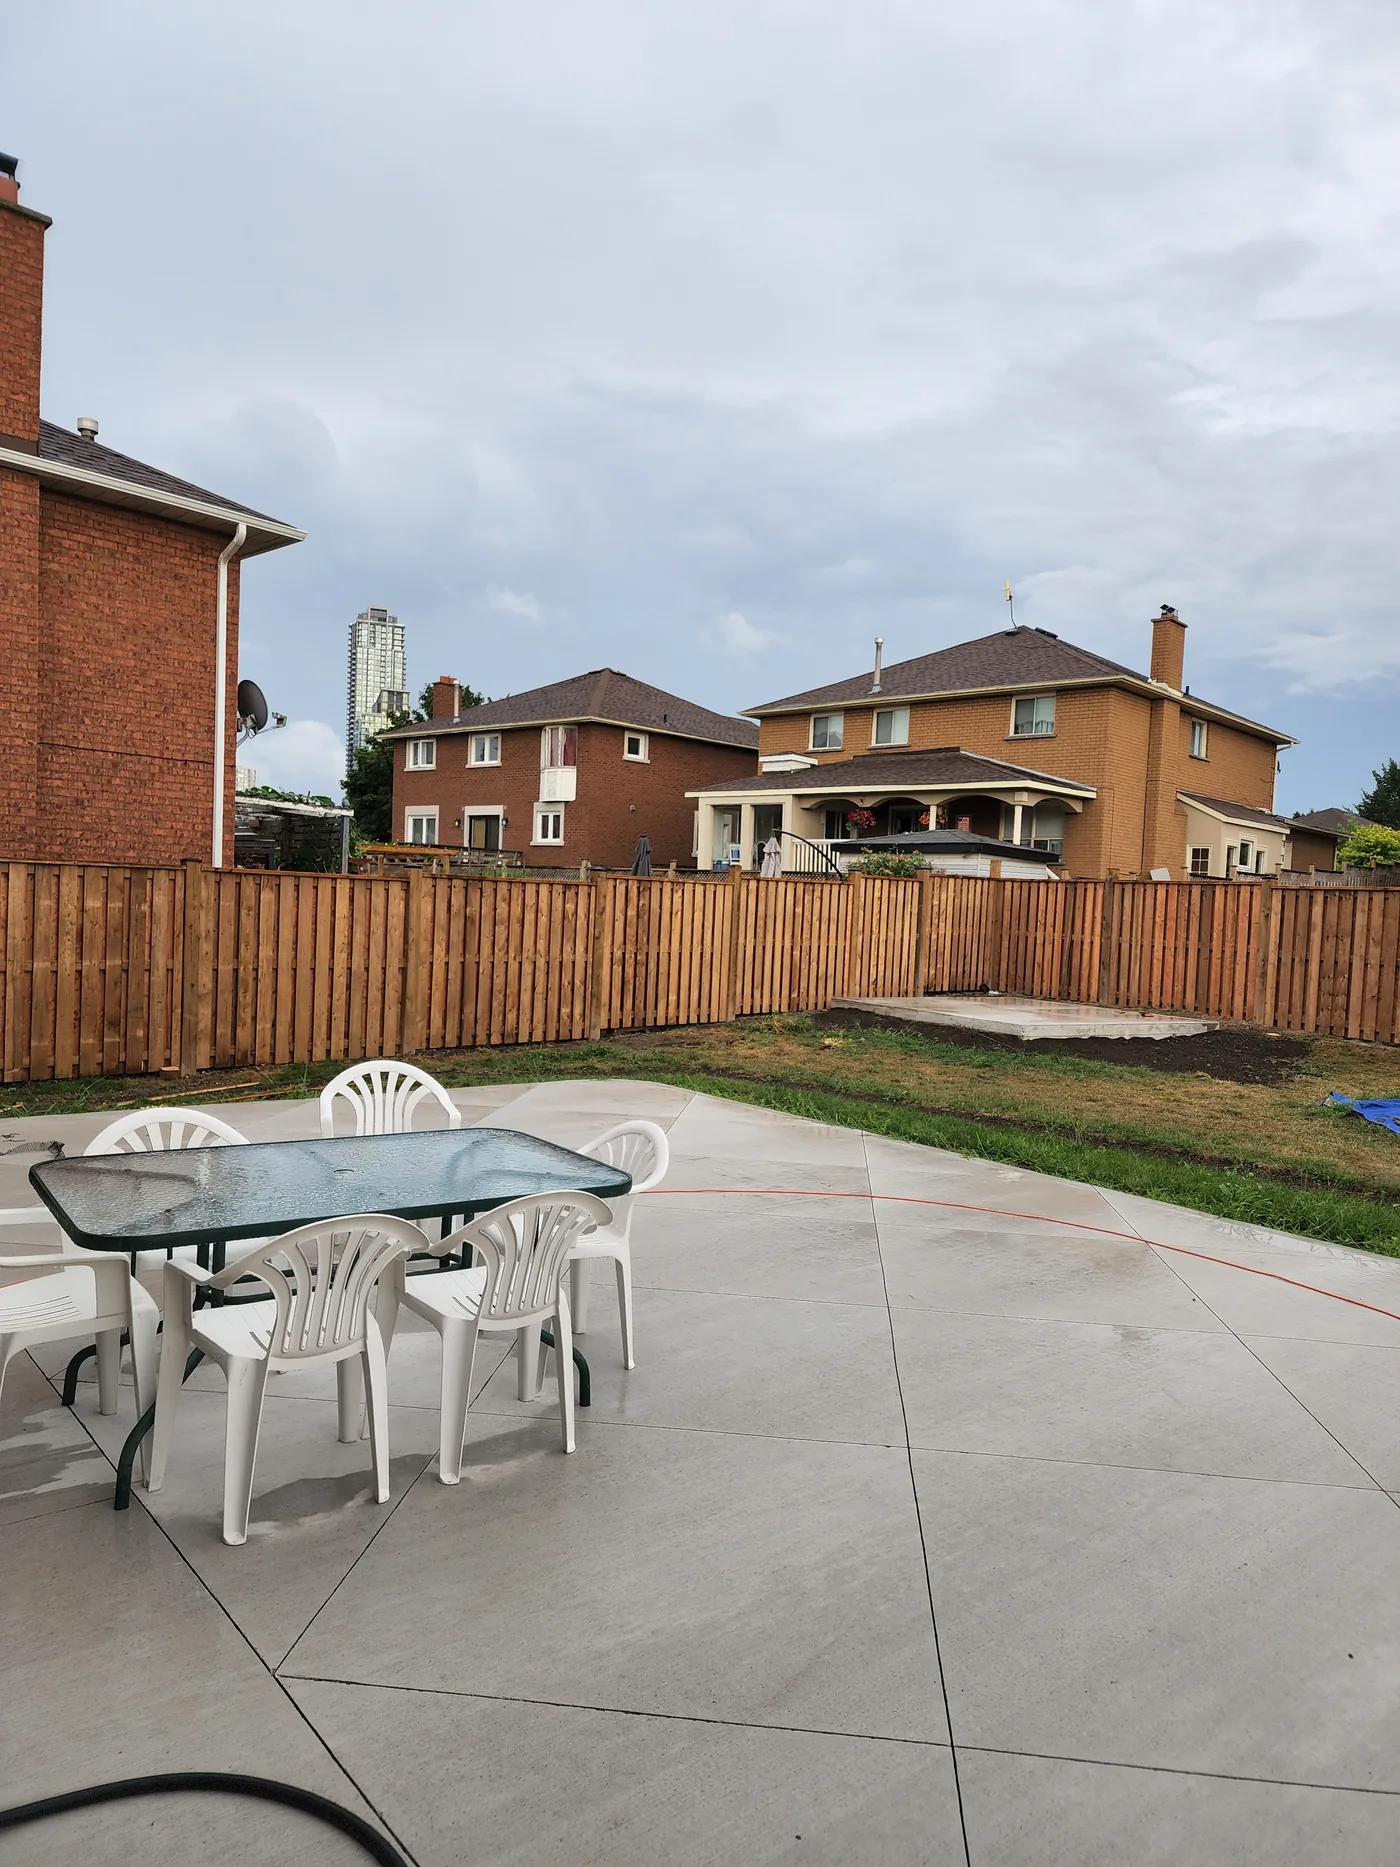
180 ft of 6 ft privacy fence with two gates
About 180 linear feet of 6 ft pressure-treated board privacy fence replacing a grey, leaning fence around a Richmond Hill backyard, with two new gates.
View project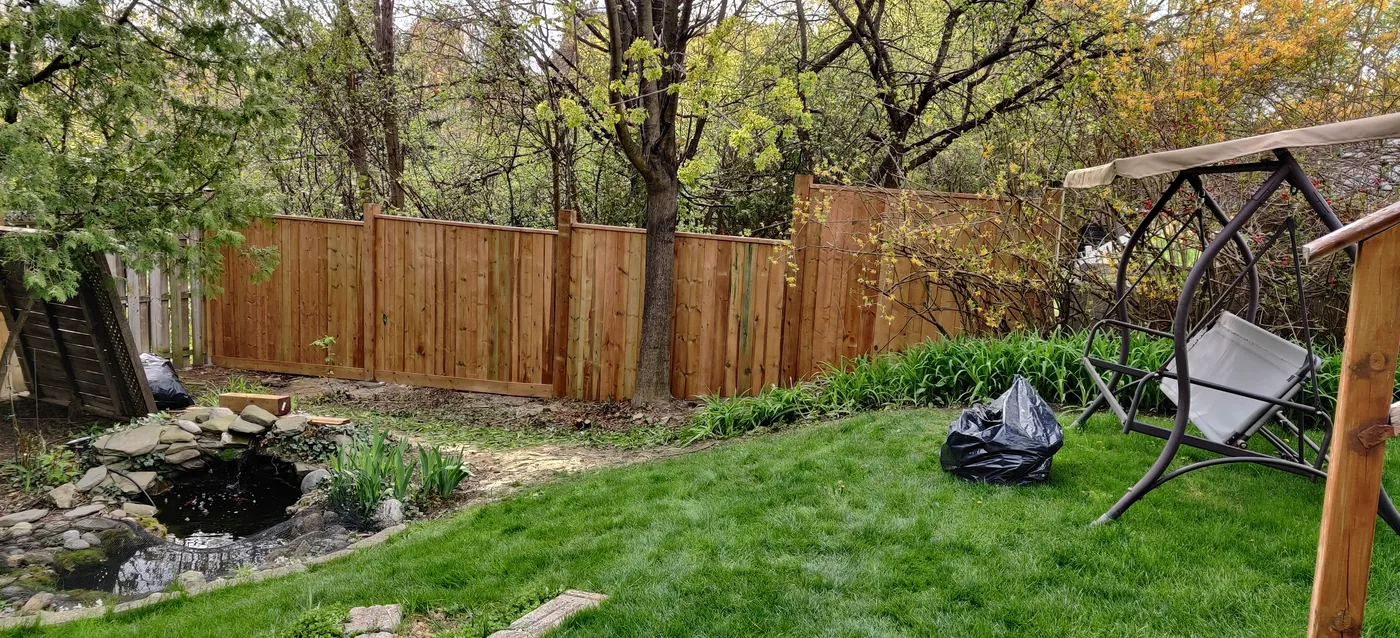
160 ft fence through trees and uneven ground
About 160 linear feet of pressure-treated privacy fence with a gate, run along a sloping, wooded property line in Oakville where every post hole had to be dug by hand around tree roots.
View projectWant a project like this?
Send photos of your space and rough sizes, and we'll talk through the options.