Deck Permits in the GTA, by City
When a deck needs a building permit in Toronto, Peel, York, Halton and Durham, from each municipality's own rules.
In most of the GTA, a deck needs a building permit once its floor is more than about 600 mm (2 ft) above the ground. That's the line in Toronto, Mississauga, Whitby, Oshawa and most other cities. Many towns also want a permit for any deck attached to the house, even a low one, and several add a size limit of 10 m² (108 sq ft) or a rule for decks with a roof.
A low, freestanding deck usually doesn't need a permit. It still has to meet zoning, and in some towns it has to be small as well. Below is what triggers a permit, and the rule in each of the 24 municipalities we work in.
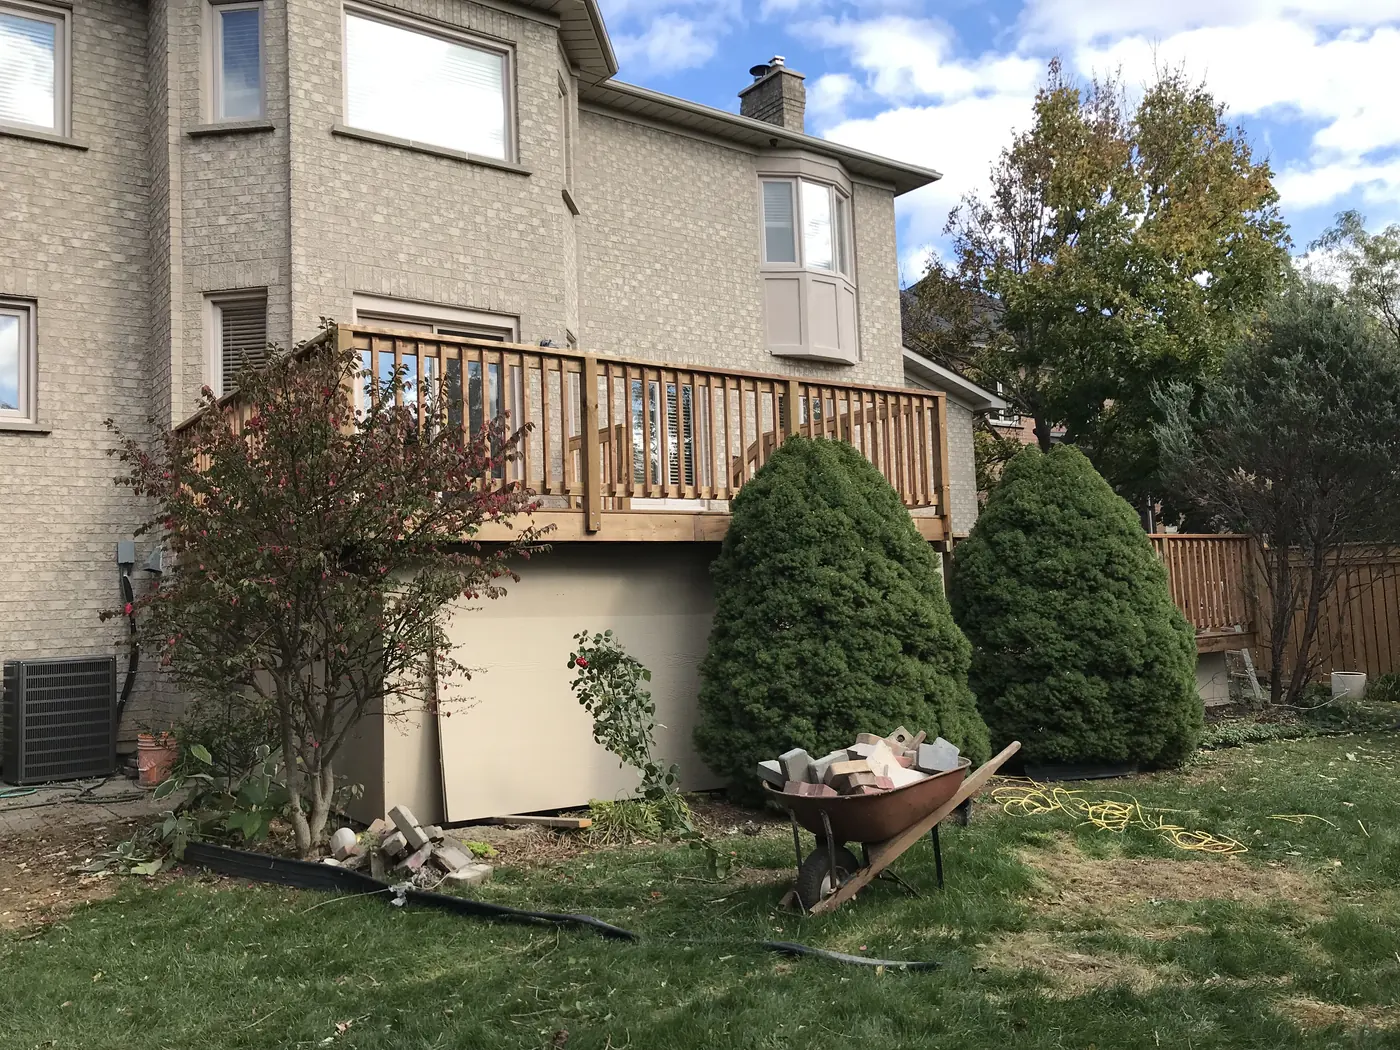
What triggers a deck permit
Cities use the same few tests. If your deck meets any one your city uses, it needs a permit:
- Height: usually more than 600 mm (2 ft) from the ground to the top of the deck floor. Caledon measures at any point, so on a sloped yard the low side decides
- Attached to the house: Brampton, Vaughan, Markham, King, Oakville, Burlington, Milton and others want a permit for an attached deck at any height
- Size: often over 10 m² (108 sq ft). A 10 x 10 ft deck is 9.3 m², just under. A 12 x 12 ft deck is 13.4 m², over
- A roof or an enclosure: every city that mentions covered or enclosed decks wants a permit for them
- Part of an exit: Toronto, Georgina and East Gwillimbury treat a deck that forms part of a required exit differently from a platform in the yard
The 600 mm figure lines up with the Building Code's guard rule. A deck more than 600 mm above the ground beside it needs a guard, as our railing height guide explains. The 10 m² figure comes from Ontario's Building Code Act, which counts a structure covering more than 10 m² as a building.
Deck permit rules in 24 GTA municipalities
This is what each municipality's own website or deck guide says, checked in October 2026. Where a city lists several tests, any one of them means a permit unless the table says both.
| Municipality | Permit needed when the deck is |
|---|---|
| Toronto (incl. North York, Scarborough, Etobicoke and East York) | More than 60 cm (24 in) above ground. Enclosing a deck of any size also needs one |
| Peel Region | |
| Mississauga | More than 0.61 m (2 ft) high, or a covered porch |
| Brampton | Attached or anchored to the house, or 0.6 m (2 ft) or more above ground |
| Caledon | More than 60 cm (24 in) above grade at any point |
| York Region | |
| Vaughan | Attached, covered, more than 0.6 m (2 ft) above grade, or over 18.6 m² (about 200 sq ft) |
| Markham | Attached, more than 600 mm (2 ft) above ground, or 10 m² (108 sq ft) or more |
| Richmond Hill | Attached, more than 600 mm (2 ft) above average grade, or over 10 m² (108 sq ft) |
| Aurora | 2 ft (0.6 m) or more above finished grade |
| Newmarket | Attached, over 10 m² (108 sq ft), or more than 600 mm (2 ft) above grade |
| Whitchurch-Stouffville | More than 600 mm (2 ft) above the ground |
| King Township | Attached, at any size or height. Detached when more than 60 cm (2 ft) above grade |
| East Gwillimbury | Every deck except an uncovered wooden deck under 600 mm (2 ft) all the way around, not next to a required exit and not serving a ramp |
| Georgina | Attached or part of an exit, at any size. Over 10 m² (107 sq ft) with any edge 2 ft (0.6 m) above grade or next to a steep slope |
| Halton Region | |
| Oakville | Attached, at any size. Detached when over 10 m² (108 sq ft) and higher than 61 cm (2 ft) |
| Burlington | Attached, detached and over 10 m² (108 sq ft), over 600 mm (2 ft) high, or covered |
| Milton | Attached, or freestanding and over 10 m² (108 sq ft). No height test |
| Halton Hills | Attached, at any size. Detached when over 10 m² (108 sq ft) and 600 mm (2 ft) high, or over 600 mm with a door onto it |
| Durham Region | |
| Pickering | Attached, more than 600 mm (2 ft) above grade, or over 10 m² (108 sq ft) |
| Ajax | Decks are on the Town's permit list, but the trigger isn't posted while its deck guide is updated. Ask the Town |
| Whitby | Over 2 ft (0.6 m) high |
| Oshawa | More than 24 in (0.6 m) above the ground, or supporting a roof |
| Clarington | Over 10 m² (108 sq ft), or attached and more than 0.6 m (2 ft) above grade |
| Uxbridge | Attached at any size, roofed, or higher than 24 in (0.6 m). Complete replacements too |
| Scugog | The Township's guide uses 15 m² (161 sq ft) for any structure. Confirm a high or attached deck with the Township |
Some cities' pages don't match their own older guides. Pickering's building permit page mentions height only, while its 2025 deck guide adds size and attachment. Newmarket's 2023 deck guide gives a height rule, while its current page adds size and attachment. When two sources disagree, plan for the stricter one and confirm with the building department for your address.
No permit doesn't mean no rules
Almost every city says the same thing about low decks: they still have to meet the zoning bylaw. Zoning sets how close a deck can sit to the lot lines and how far it can reach into the required yard. In Oshawa, for example, a deck can generally extend up to 2.4 m (about 7 ft 10 in) into the minimum front or rear yard, and its stairs a further 1.5 m (4 ft 11 in).
Georgina and Oshawa also point out that a deck with no permit still has to be built to the Building Code. Other approvals can apply too:
- Conservation authority approval near ravines, creeks and the lake, such as TRCA in Pickering or Conservation Halton in Burlington
- Tree permits in Toronto when you dig near a protected tree, covered in our Toronto deck permit guide
- A clearance letter from the builder in Milton subdivisions the Town has not taken over yet. Our new build backyards guide covers this
- Locates before any digging, through Ontario Dig Authority (formerly Ontario One Call), permit or not
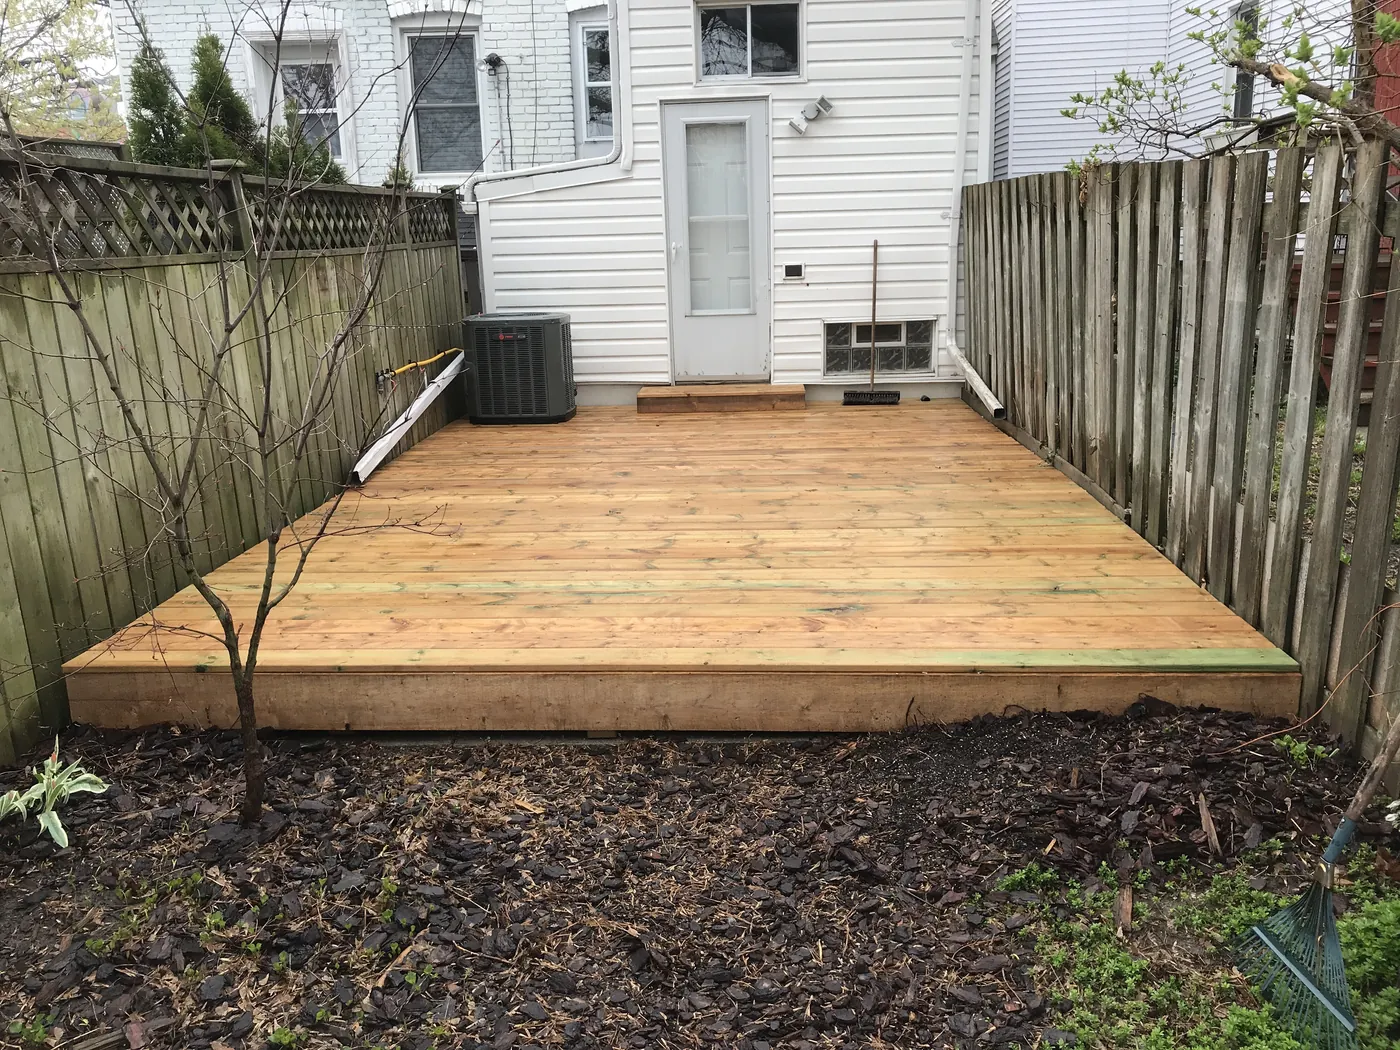
A ground-level deck like this one in East York sits under Toronto's 60 cm line. Zoning still applies to it.
Roofs, hot tubs and enclosed decks
A roof brings the permit in almost everywhere. Burlington, Oshawa, Uxbridge and Vaughan all need one for a covered deck, East Gwillimbury exempts uncovered decks only, Mississauga lists covered porches, and Toronto needs a permit to enclose a deck or porch of any size. A roof puts weight and snow on the posts and footings, so the city wants to see how it's carried.
Hot tubs are the same idea. Pickering requires a permit to rework an existing deck for a new hot tub. Our deck footing guide covers what holds a deck up.
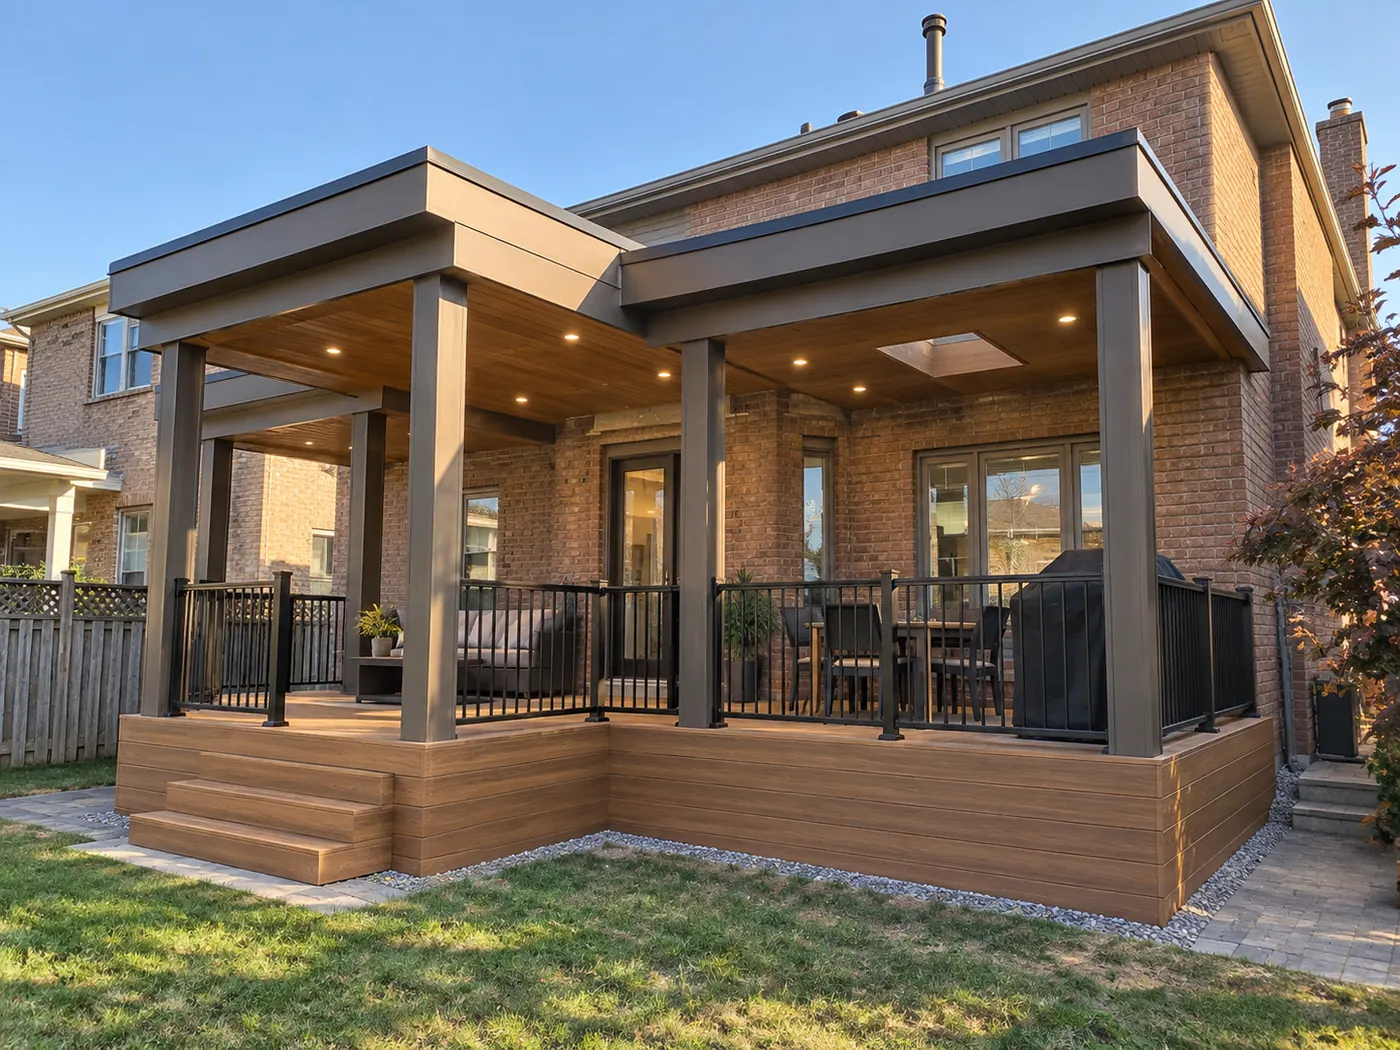
Rebuilding an old deck
New boards on a sound frame usually don't need a permit. A full rebuild can. Uxbridge says complete replacements need one, and Pickering's deck guide warns that rebuilding at the same size may still need a permit. Our repair or replace guide helps you work out which job you have.
What goes into a permit application
Cities want to see where the deck sits and how it's built. Toronto asks for a site plan based on a current survey showing the setbacks, plus details of the footings, beams, stairs and guards. Richmond Hill and Vaughan also ask for a site plan or survey, and Vaughan may need a lot grading permit. Richmond Hill's checklist notes that the Building Code doesn't allow a deck to be attached to brick veneer.
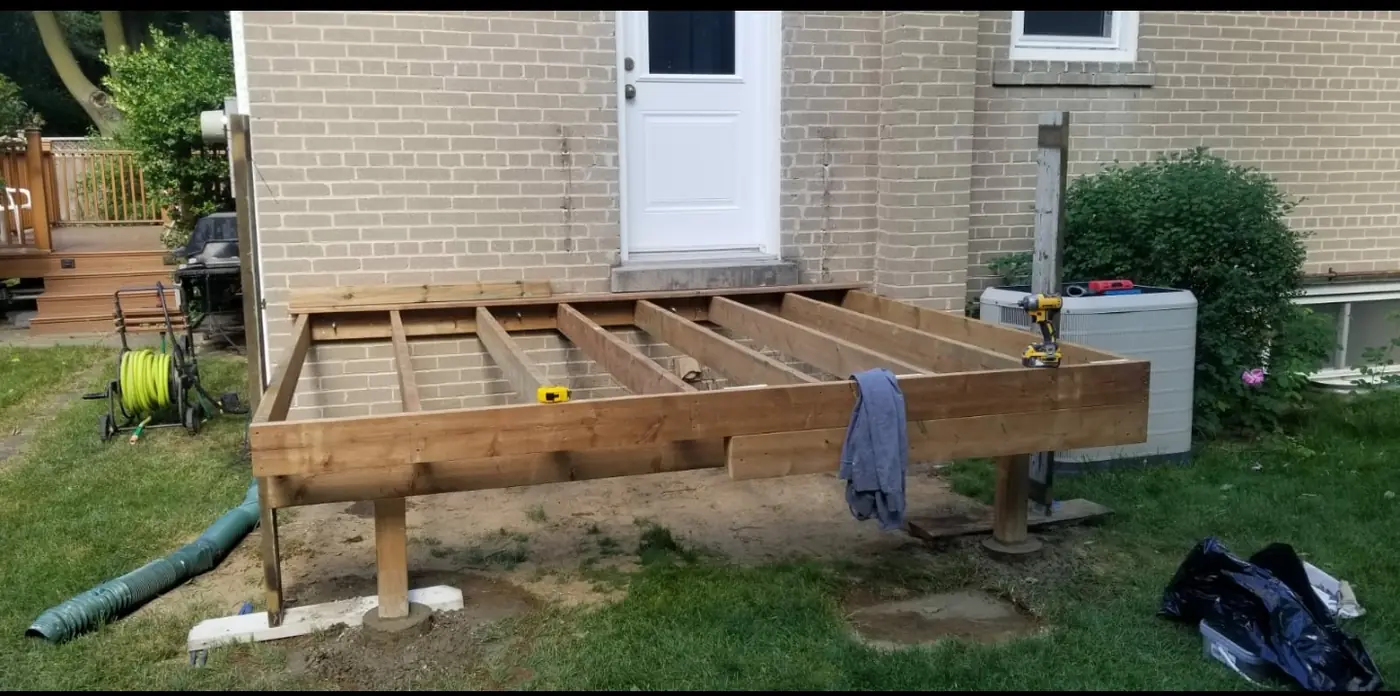
Permit drawings run $500 to $2,500 per job, with the city's permit fee on top, as listed in our deck cost guide. Review takes time too, which is one reason winter is the season to plan a spring deck. See our best time to build guide.
How we handle permits
At the site visit we check the height, size and attachment against your city's rules, along with zoning, trees and conservation land. If a permit is needed, it's written into the scope so you know before the job starts. To get started, send us a few photos of the yard, your survey if you have one, and the size of deck you have in mind.
Sources, checked October 2026: City of Toronto, When do I need a building permit; City of Toronto, Decks and porches; City of Mississauga, When a building permit is required; City of Brampton, Decks, porches and patios; Town of Caledon, Building permits; City of Vaughan, Decks and porches; City of Markham, Decks; City of Richmond Hill, Residential deck checklist; Town of Aurora, Decks; Town of Newmarket, Building and renovating; Newmarket, Homeowner's guide to decks (2023); Town of Whitchurch-Stouffville, Deck and porch permits; King Township, Deck permit application package (February 2026); Town of East Gwillimbury, Building permits; Town of Georgina, Decks and porches; Town of Oakville, Decks; City of Burlington, Decks, porches and patios; Town of Milton, Decks; Town of Halton Hills, Deck permit application guide; City of Pickering, Building permits; Pickering, Deck construction guide; Town of Ajax, Building permits and inspections; Town of Whitby, Decks and fences; City of Oshawa, Decks; Municipality of Clarington, Decks; Township of Uxbridge, Building and construction; Township of Scugog, Building permit guide for homeowners (January 2026); Ontario, Building Code Act, 1992, section 1; Ontario Dig Authority, Locates overview.
Keep reading
Deck cost guide
Installed prices per sq ft by material, plus railings and stairs.
Learn moreFence cost guide
Installed prices per linear foot by fence type, plus gates.
Learn moreBest fence for privacy
Which styles block the view, what they cost and how tall they can go.
Learn moreGlass vs aluminum railings
Cost, view, cleaning and inspection compared, and when to mix them.
Learn moreQuestions
Do I need a permit for a deck under 2 feet high?
How big can a deck be without a permit?
Does a deck with a roof need a permit?
Can a deck be attached to a brick house?
Tell us about your deck or fence
Send a few photos and rough measurements. We'll come back with next steps and a time to see the site.