450 sq ft Second Level Deck in Mississauga
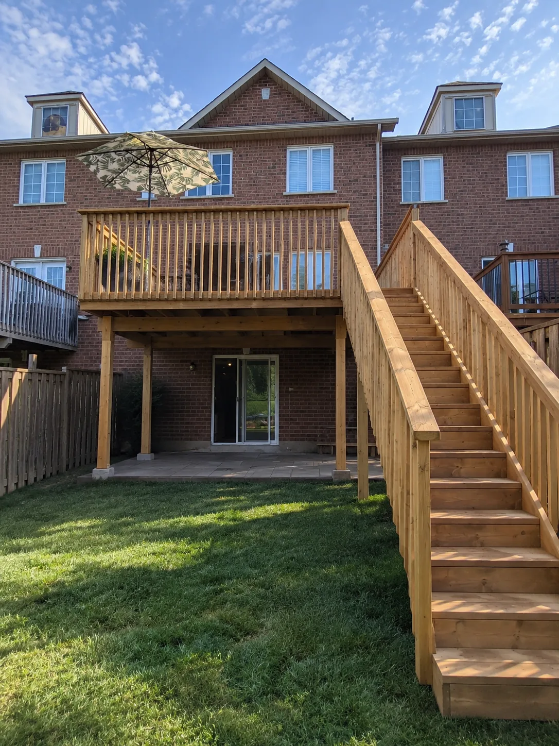
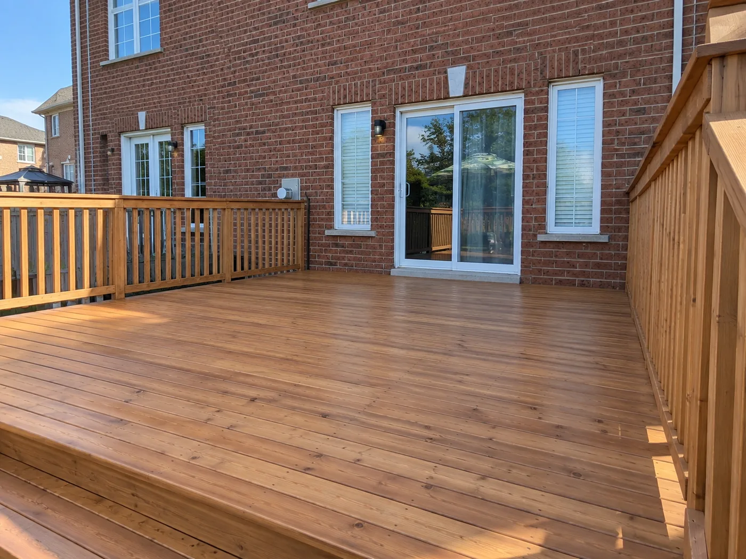
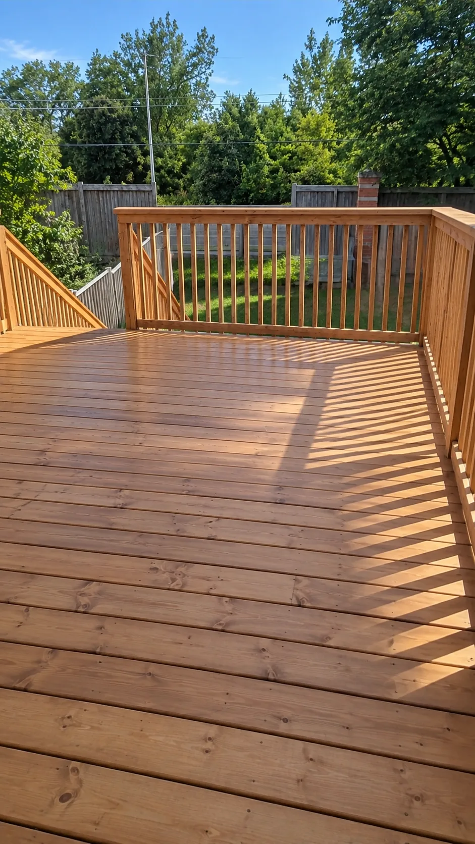
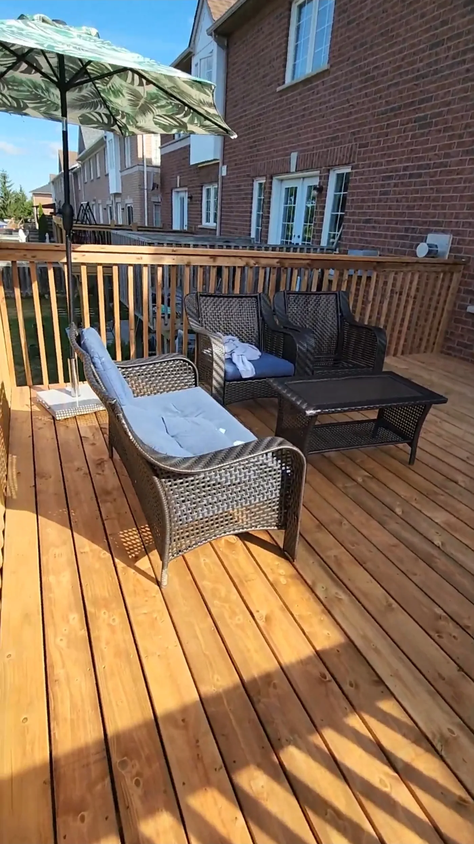
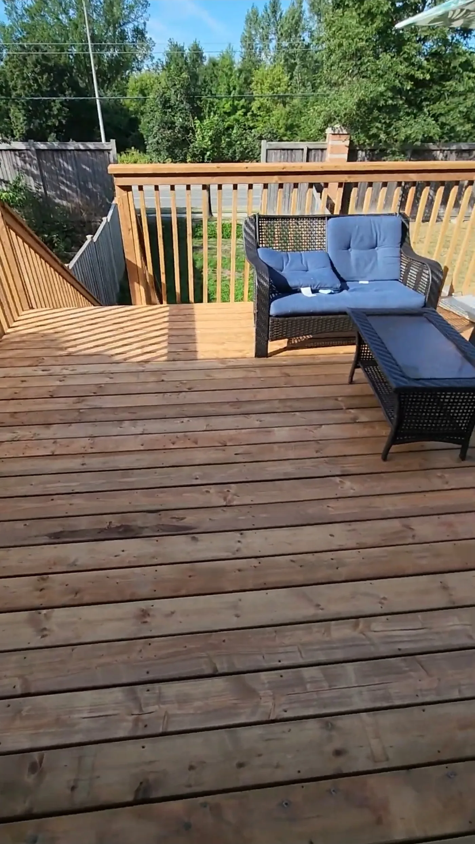
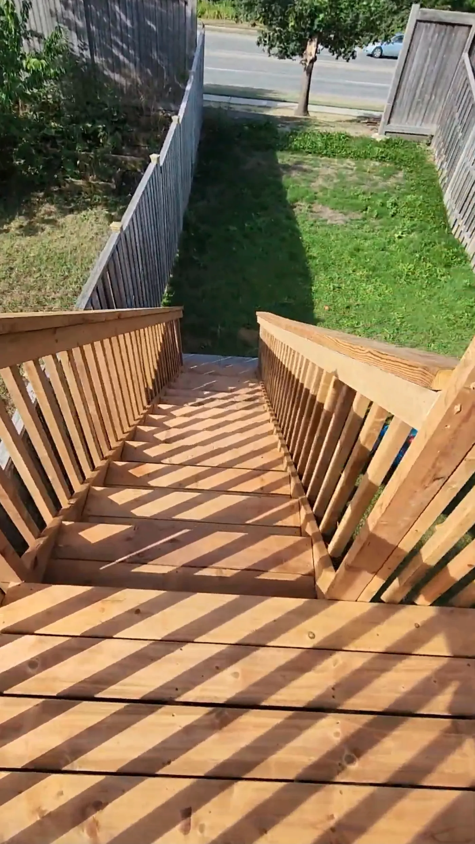
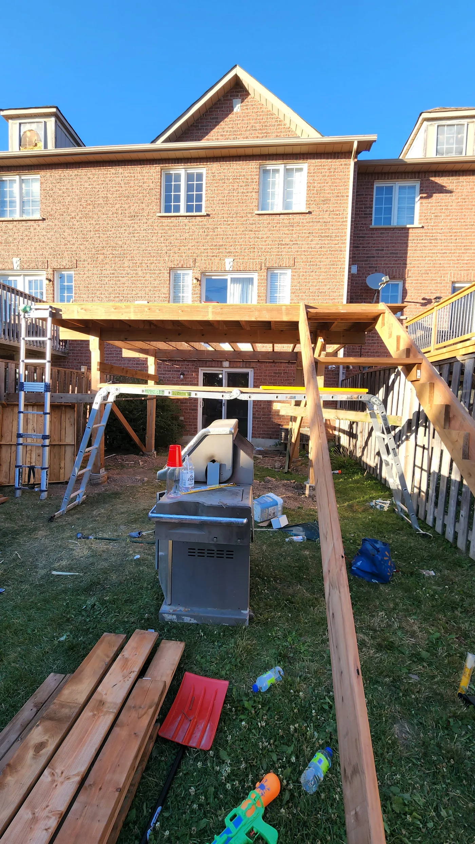
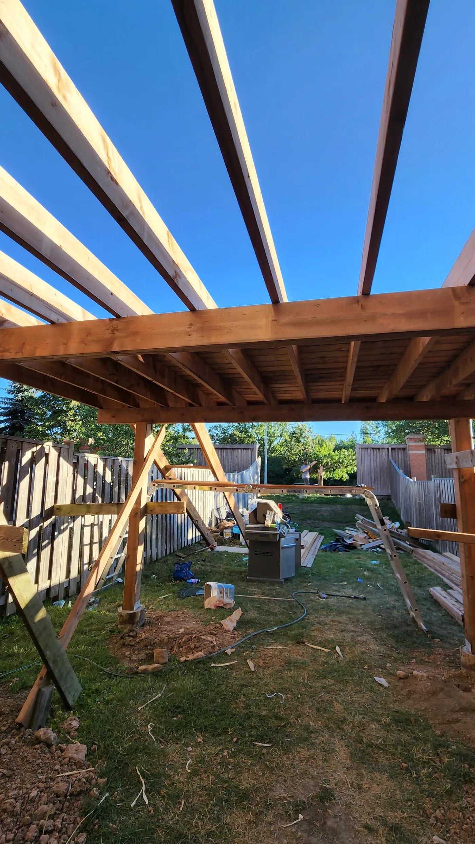
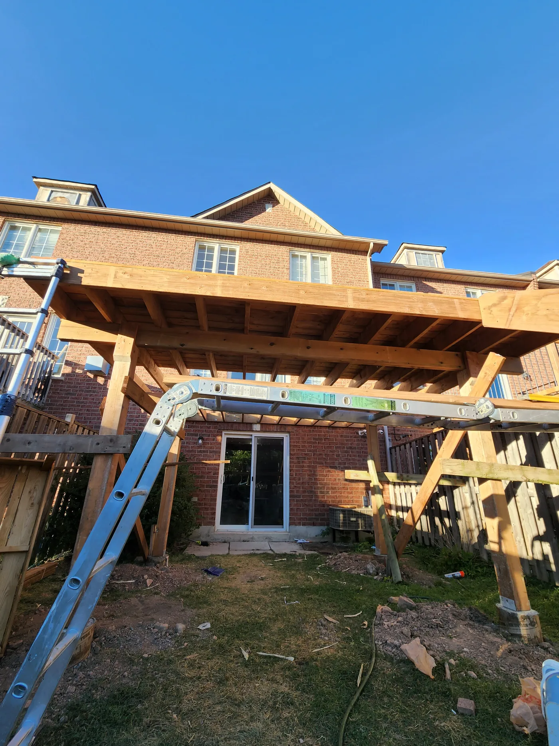
A second storey deck of about 450 square feet off the rear of a Mississauga townhouse, built in Sienna pressure-treated wood with a full railing and wide stairs down to the lawn, leaving the walkout below usable.
Location
Mississauga, Ontario
Size
About 450 square feet
Material
Sienna pressure-treated
Level
Second storey, off the rear doors
Access
Full width stairs to the lawn
Below
Walkout kept clear and usable
What we built
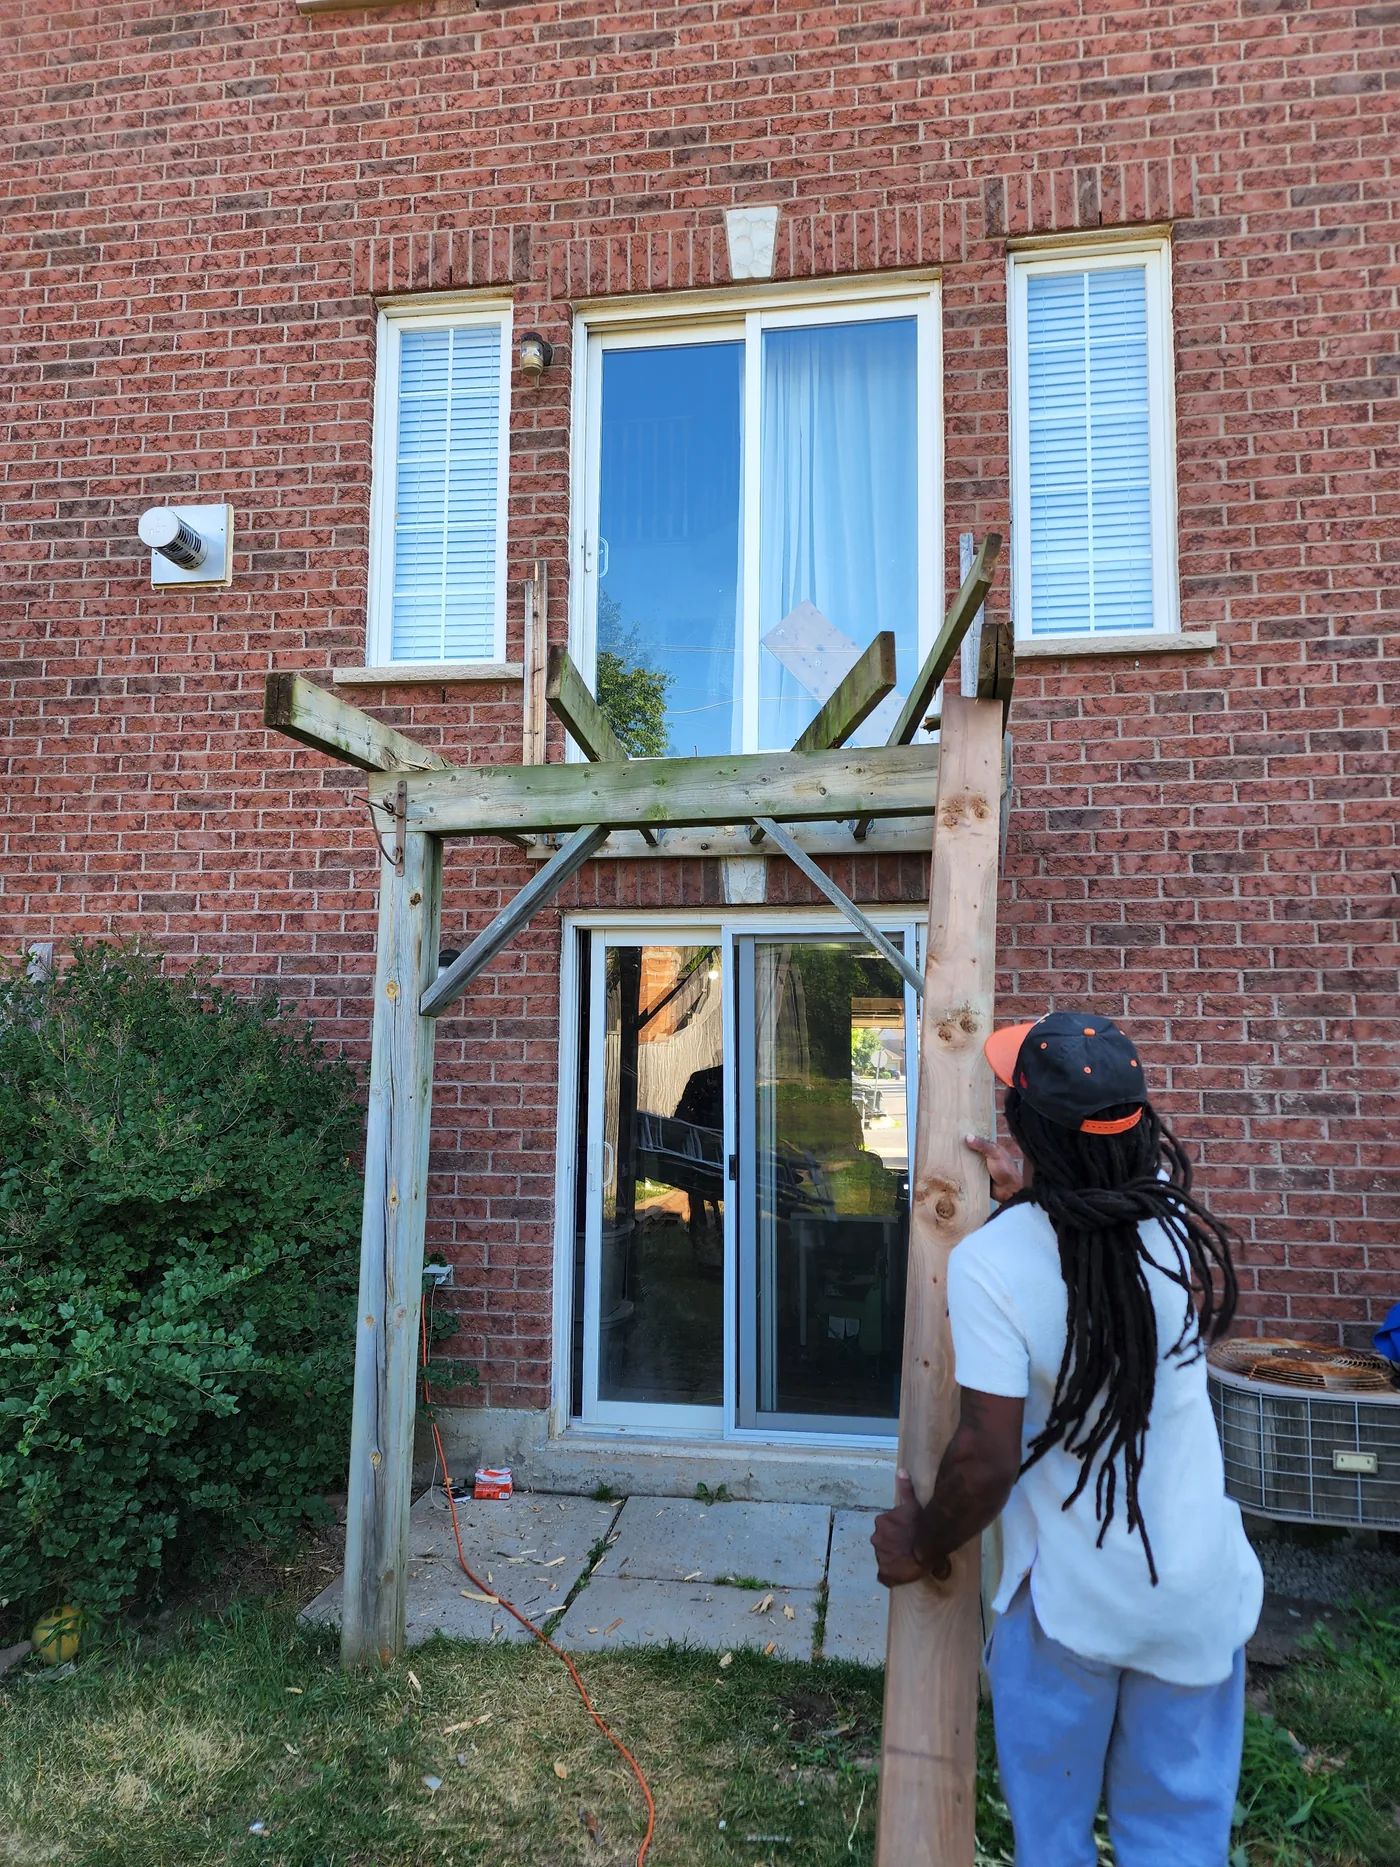
The rear doors on this townhouse open at second storey height, so anything useful out there had to be built up to meet them rather than laid on the ground. That is a structure job before it is a deck job.
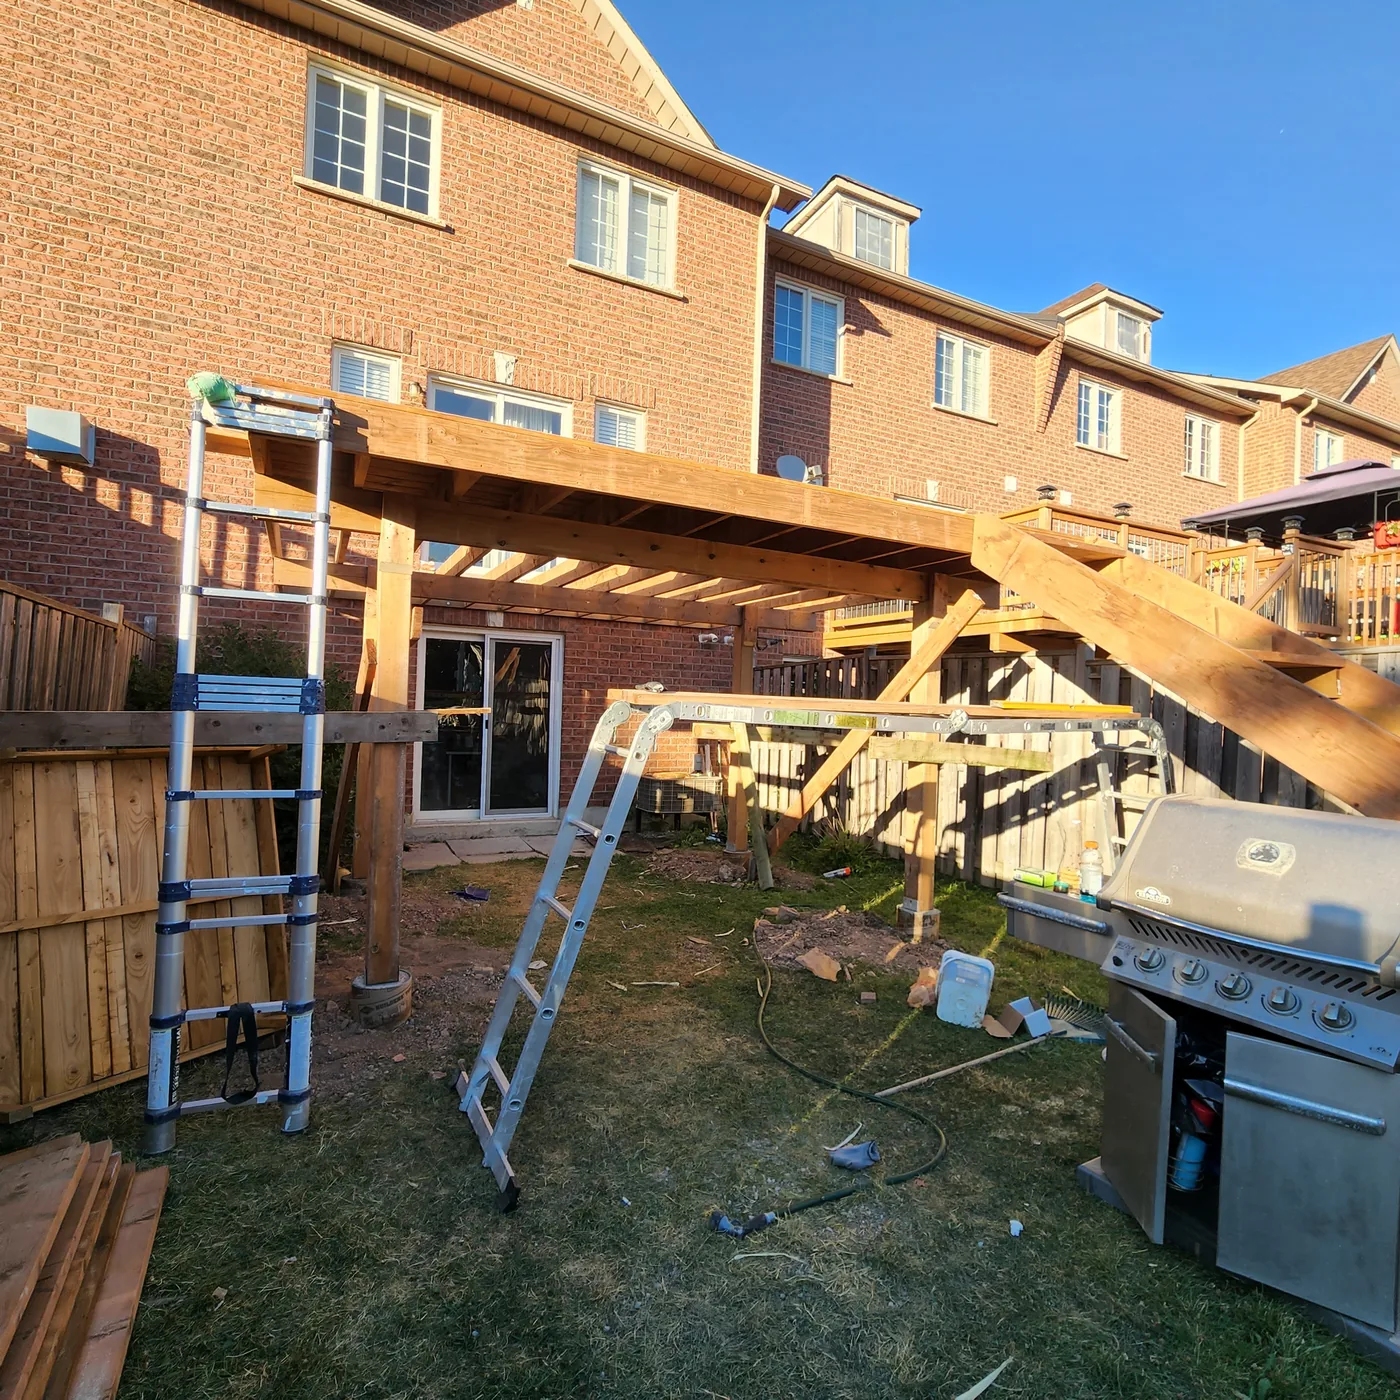
Posts went in first against the house and out into the yard, then beams, then joists. At this height the framing does the work: the post footings, the beam spans and the connection back to the house all have to be right, because nothing about a raised deck is forgiving if it is not.
The stairs were framed as part of the structure rather than hung off it afterwards, so they land square on the lawn and the whole thing reads as one build.
Decking is Sienna pressure-treated, which goes down brown rather than the usual green and holds that colour while it weathers. About 450 square feet with a full railing, and the ground level walkout underneath is still clear, so the family got a second outdoor space instead of losing the one they had.
The finished project
How it was built
Other recent work
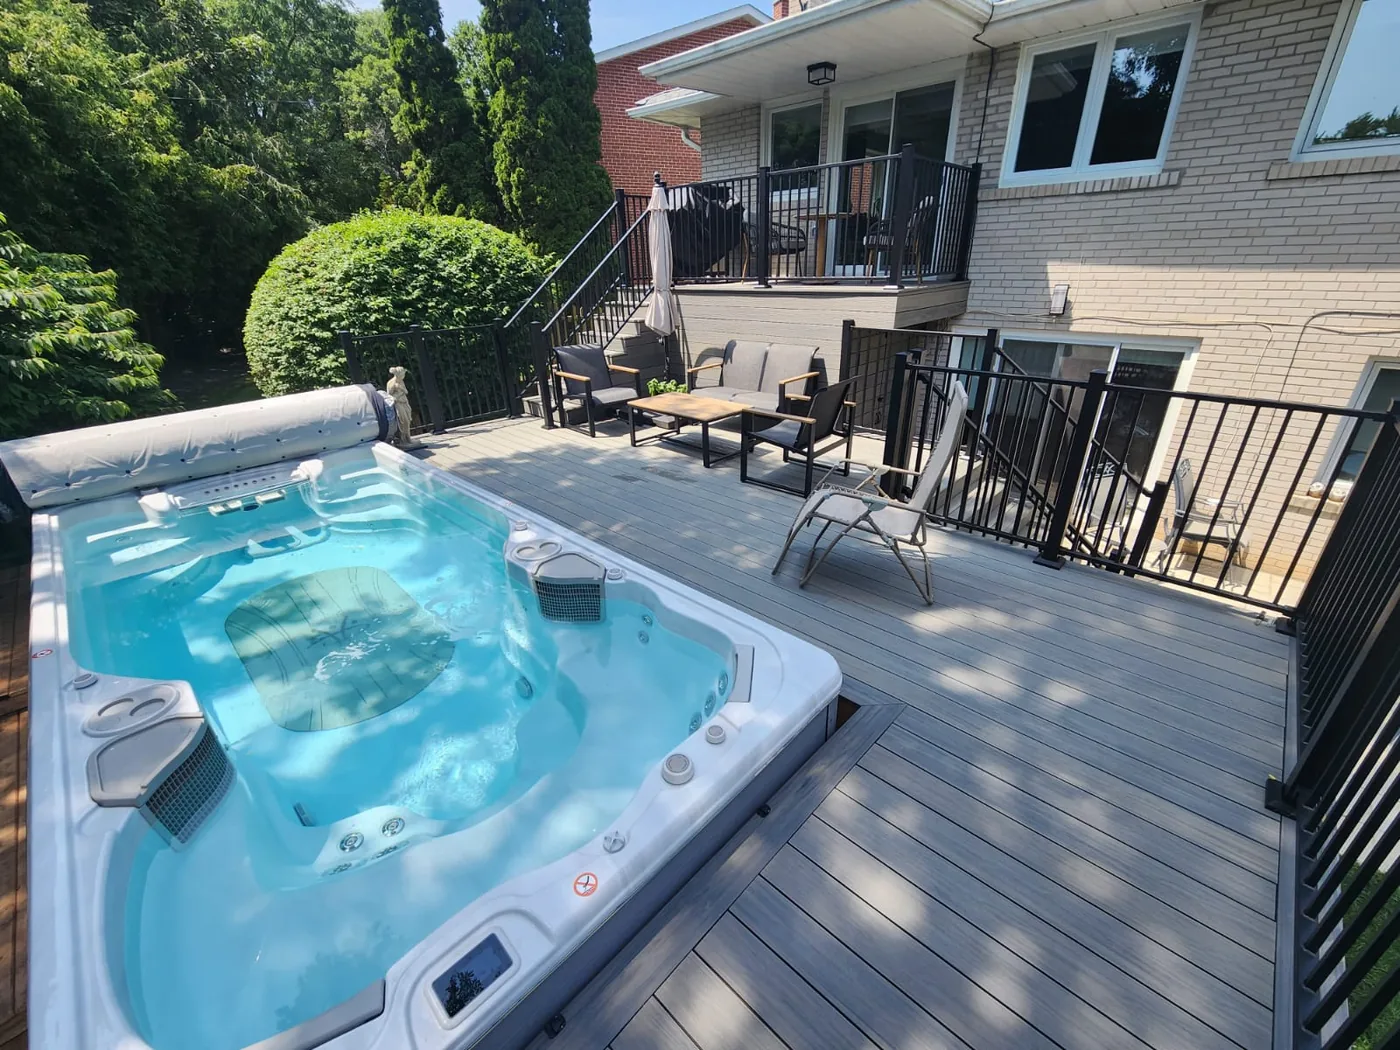
Swim spa deck and full backyard rebuild
A full backyard rebuild in North York. About 500 square feet of composite deck framed around a swim spa, black aluminum railings, wide stairs, a stone paver patio below and new sod and planting, with the design and permit handled from the start.
View project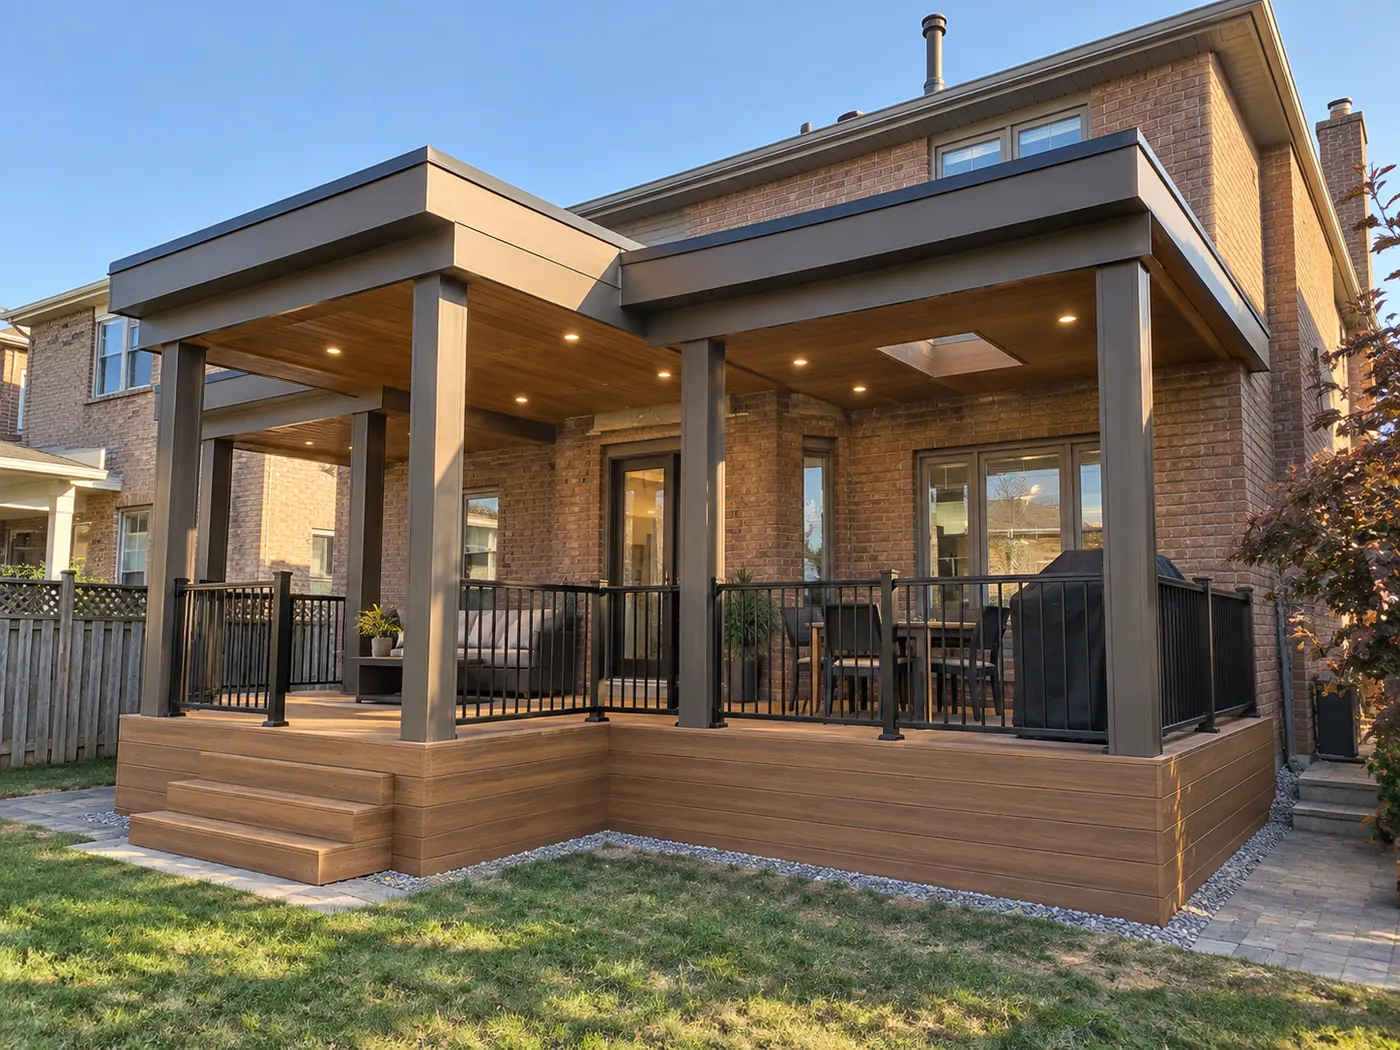
Covered deck and outdoor living space
A new deck built from the ground up with a covered roof structure over it, finished with a wood plank ceiling, skylights, pot lights, wide stairs and black railings.
View project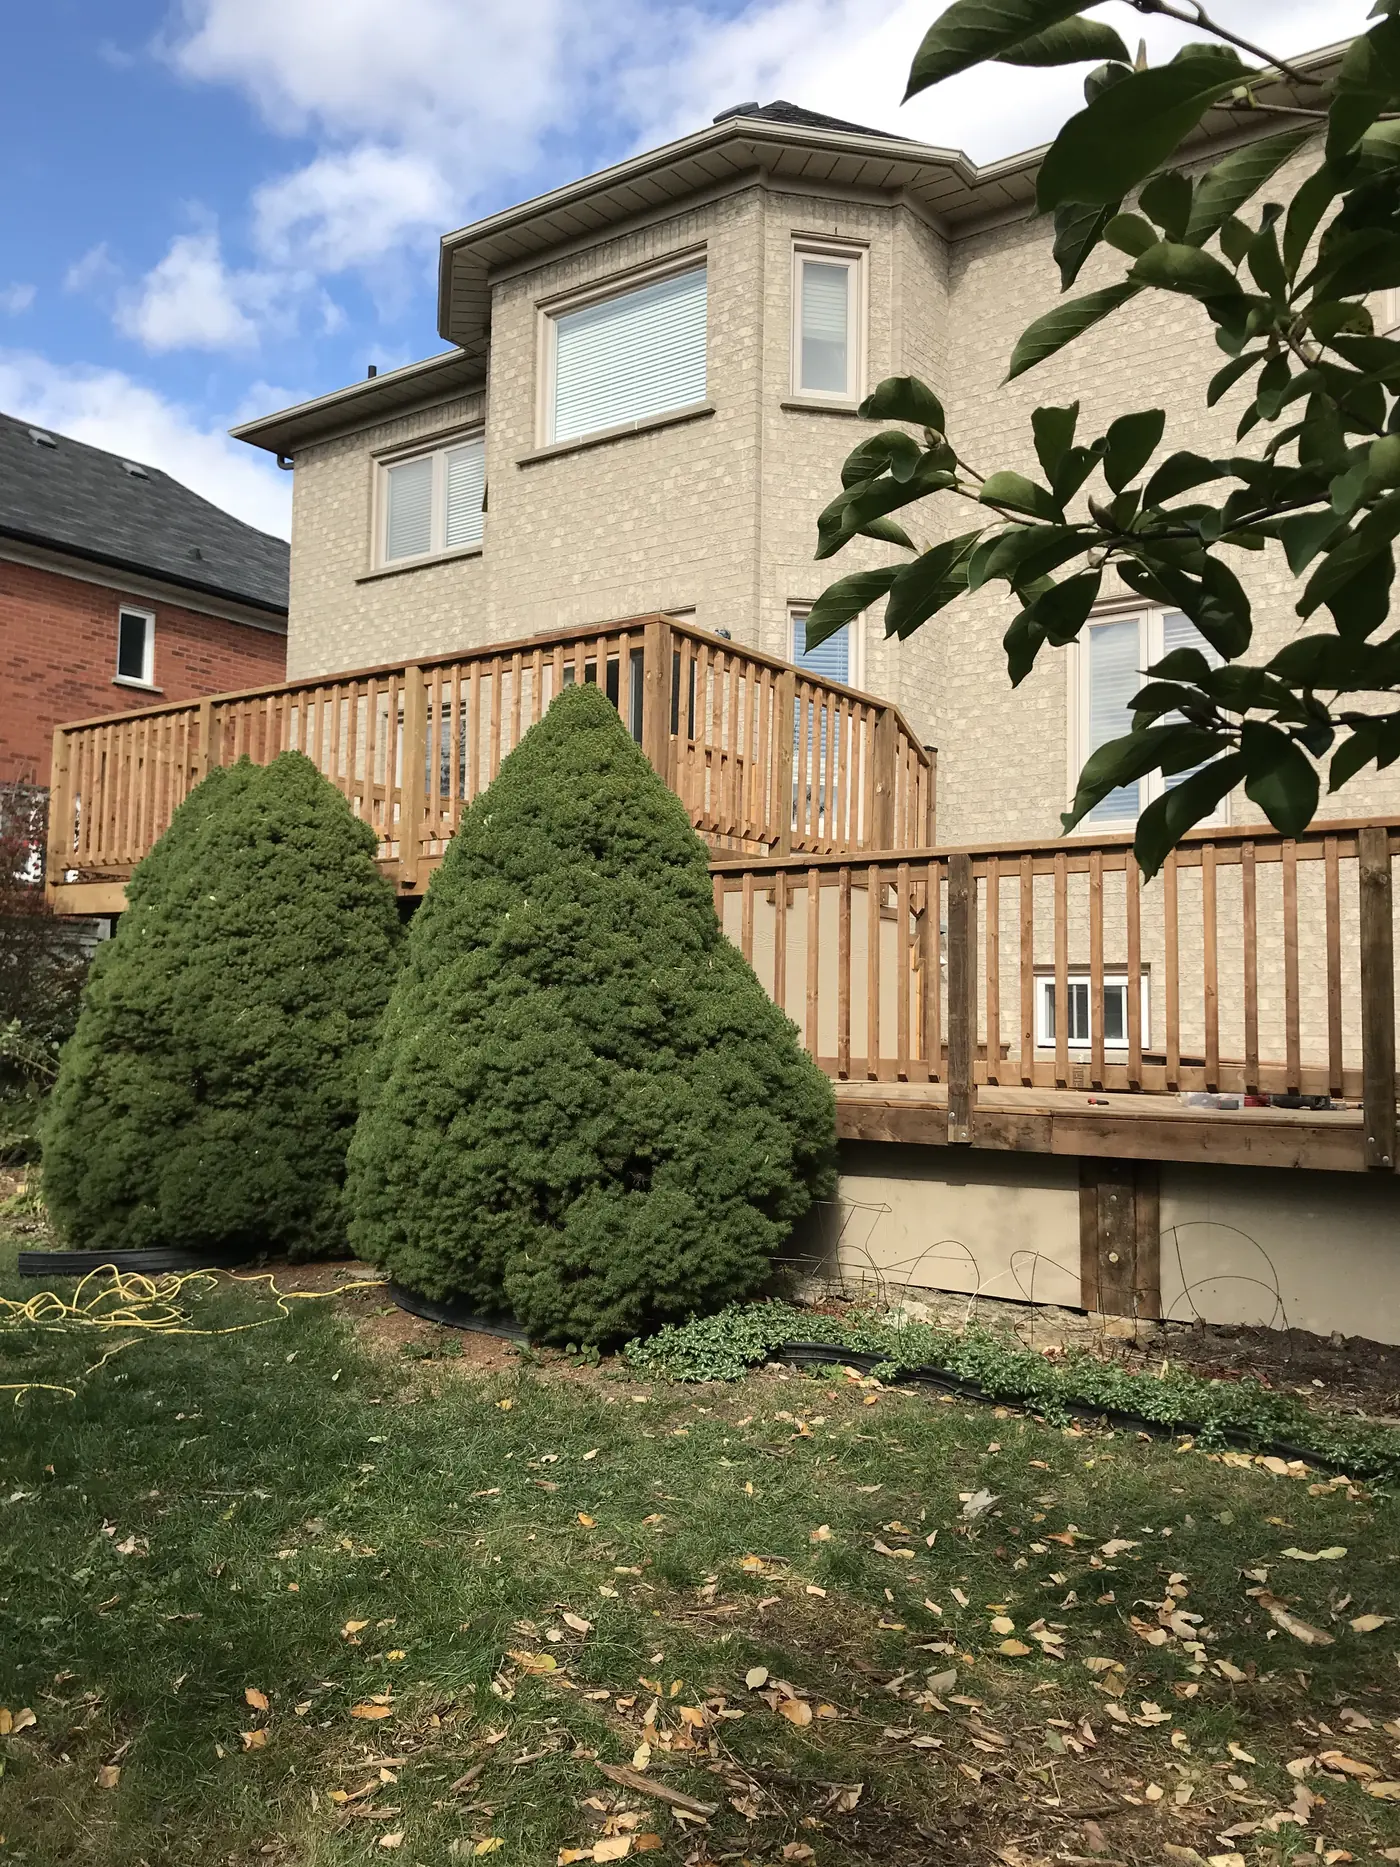
Two-level pressure-treated deck, about 700 sq ft
About 700 sq ft of pressure-treated deck over two levels: a raised upper deck off the house stepping down to a large lower deck, with wide stairs, wood picket railings, skirting and access doors below.
View project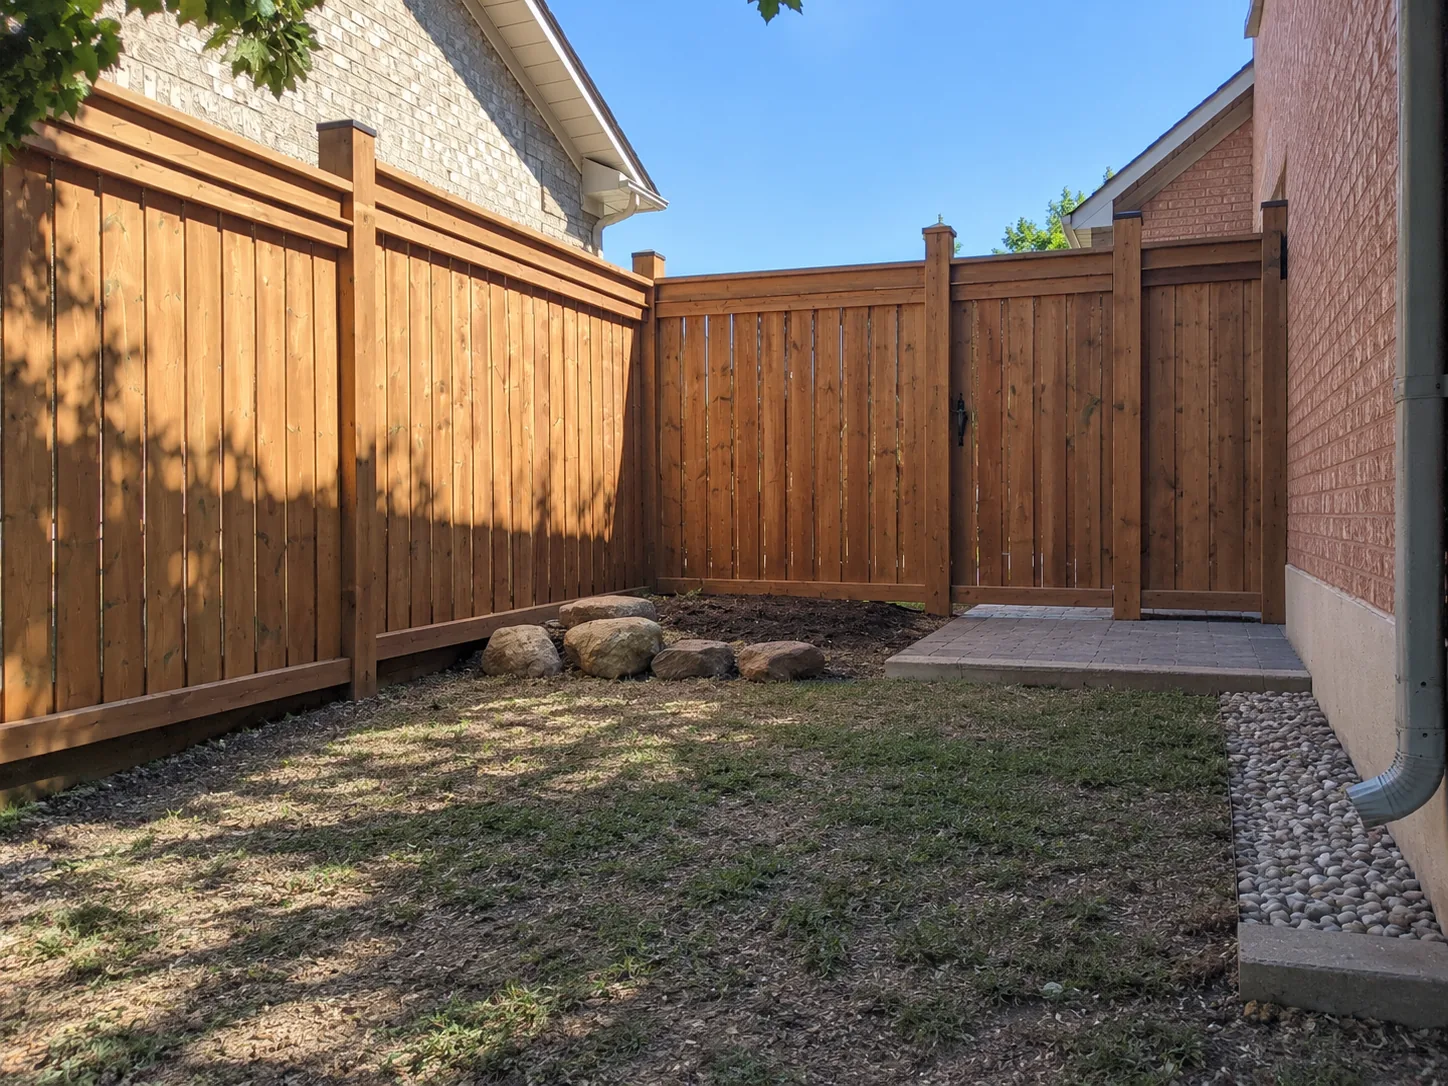
100 ft pressure-treated fence and gates
About 100 linear feet of pressure-treated privacy fence with matching gates, built on 6x6 posts set in concrete footings about 4 ft deep, below the frost line, with post caps.
View project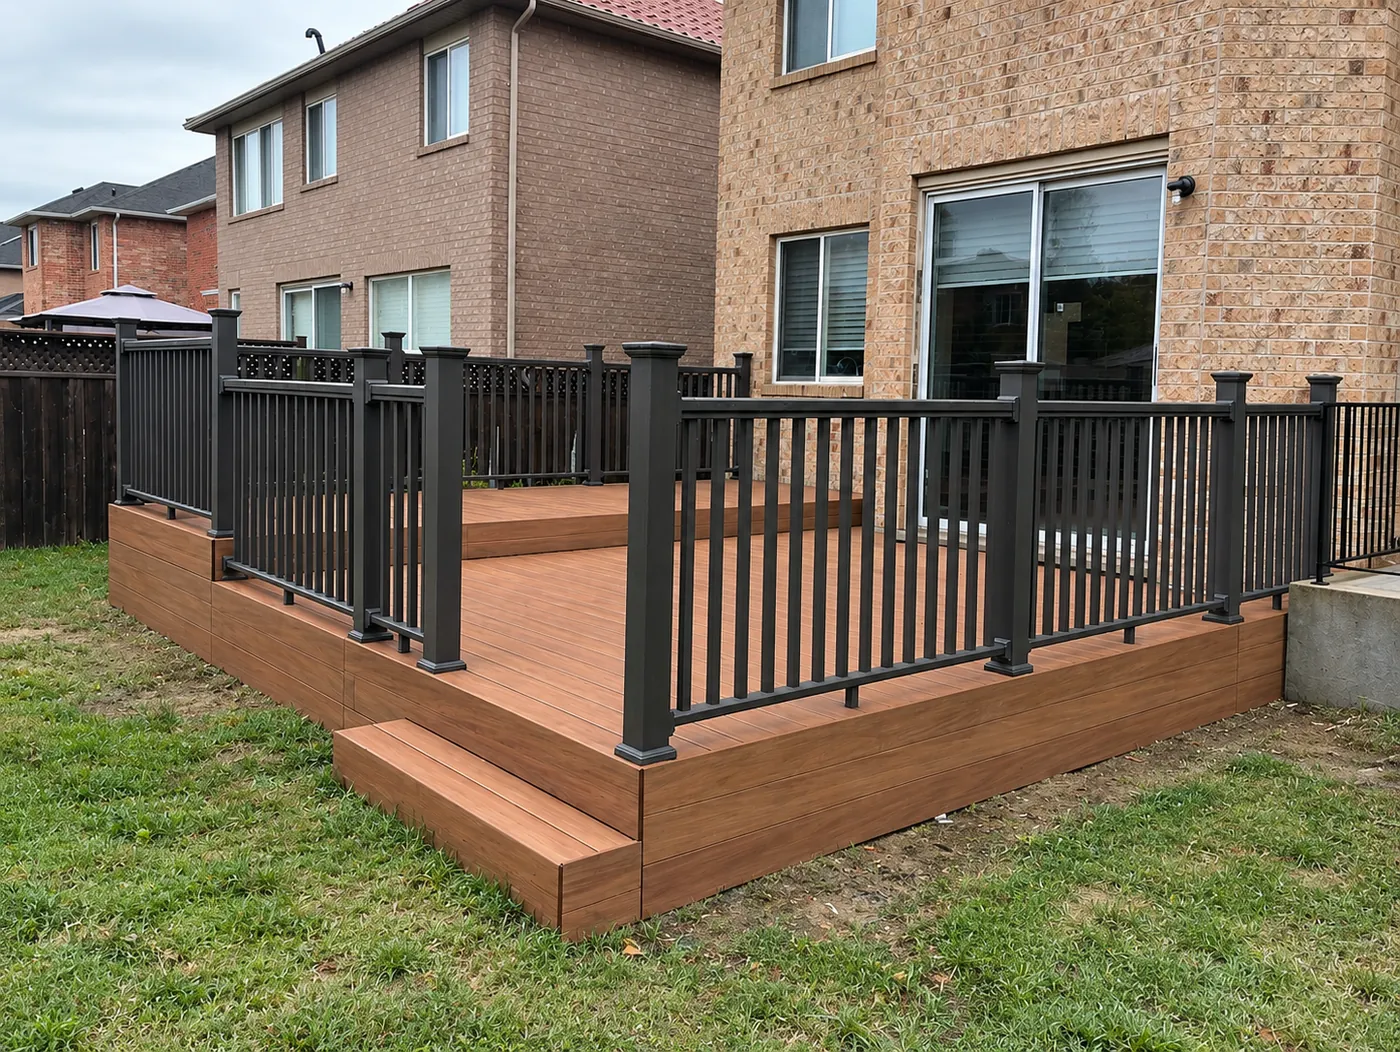
Composite deck with aluminum railings
A composite deck with a wide step, a divider board through the field and black aluminum railings.
View project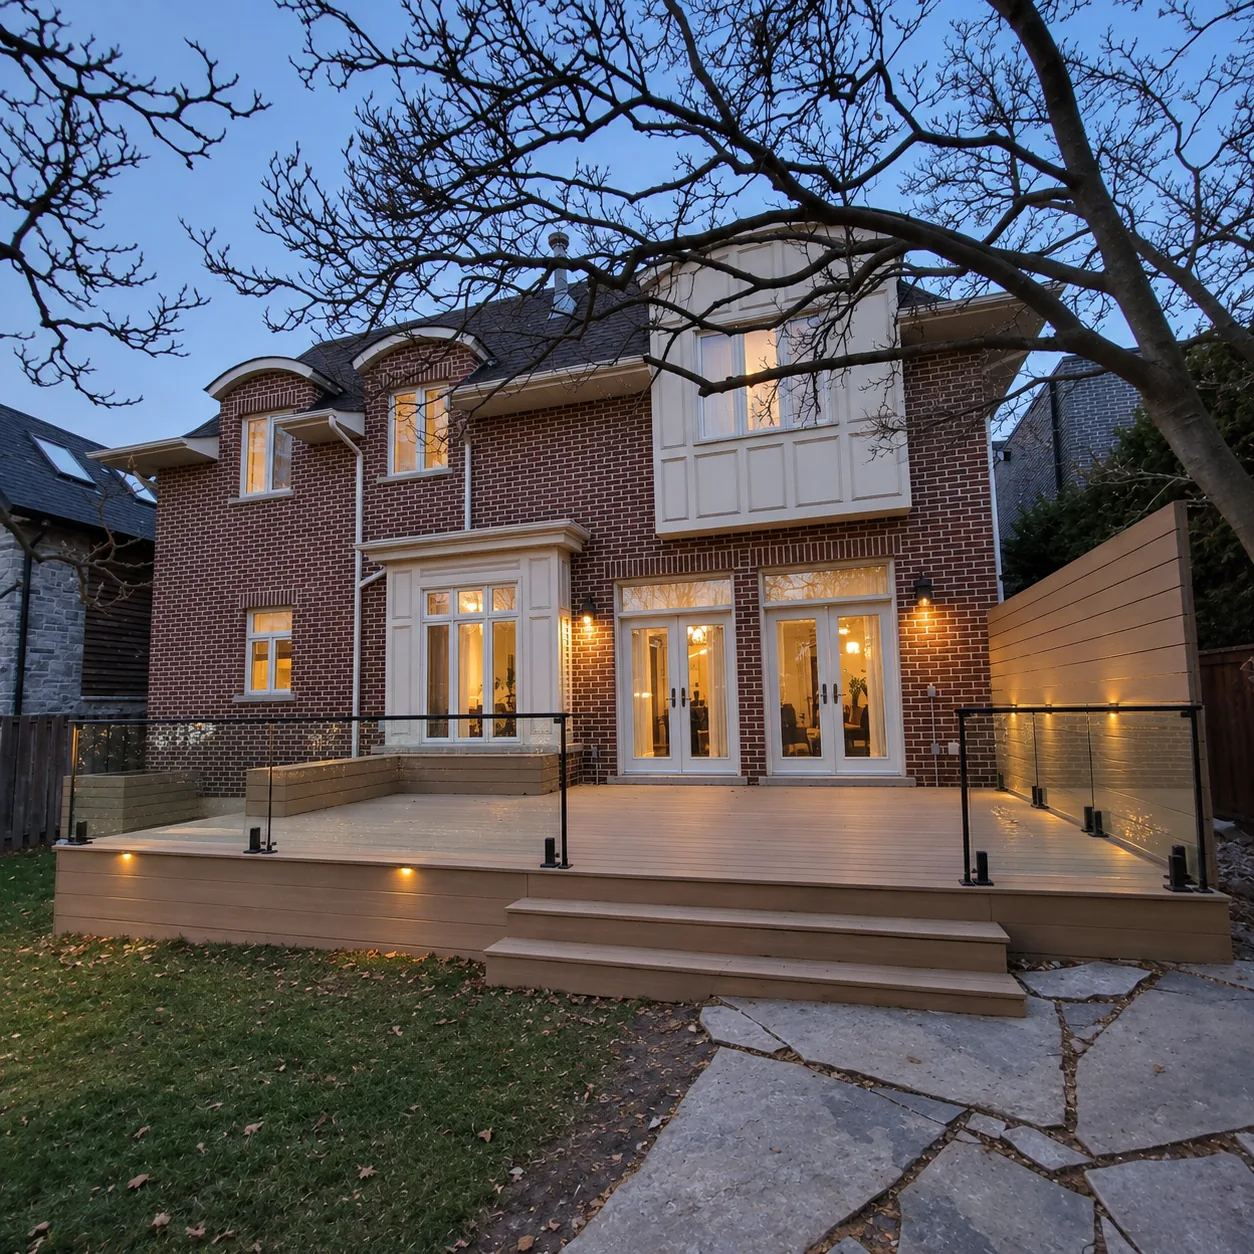
400 sq ft composite deck with glass railings
About 400 sq ft of composite decking that replaced a tired wood deck, finished with glass railings, a composite privacy screen, a built-in bench, wide steps and lighting set into the fascia.
View project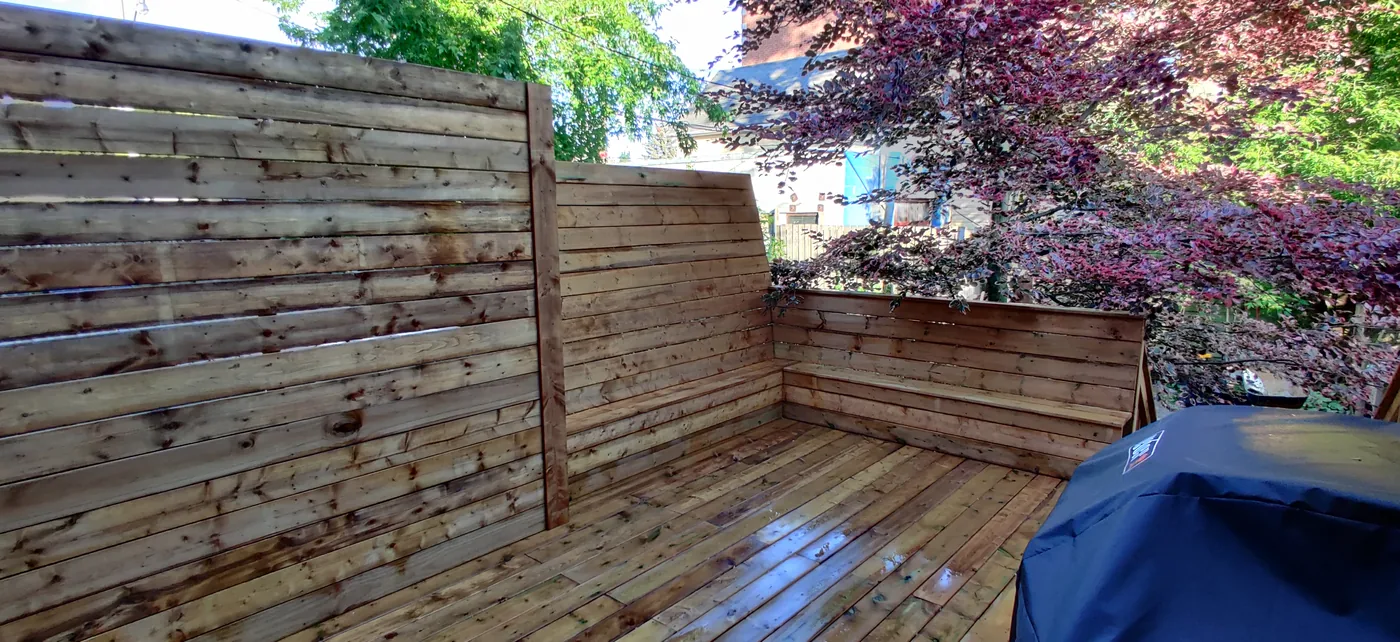
25 year old deck demolished and rebuilt
About 300 sq ft of deck that had been on the house 25 years, taken out completely and rebuilt in pressure-treated wood, with full height privacy walls in place of open railings and a bench built into the back.
View project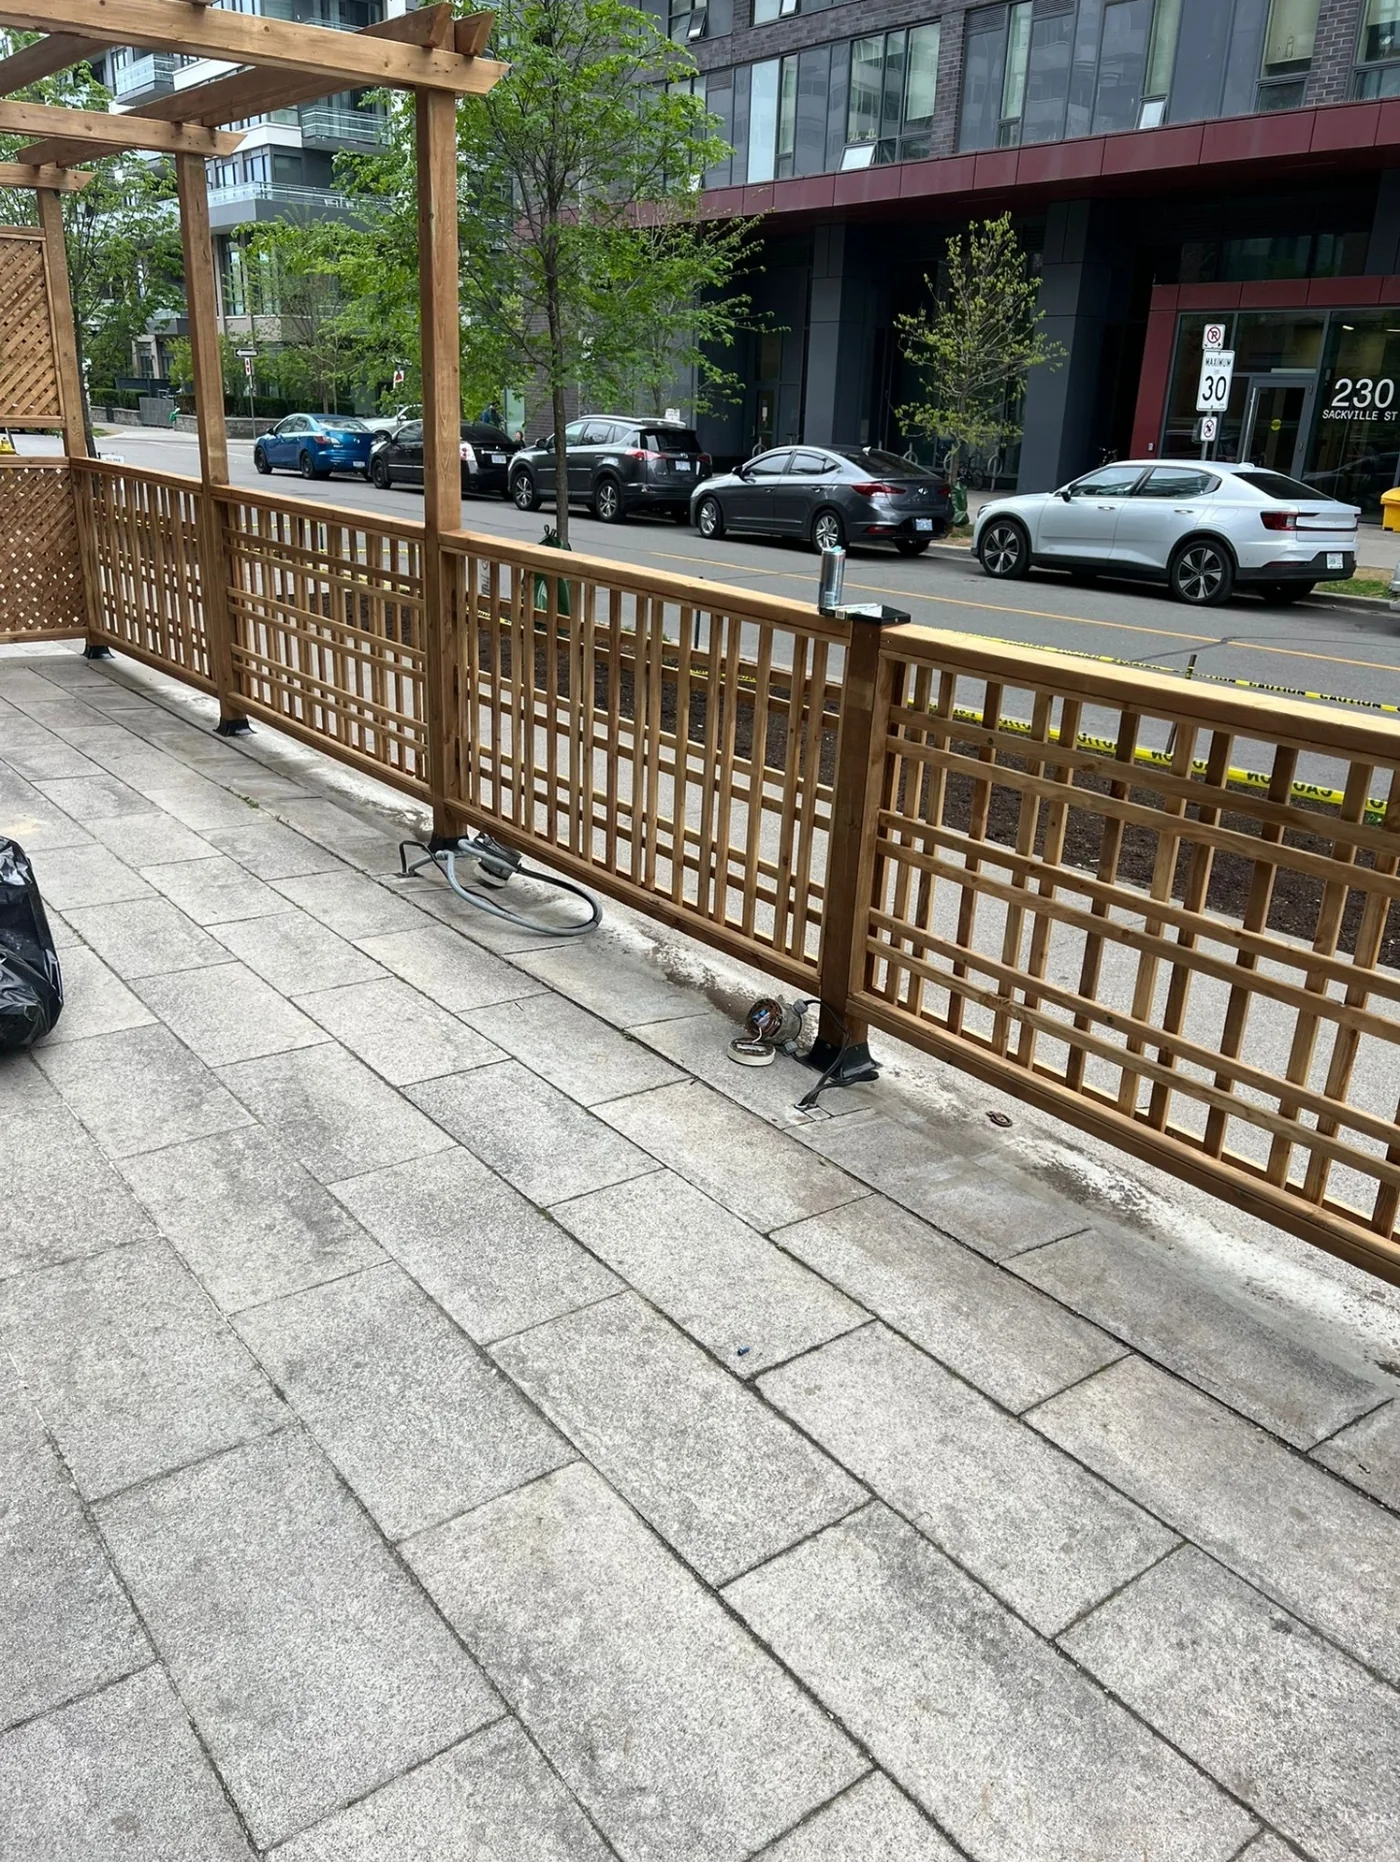
200 ft commercial patio screen and pergola
About 200 linear feet of pressure-treated lattice screen enclosing the sidewalk patio at Cafe ZUZU on Dundas Street East, with a 300 sq ft pergola over one end. Designed, built and installed by us, with every post on a base plate because a public sidewalk cannot be dug.
View project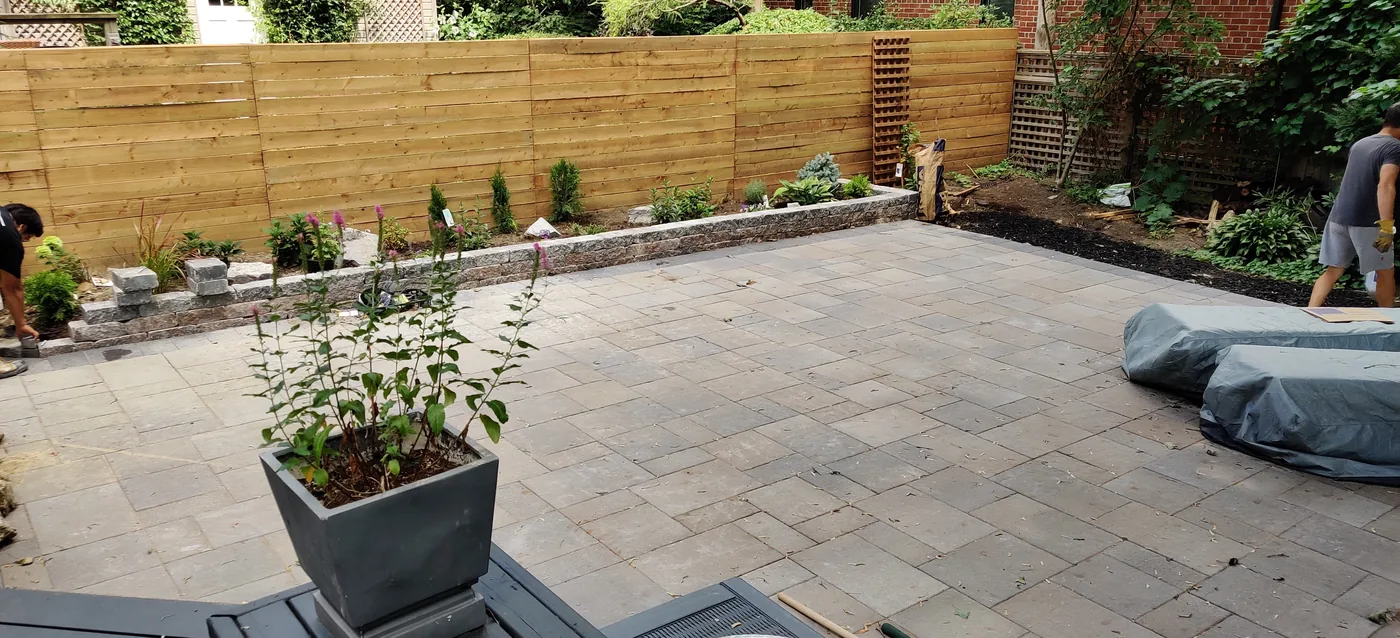
Full backyard: 140 ft privacy fence and patio
A full backyard rebuild in East York: about 140 linear feet of 6 ft pressure-treated horizontal privacy fence with two gates, a paver patio, raised beds and planting.
View project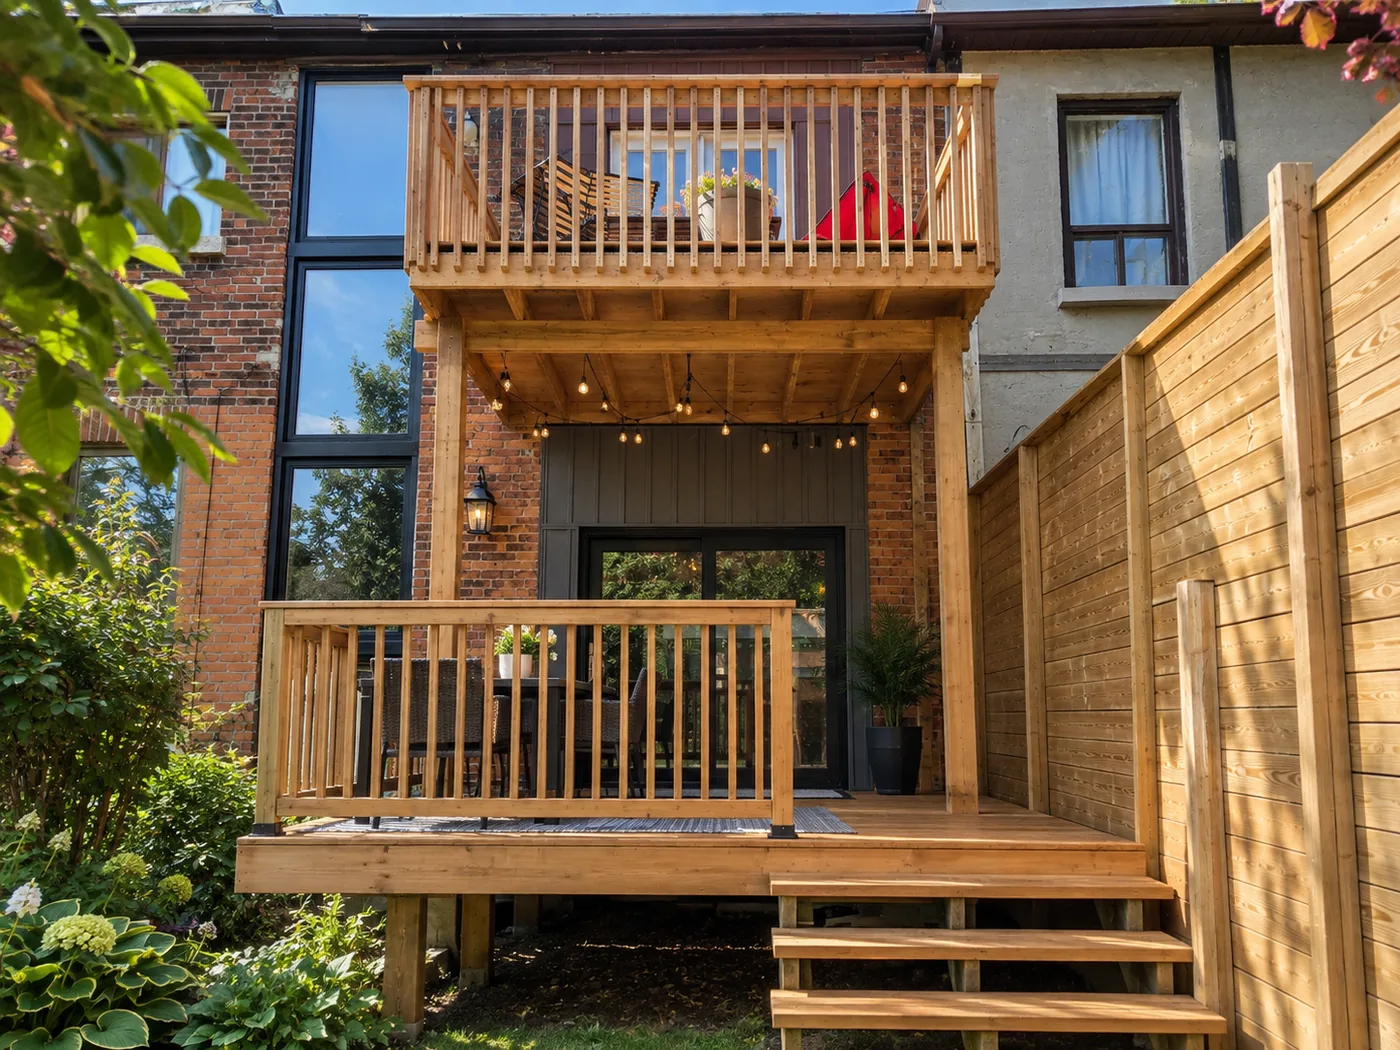
Two-level deck with a waterproof roof below
A two-level deck rebuilt in pressure-treated wood, about 220 sq ft on each level, with the upper deck built over a waterproof flat roof so the lower level stays dry, plus built-in storage.
View project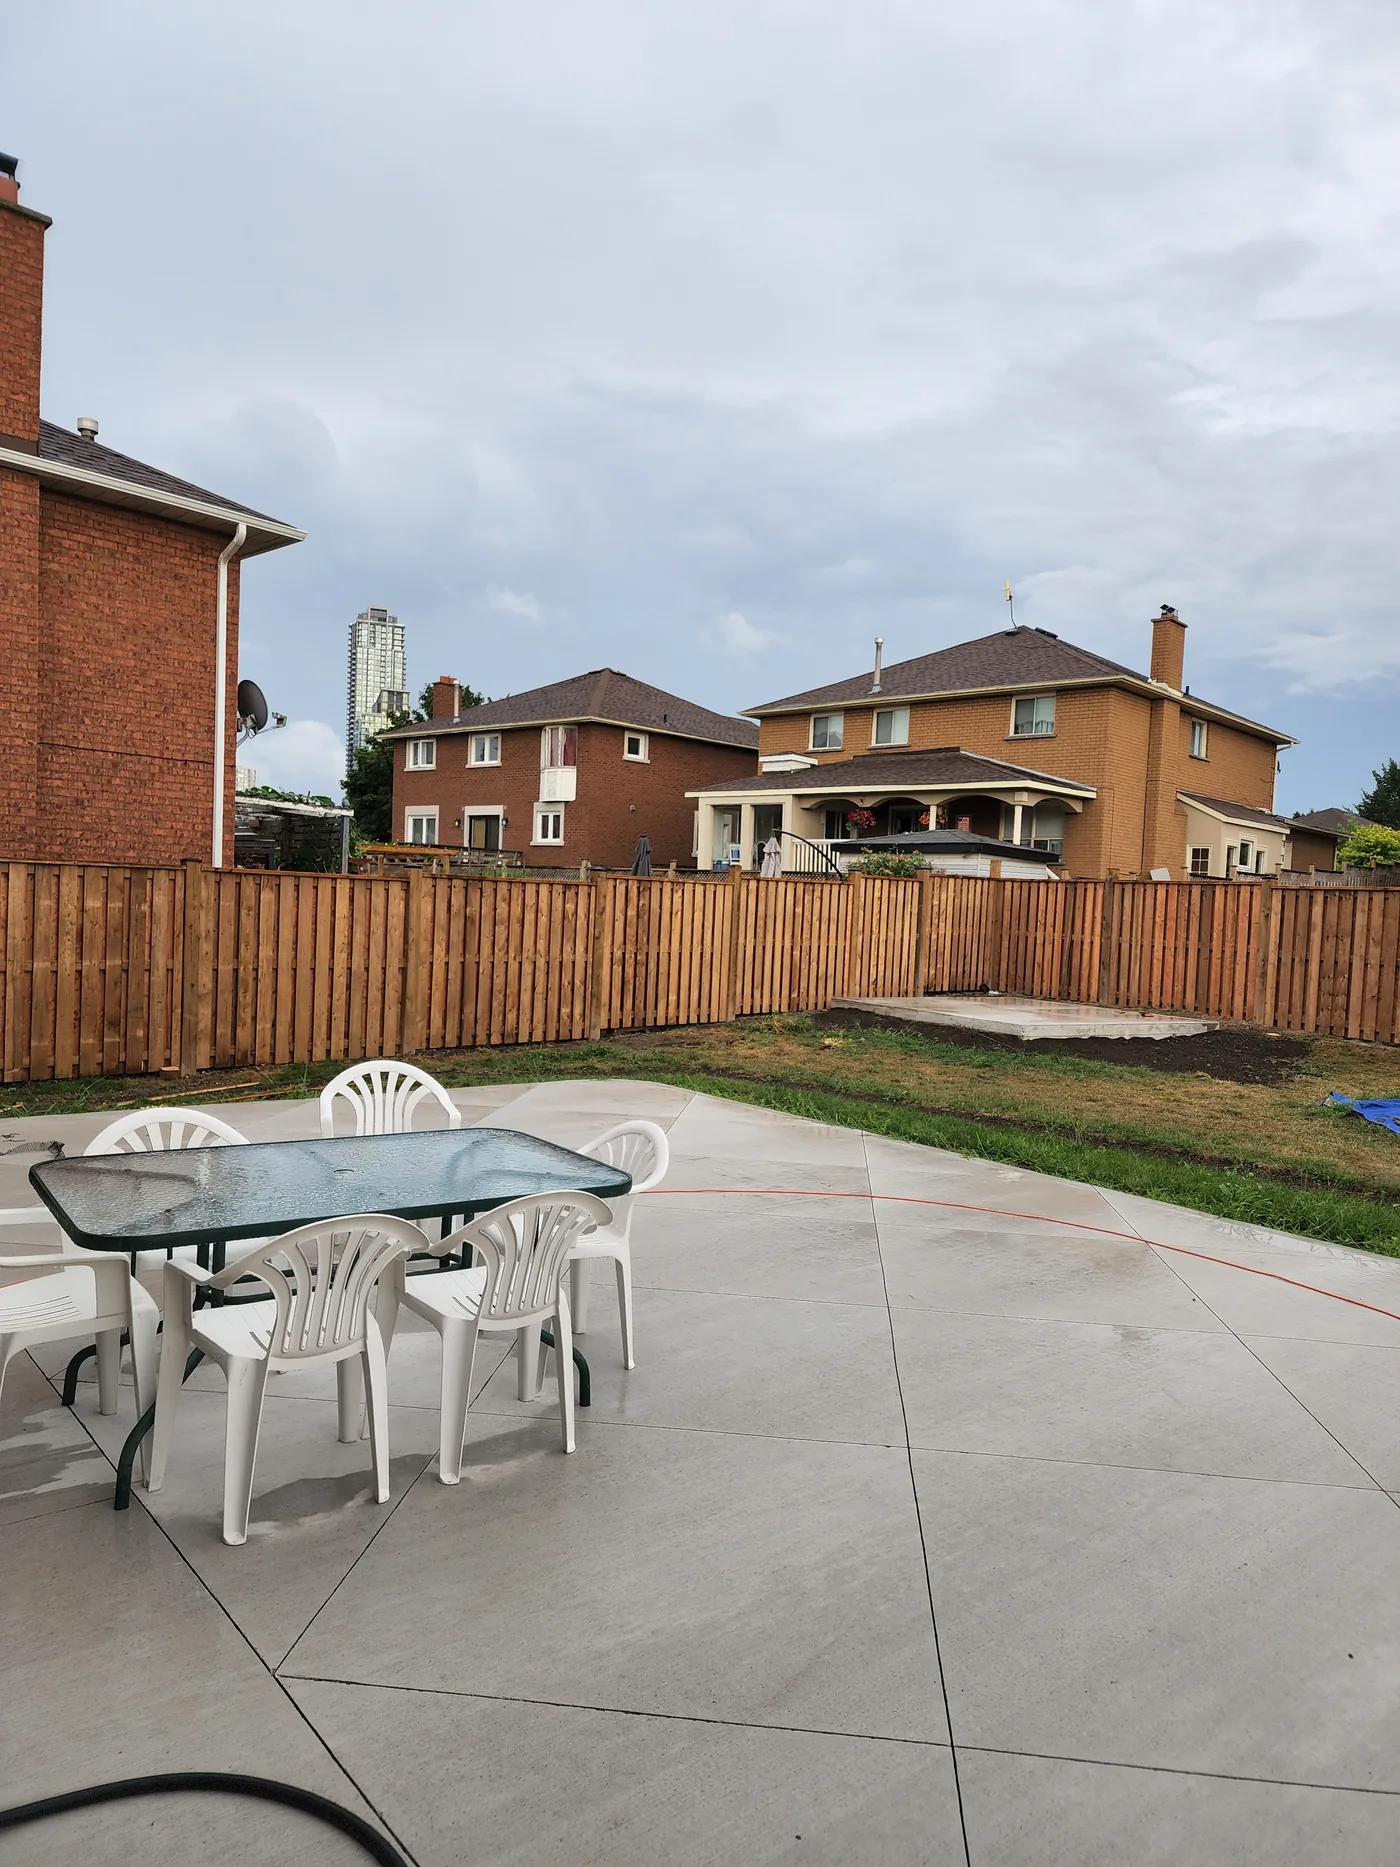
180 ft of 6 ft privacy fence with two gates
About 180 linear feet of 6 ft pressure-treated board privacy fence replacing a grey, leaning fence around a Richmond Hill backyard, with two new gates.
View project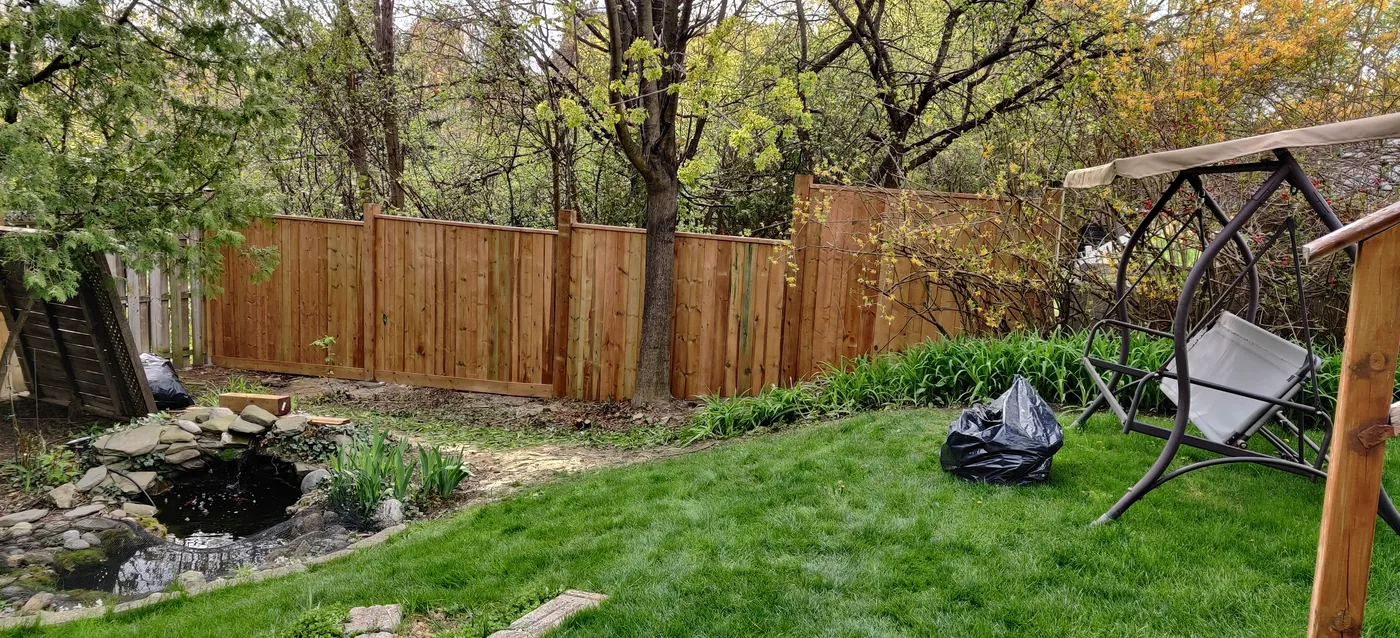
160 ft fence through trees and uneven ground
About 160 linear feet of pressure-treated privacy fence with a gate, run along a sloping, wooded property line in Oakville where every post hole had to be dug by hand around tree roots.
View project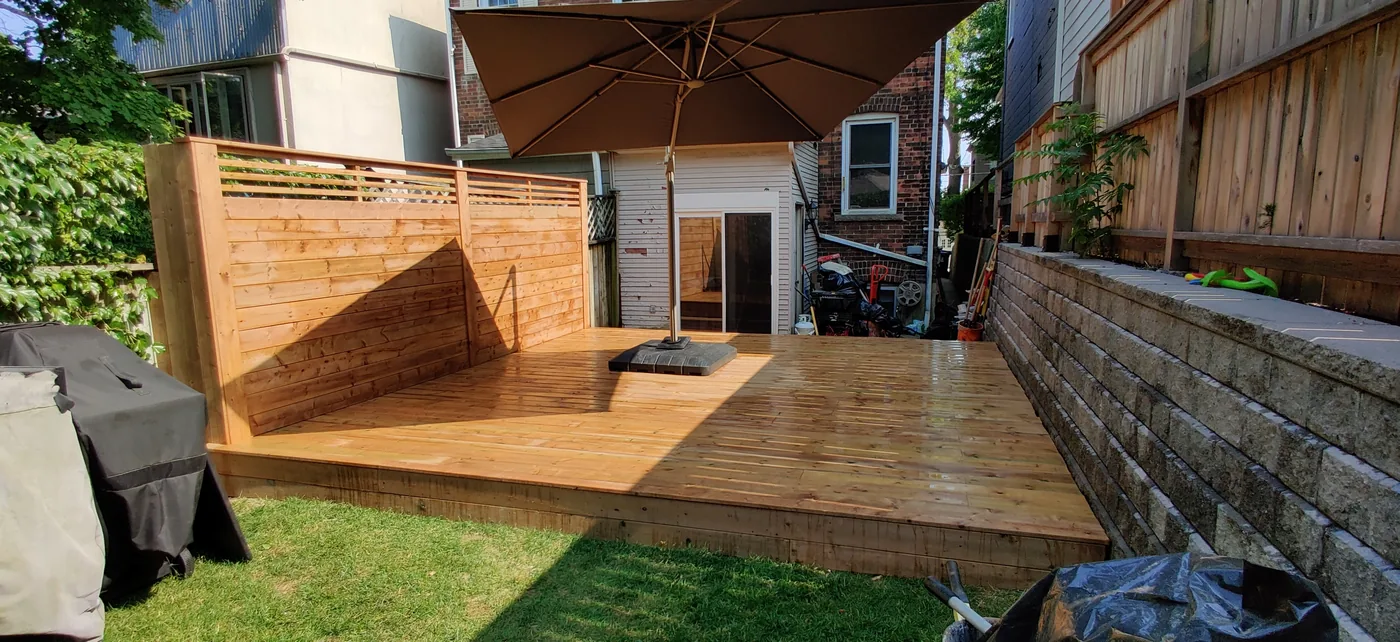
300 sq ft deck and 50 ft privacy fence
An old deck taken out and replaced with about 300 square feet of pressure-treated deck, wrapped with roughly 50 linear feet of horizontal privacy fence with an open slat top.
View project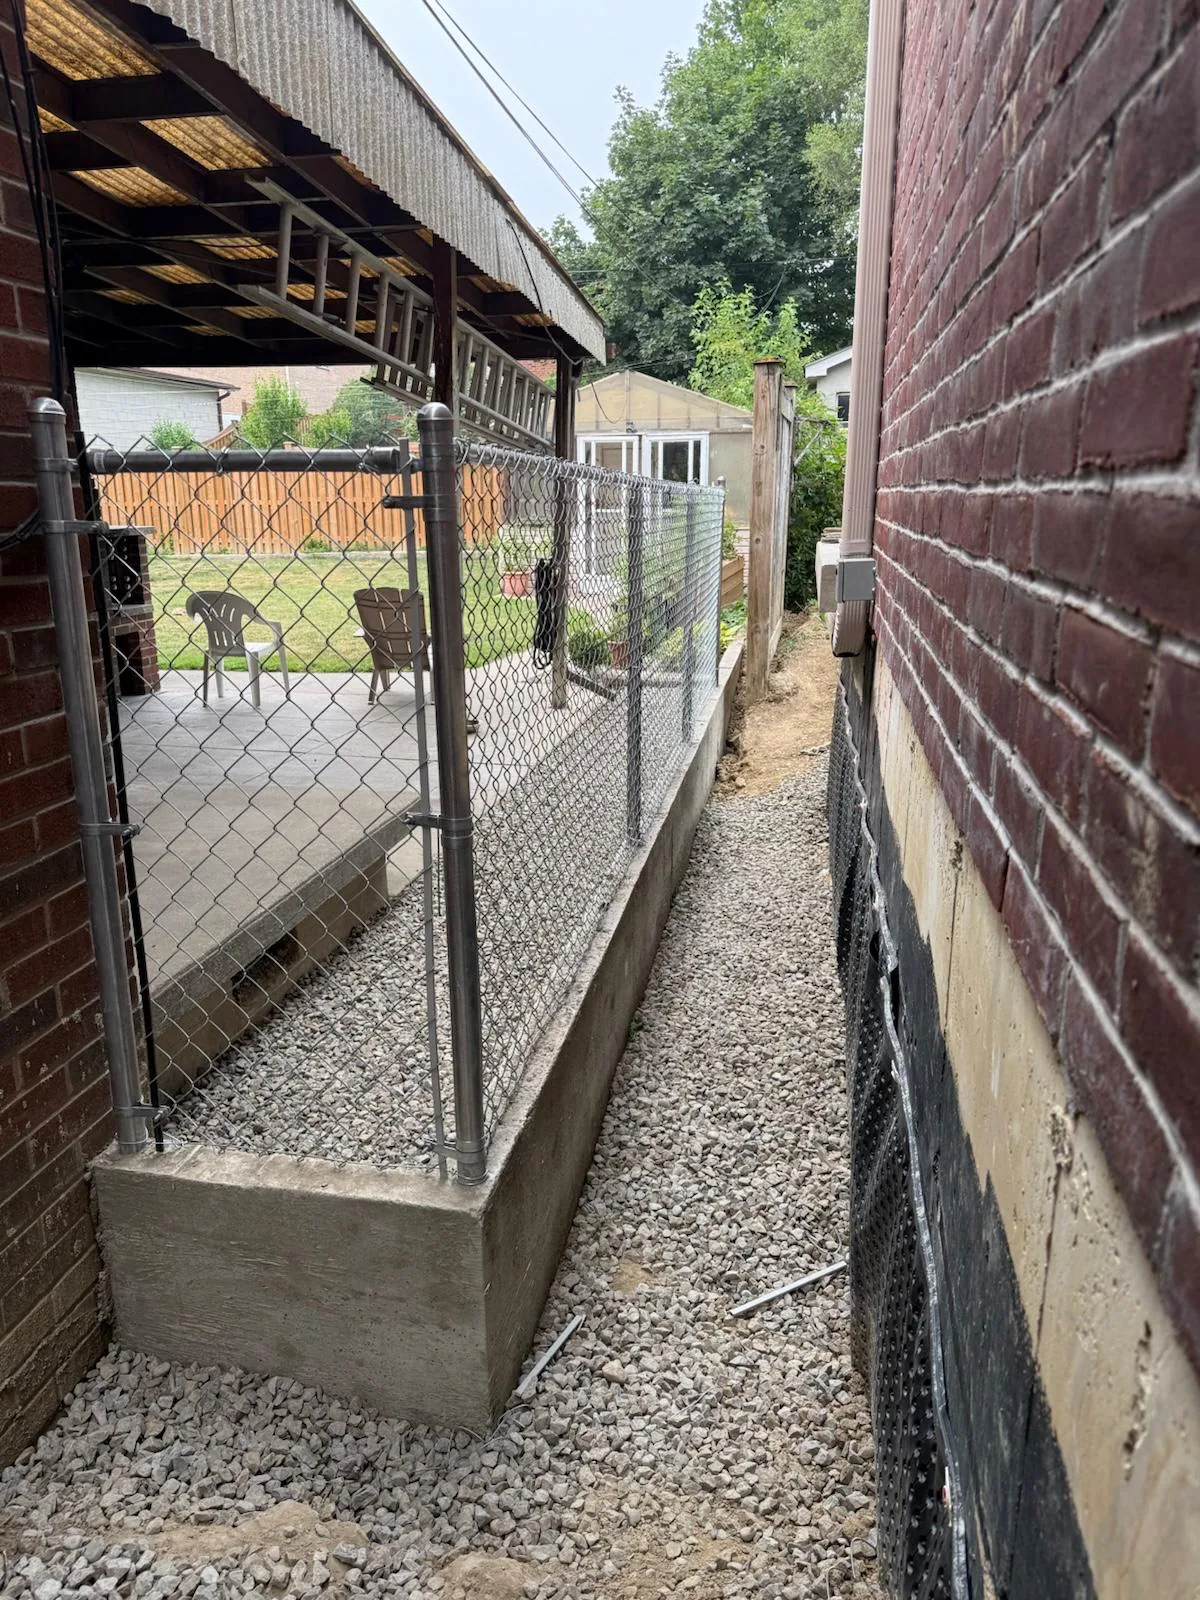
60 ft chain link fence on a poured concrete base
About 60 linear feet of 4 ft galvanized chain link with one gate, running down a narrow side yard in Mississauga on a poured concrete base that carries the posts and holds back the grade at the same time.
View project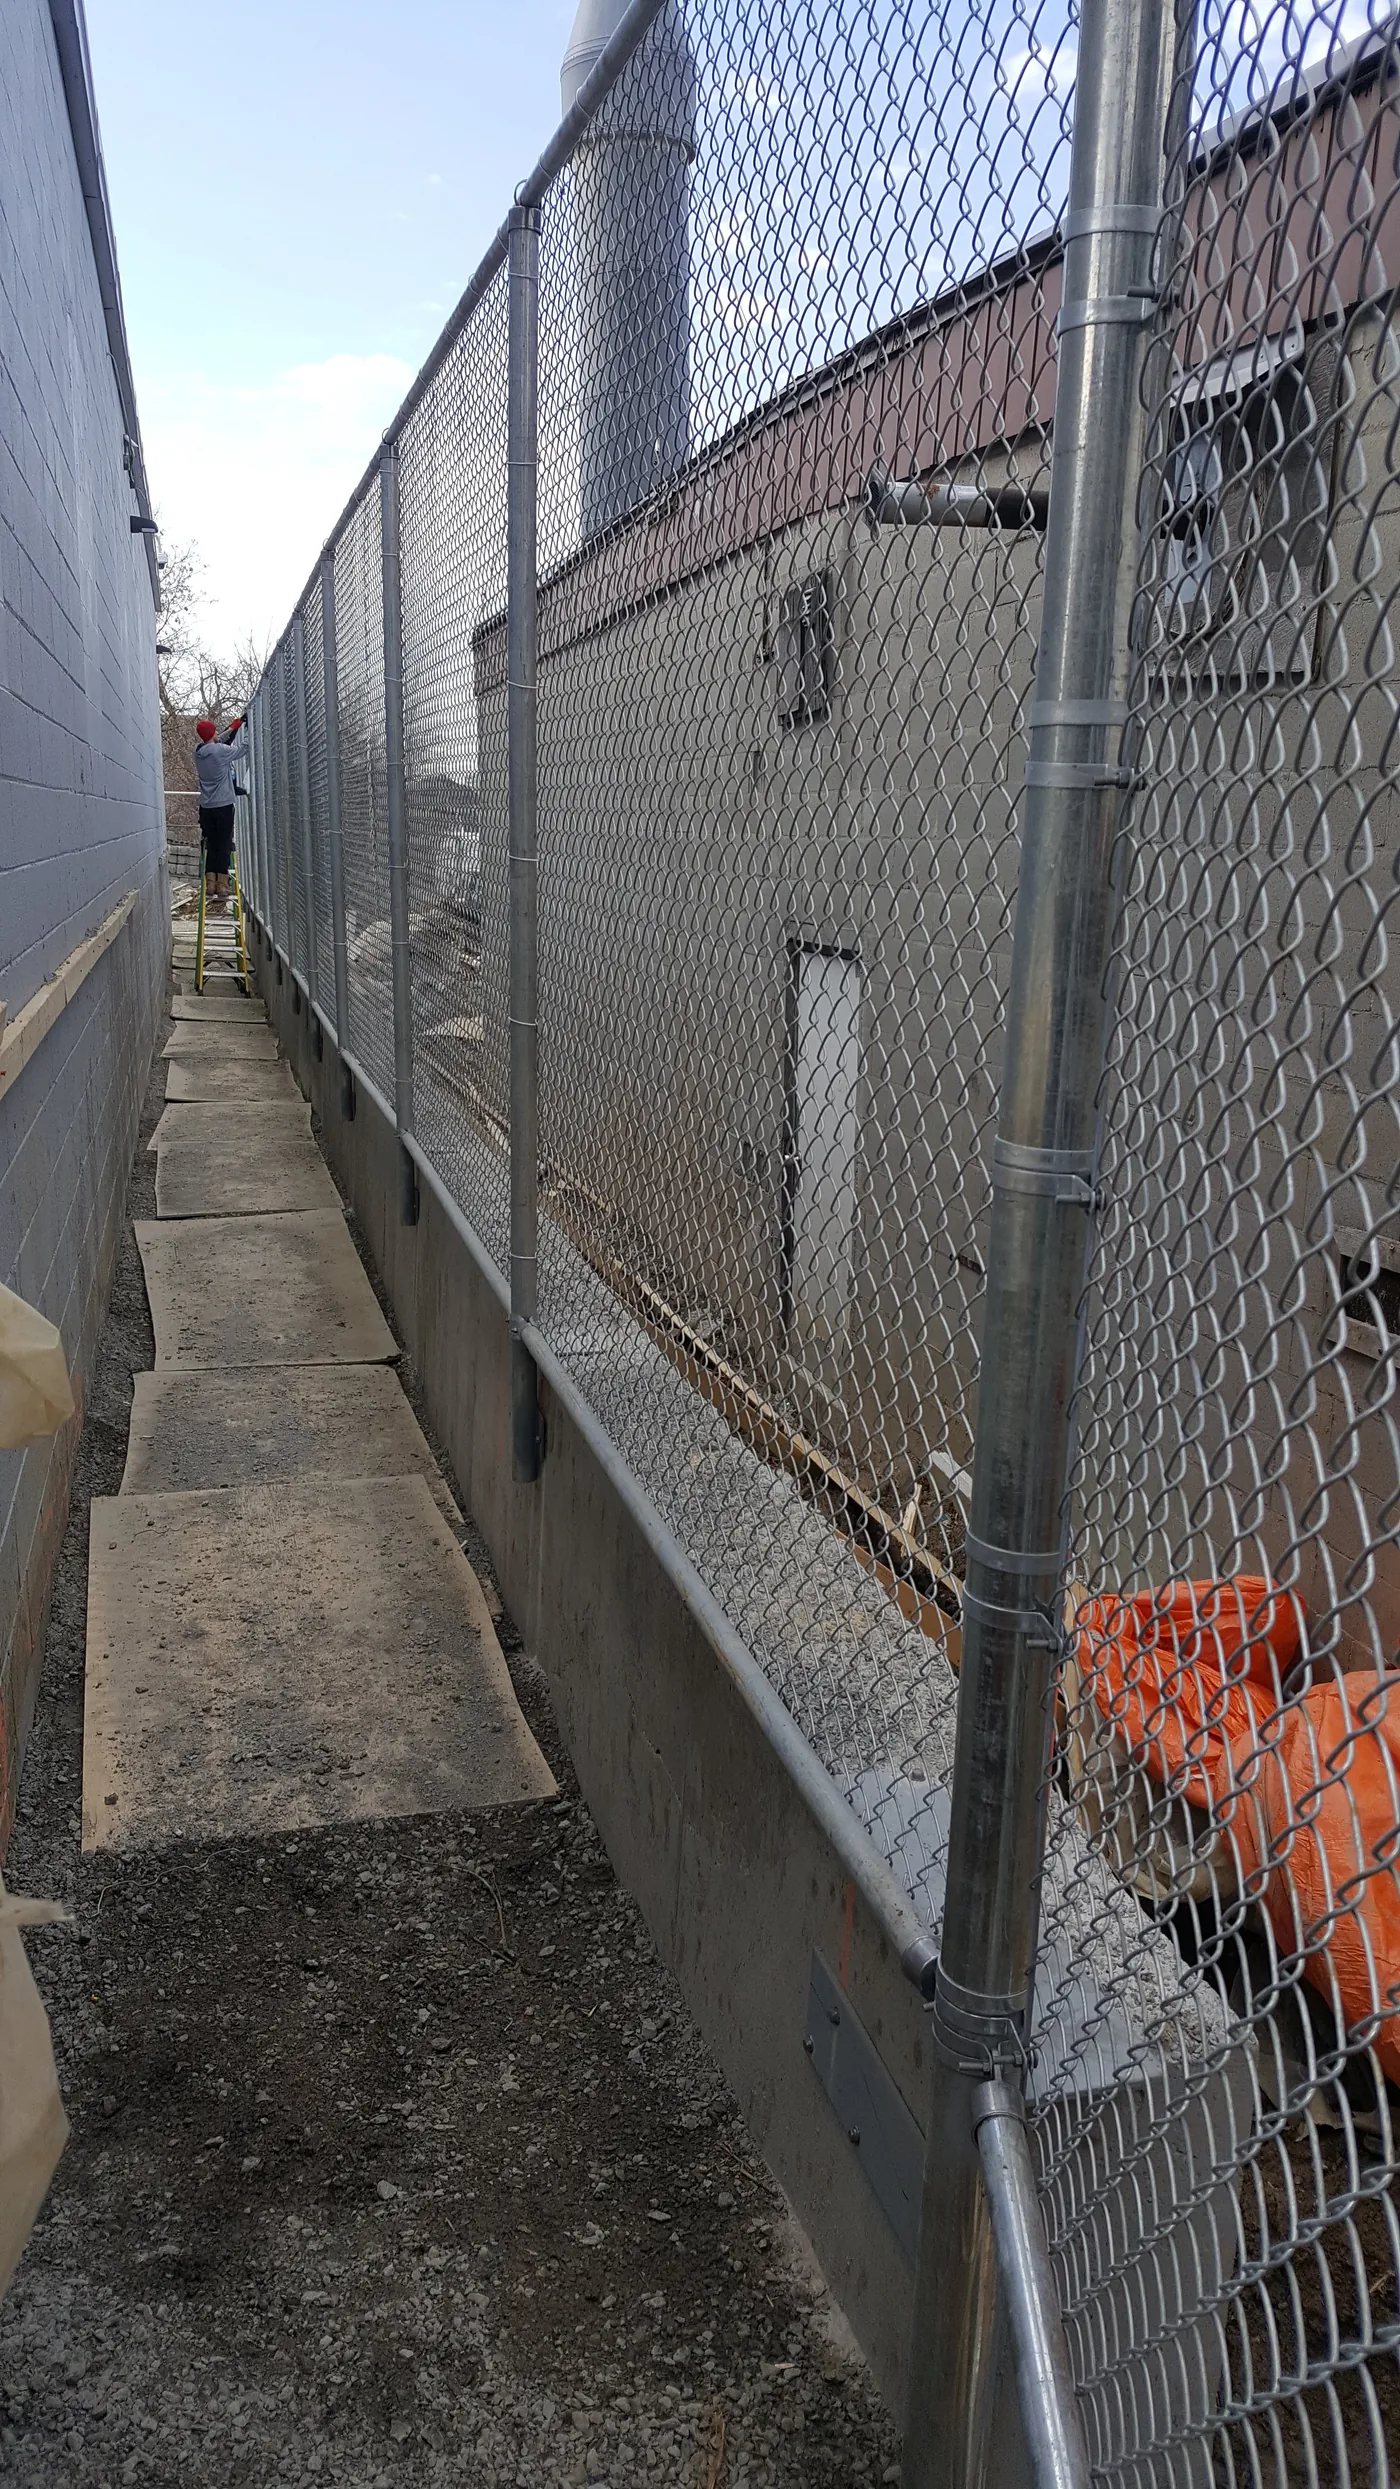
245 ft of chain link at a secured warehouse
About 245 linear feet of galvanized chain link securing a warehouse property at 70 Raleigh Ave in Scarborough, including the tight gap between buildings and the street frontage, with the boulevard rebuilt in topsoil once the fence was up.
View project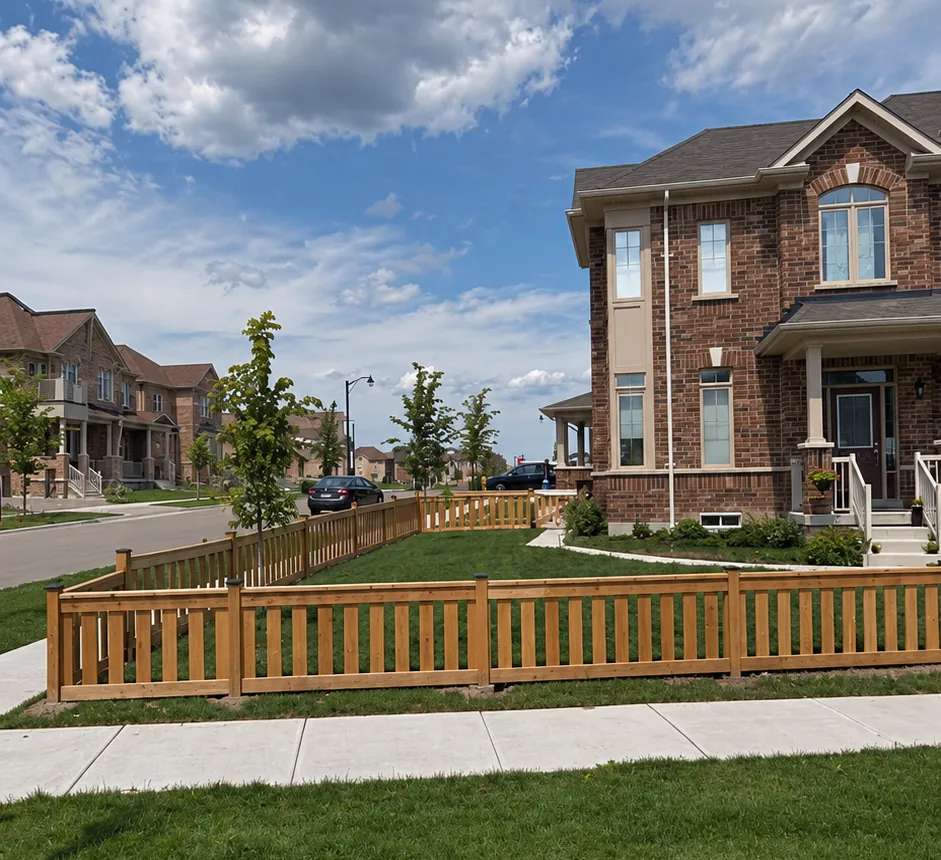
36 inch front yard fence for a dog and young children
A low pressure-treated picket fence enclosing the front lawn of a corner lot in Caledon, built at 36 inches on 4x4 posts so the family dog and a young child can use the front yard without walling it off from the street.
View project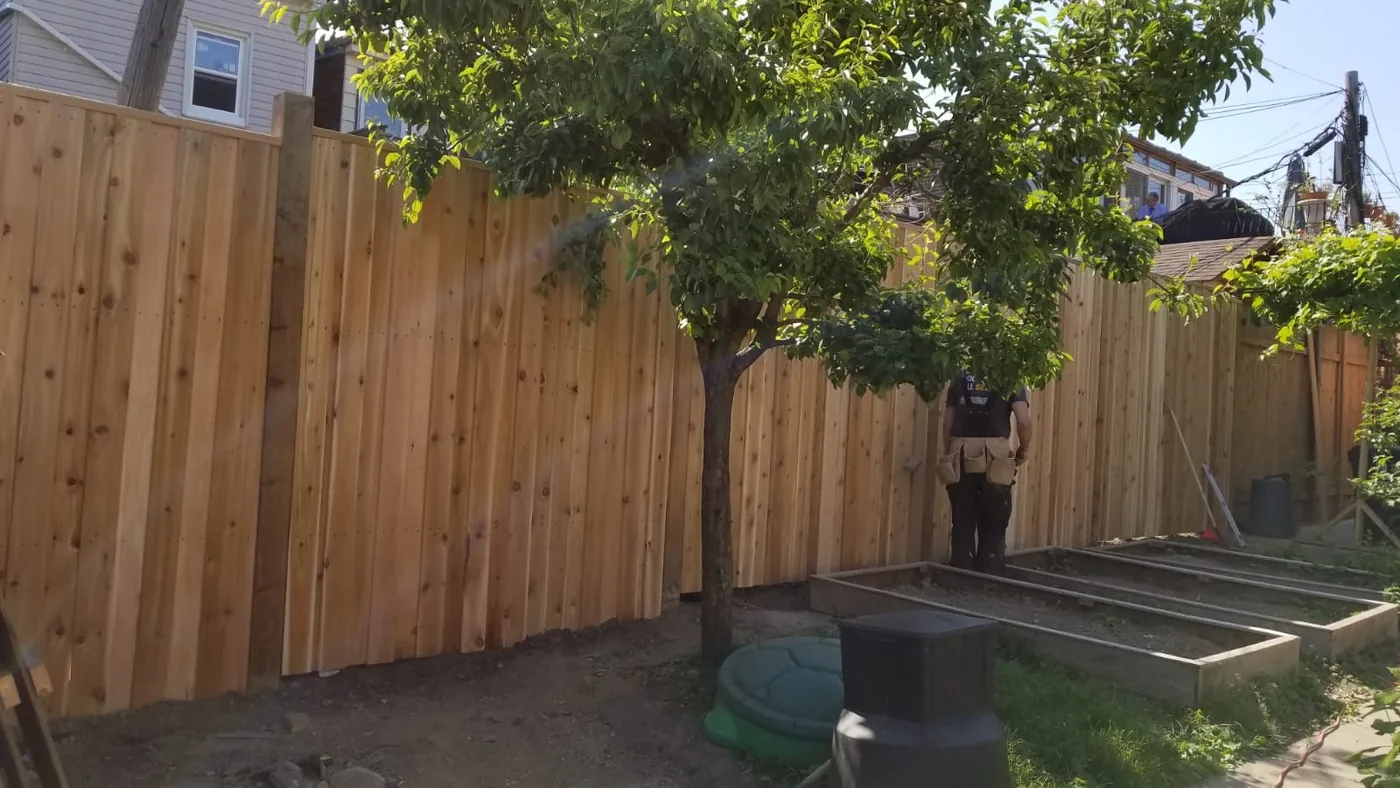
90 ft of 6 ft solid board cedar privacy fence
About 90 linear feet of 6 ft solid board cedar fence along a Vaughan backyard, boards run vertical and butted tight, turning at the rear corner of the lot.
View project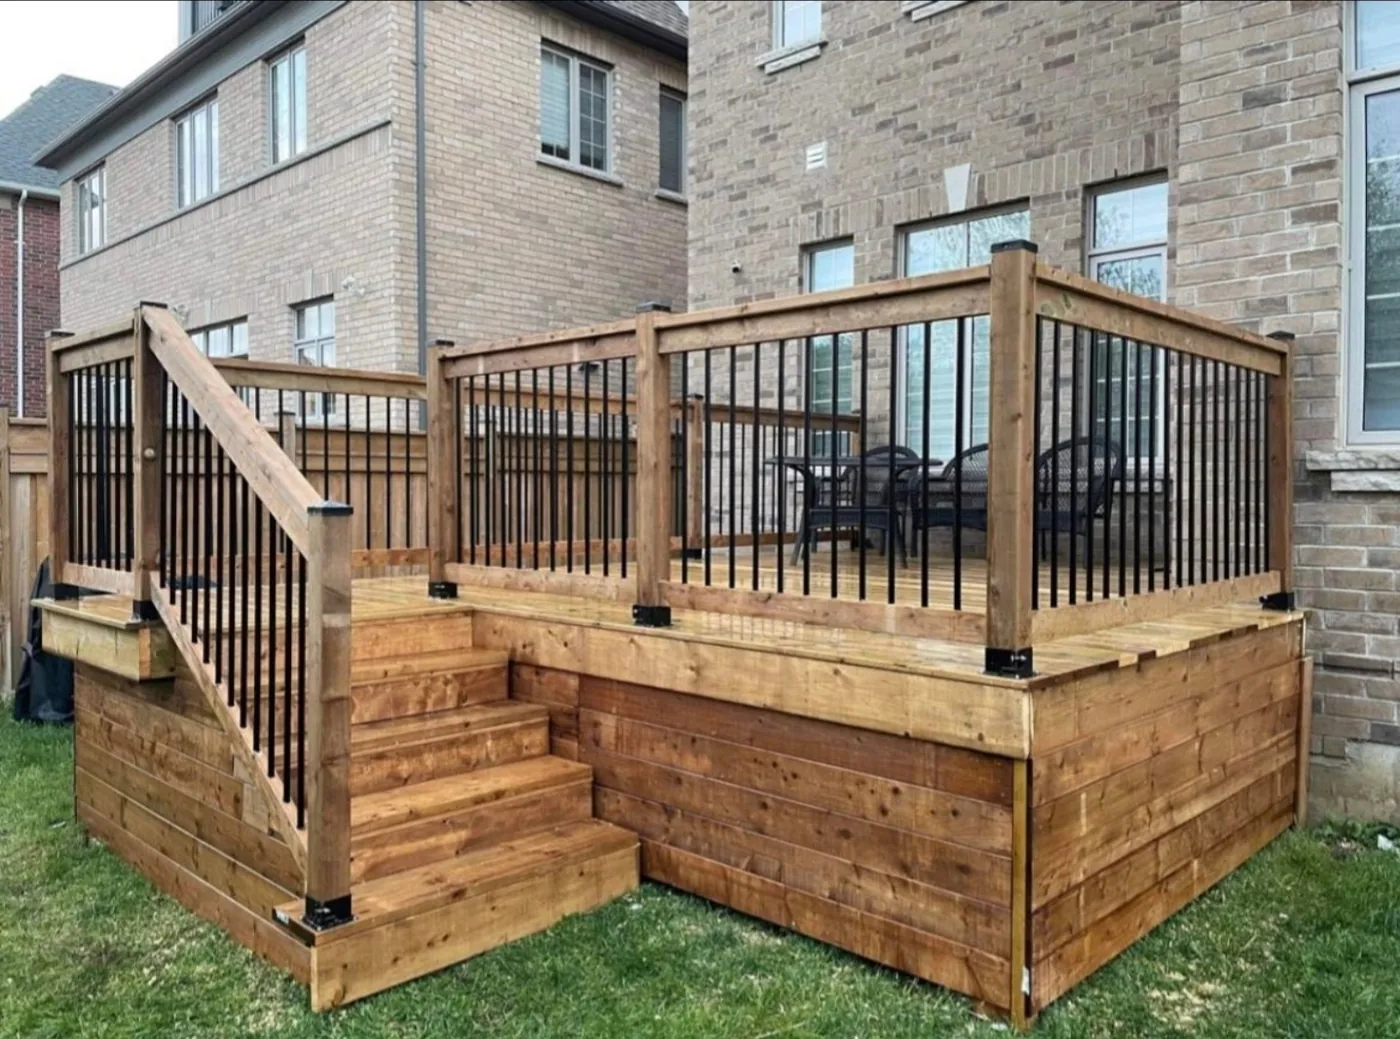
300 sq ft pressure-treated deck with aluminum railings
A raised pressure-treated deck of about 300 square feet off the back of a Caledon house, with black aluminum pickets set in a wood railing frame, wide steps down to the lawn and the underside boarded in.
View project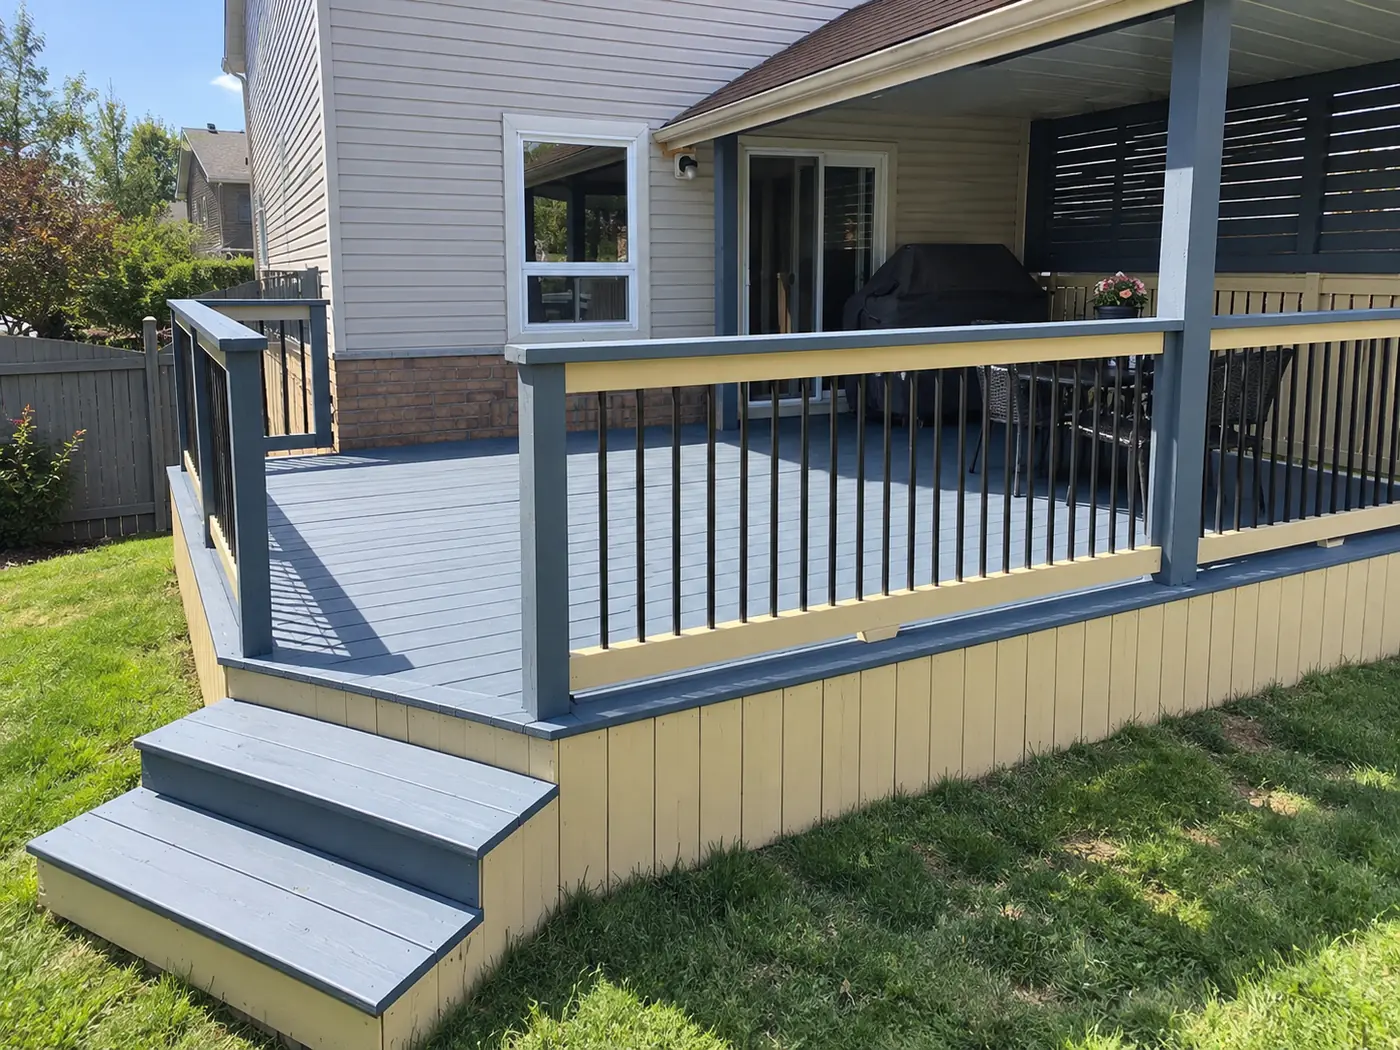
280 sq ft deck repair with rebuilt railings and a full repaint
A 280 square foot deck in Stouffville brought back instead of torn out. Boards had split right through in places, a corner post had rotted out at its base and the paint had failed across the whole structure. We replaced what had gone, rebuilt the railing where it was needed, and repainted the deck so the new work sits flush with the old.
View projectWant a project like this?
Send photos of your space and rough sizes, and we'll talk through the options.