Covered Deck and Outdoor Living Space in Vaughan
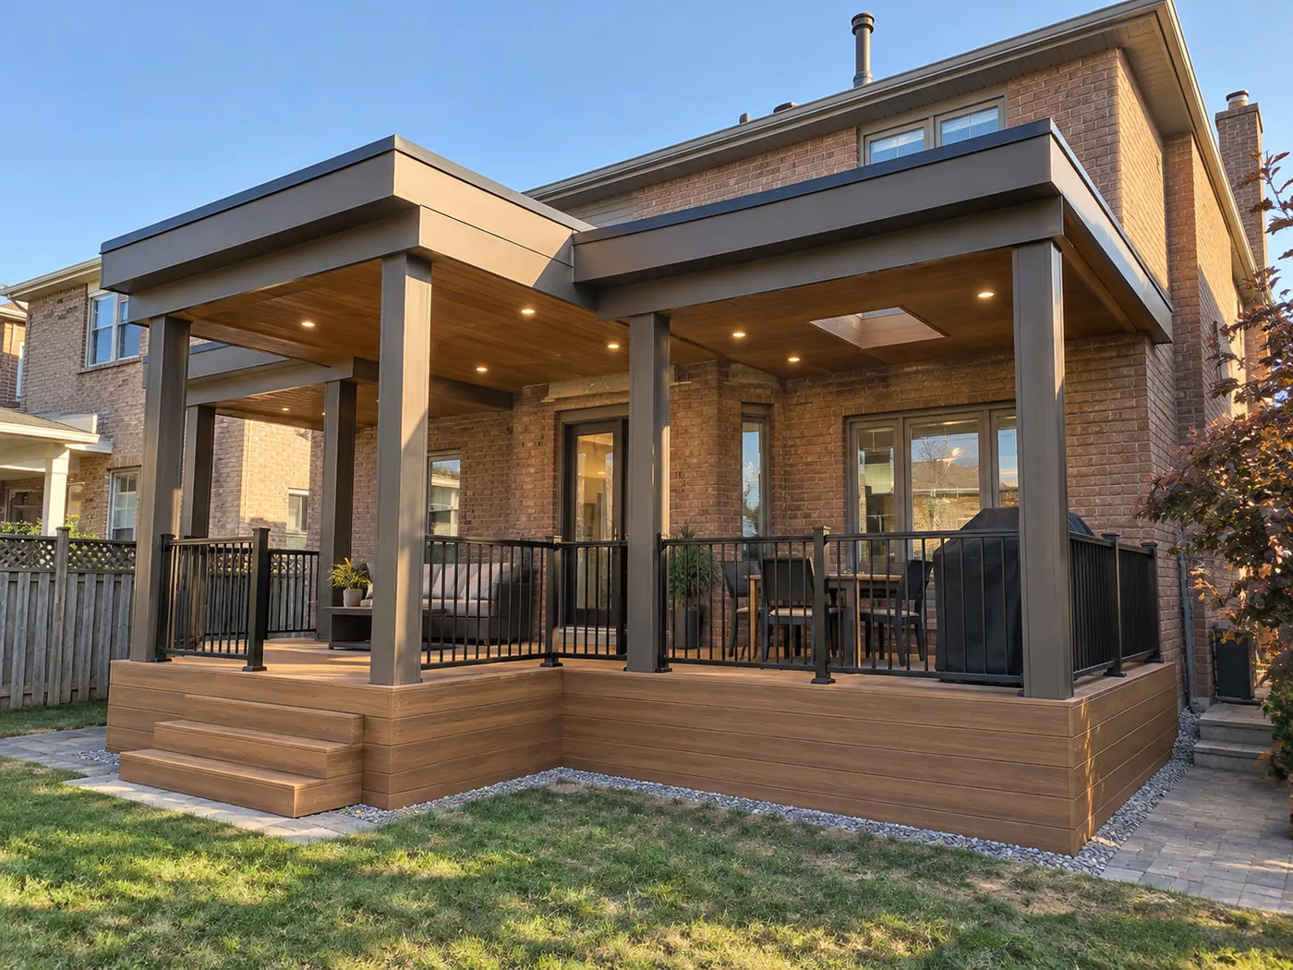
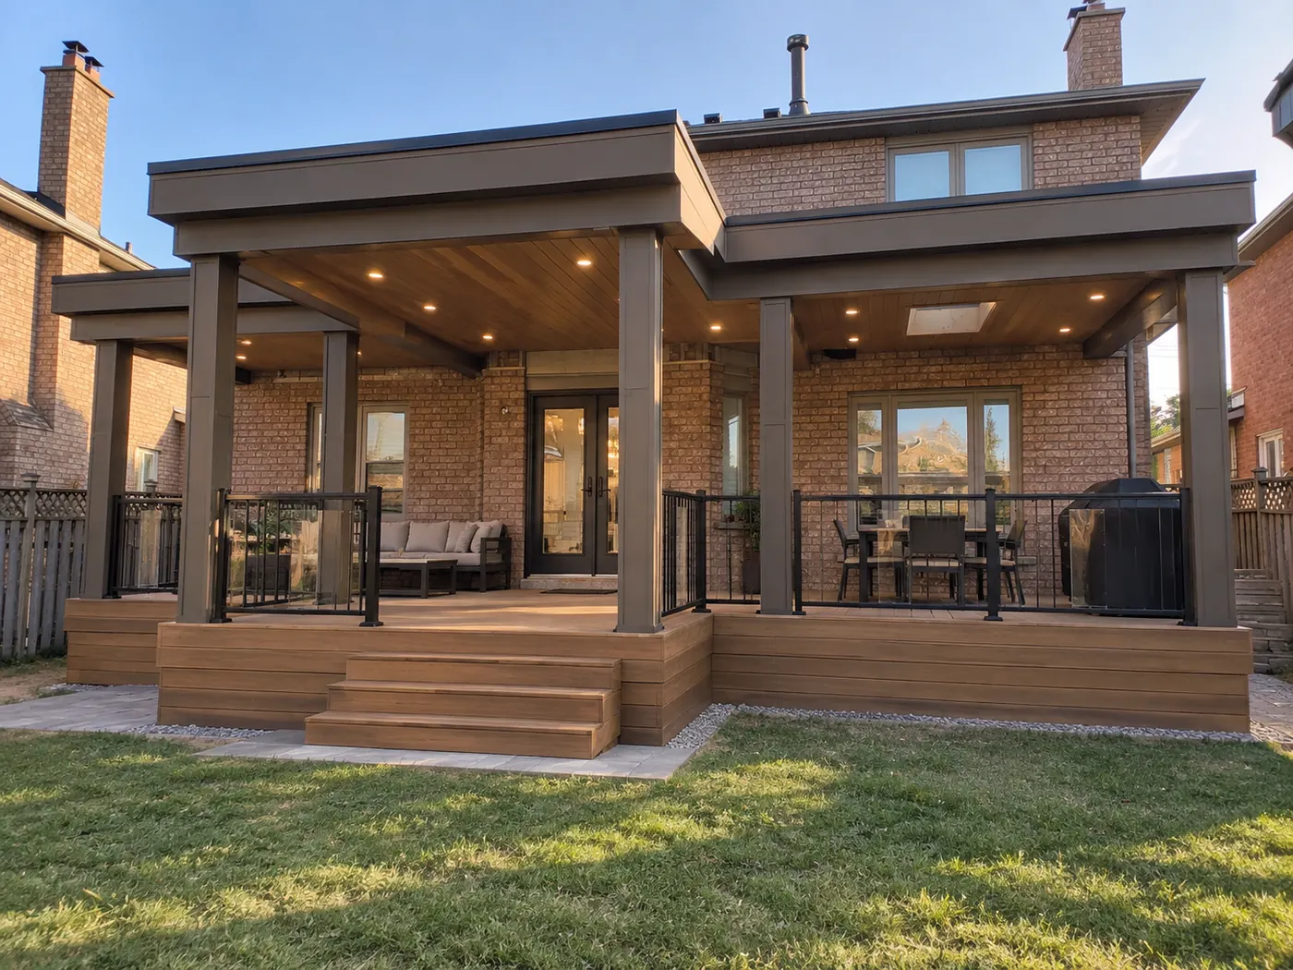
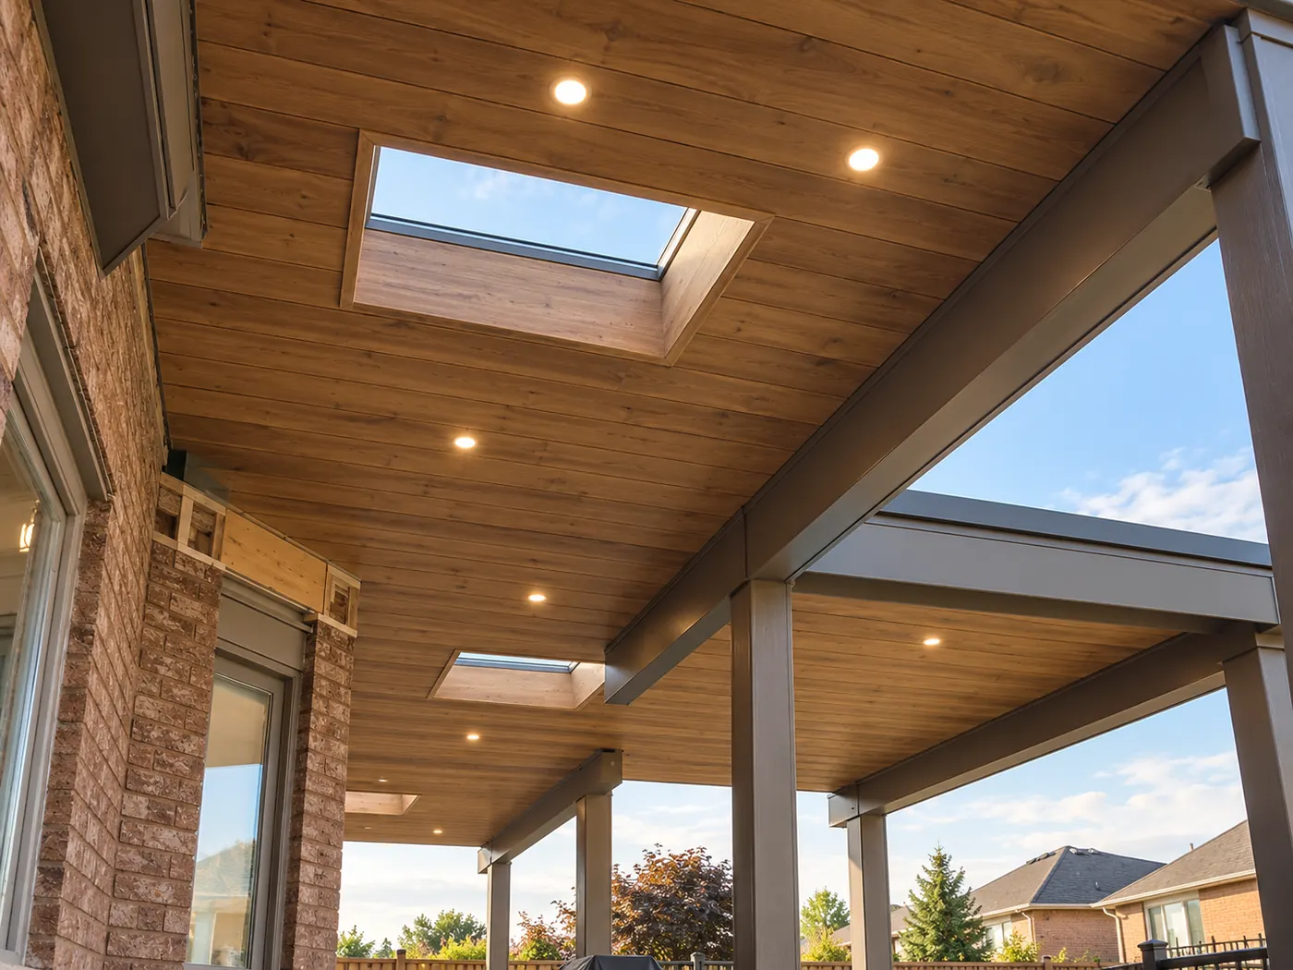
A new deck built from the ground up with a covered roof structure over it, finished with a wood plank ceiling, skylights, pot lights, wide stairs and black railings.
Location
Vaughan, Ontario
Project
New deck with covered roof structure
Roof
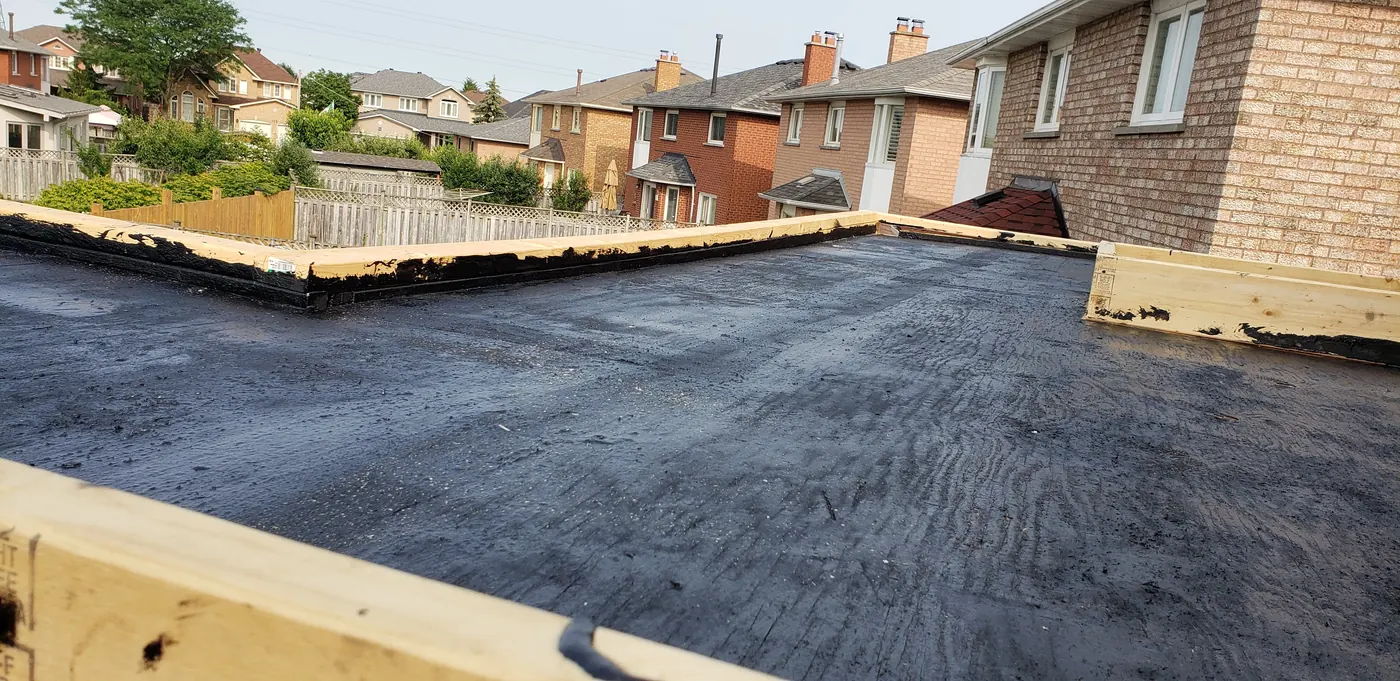
Flat roof with membrane, skylights and pot lights
Finishes
Wood plank ceiling, black railings, wide stairs
What we built
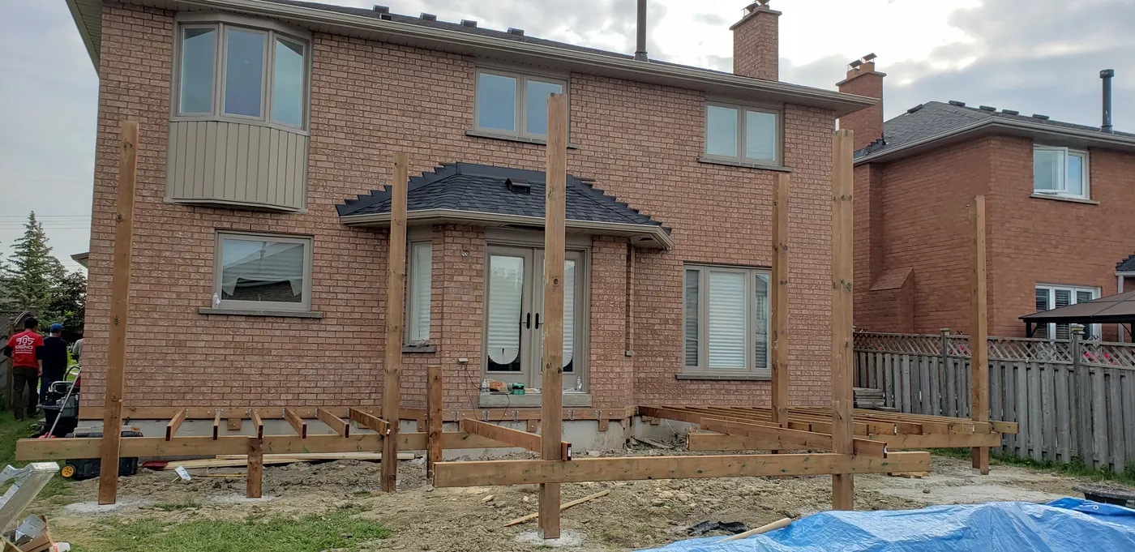
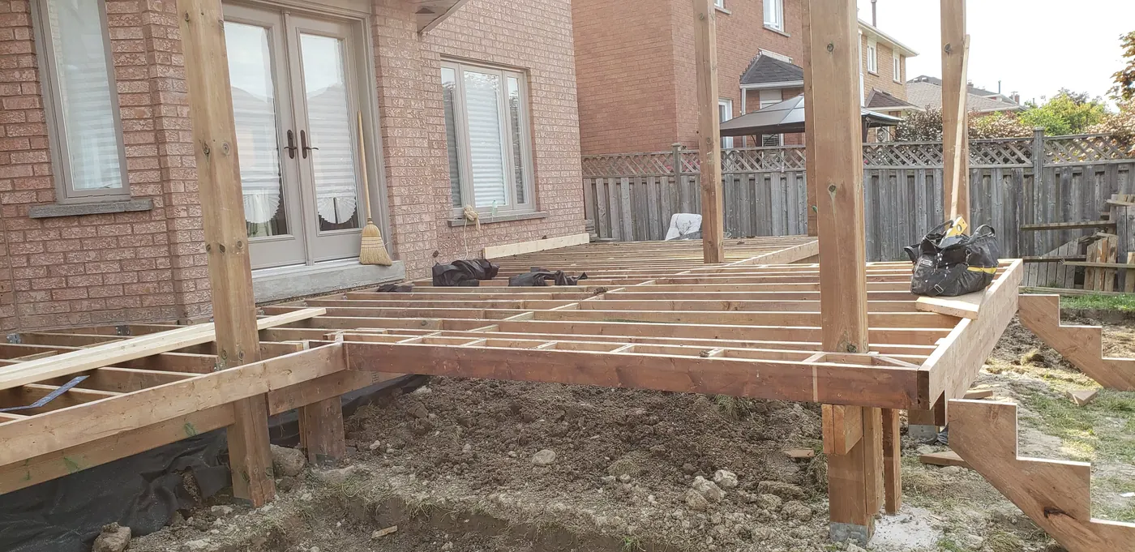
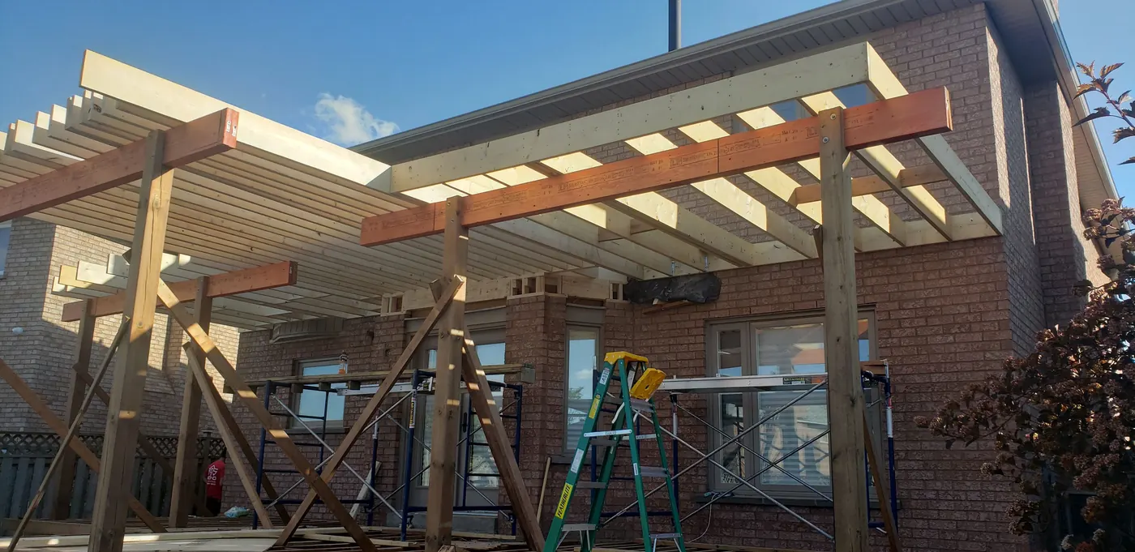
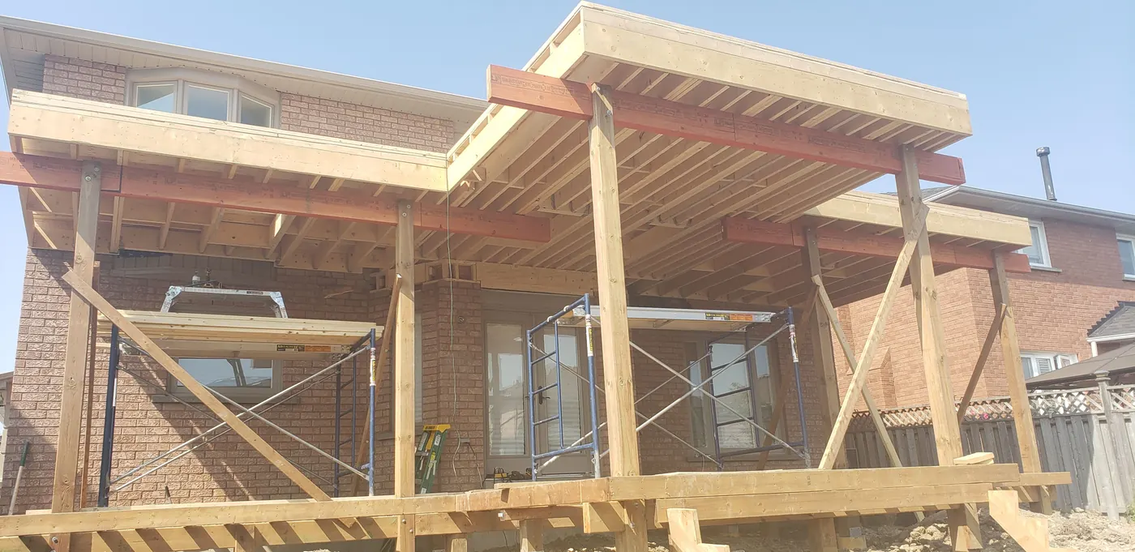
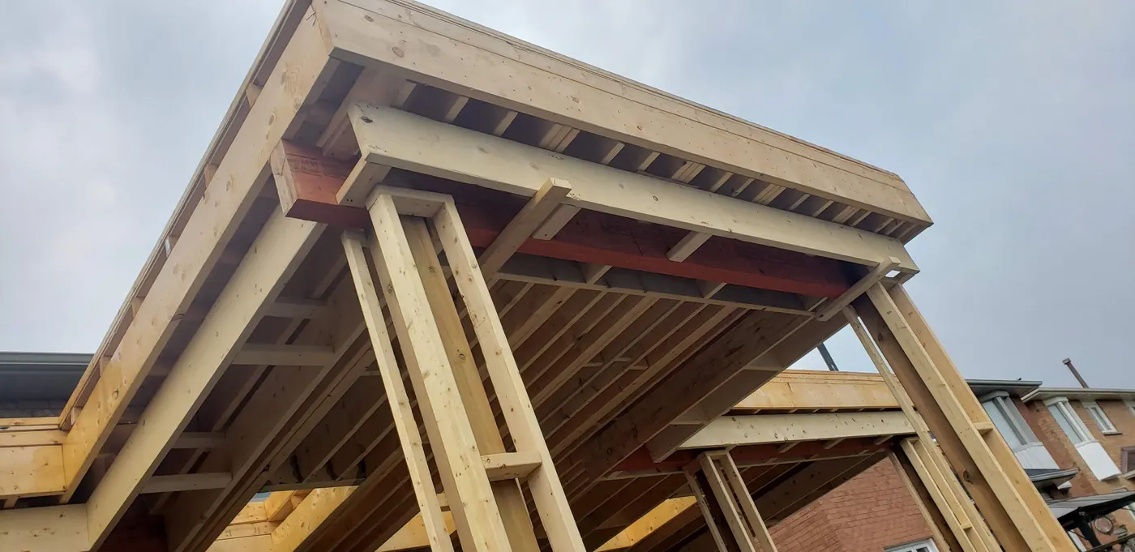
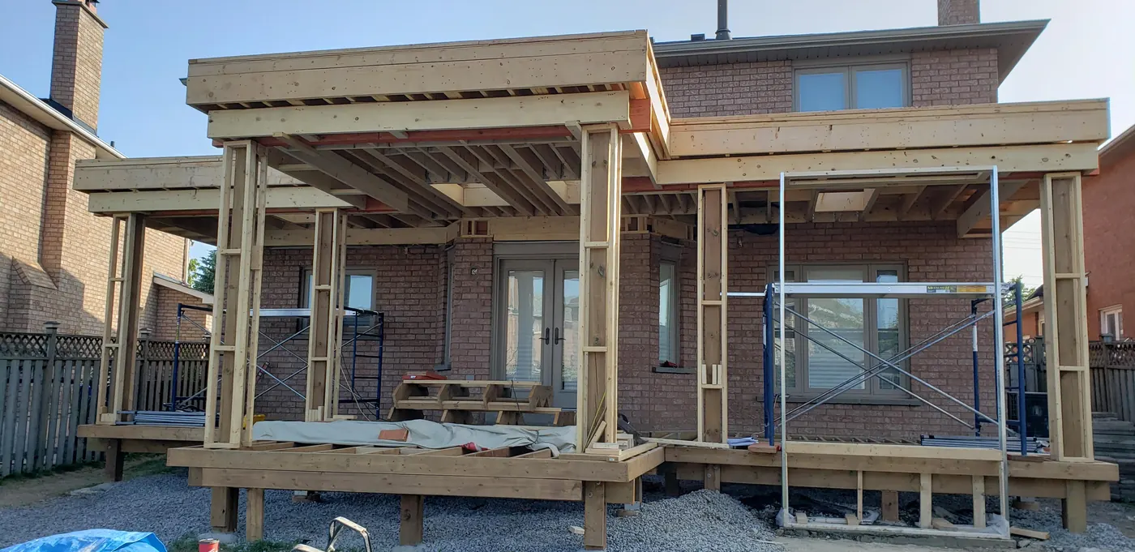
The deck and the roof over it were planned as one structure, so the roof posts, beams and deck framing all work together instead of adding a cover to a deck after the fact.
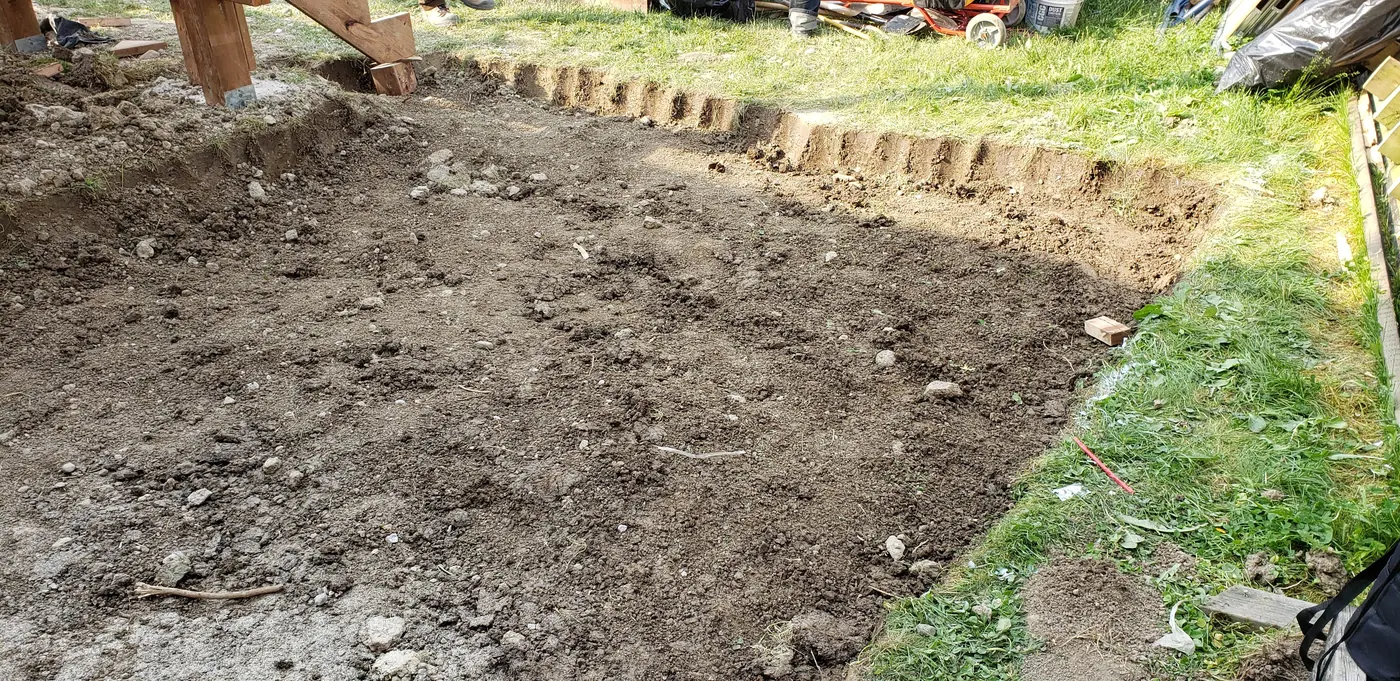
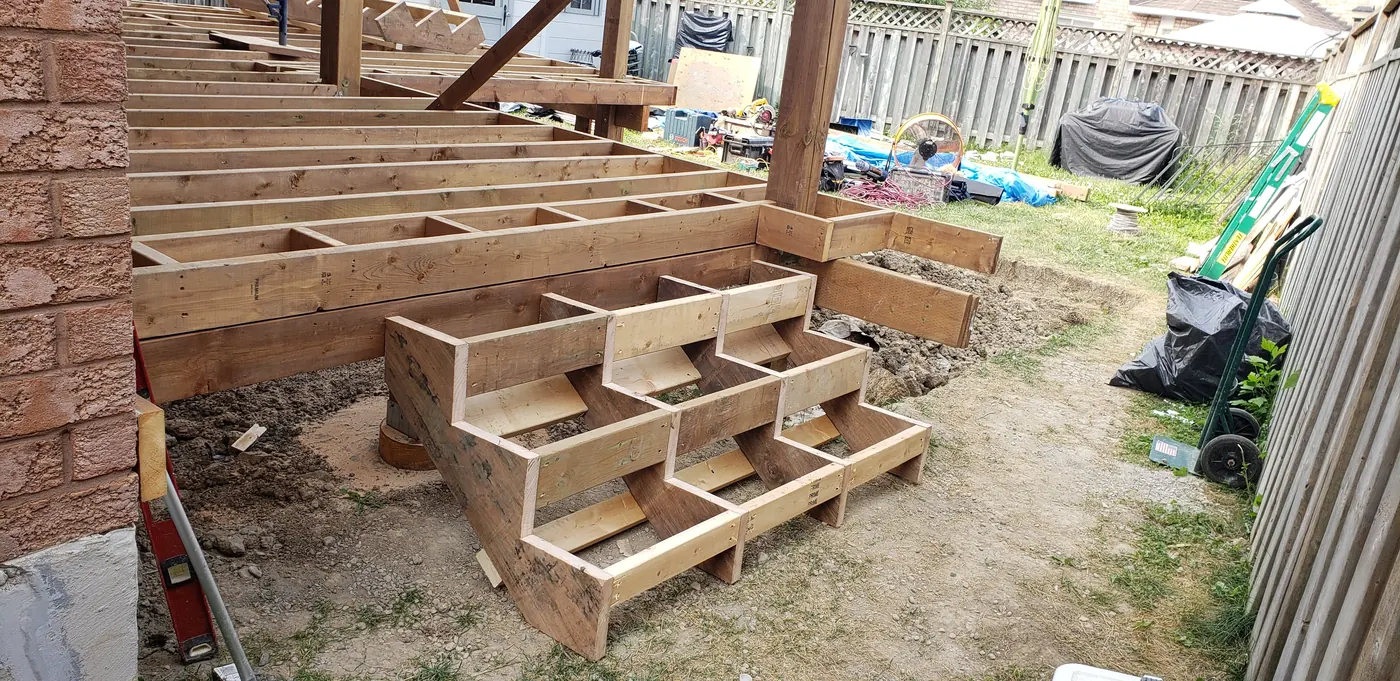
We laid out and set the posts, dug out and levelled the ground, and framed the deck. The roof beams and rafters went up on the same post layout, with openings framed for skylights. The roof was covered with membrane, then finished underneath with a wood plank ceiling and pot lights.
The finished project
How it was built
Other recent work
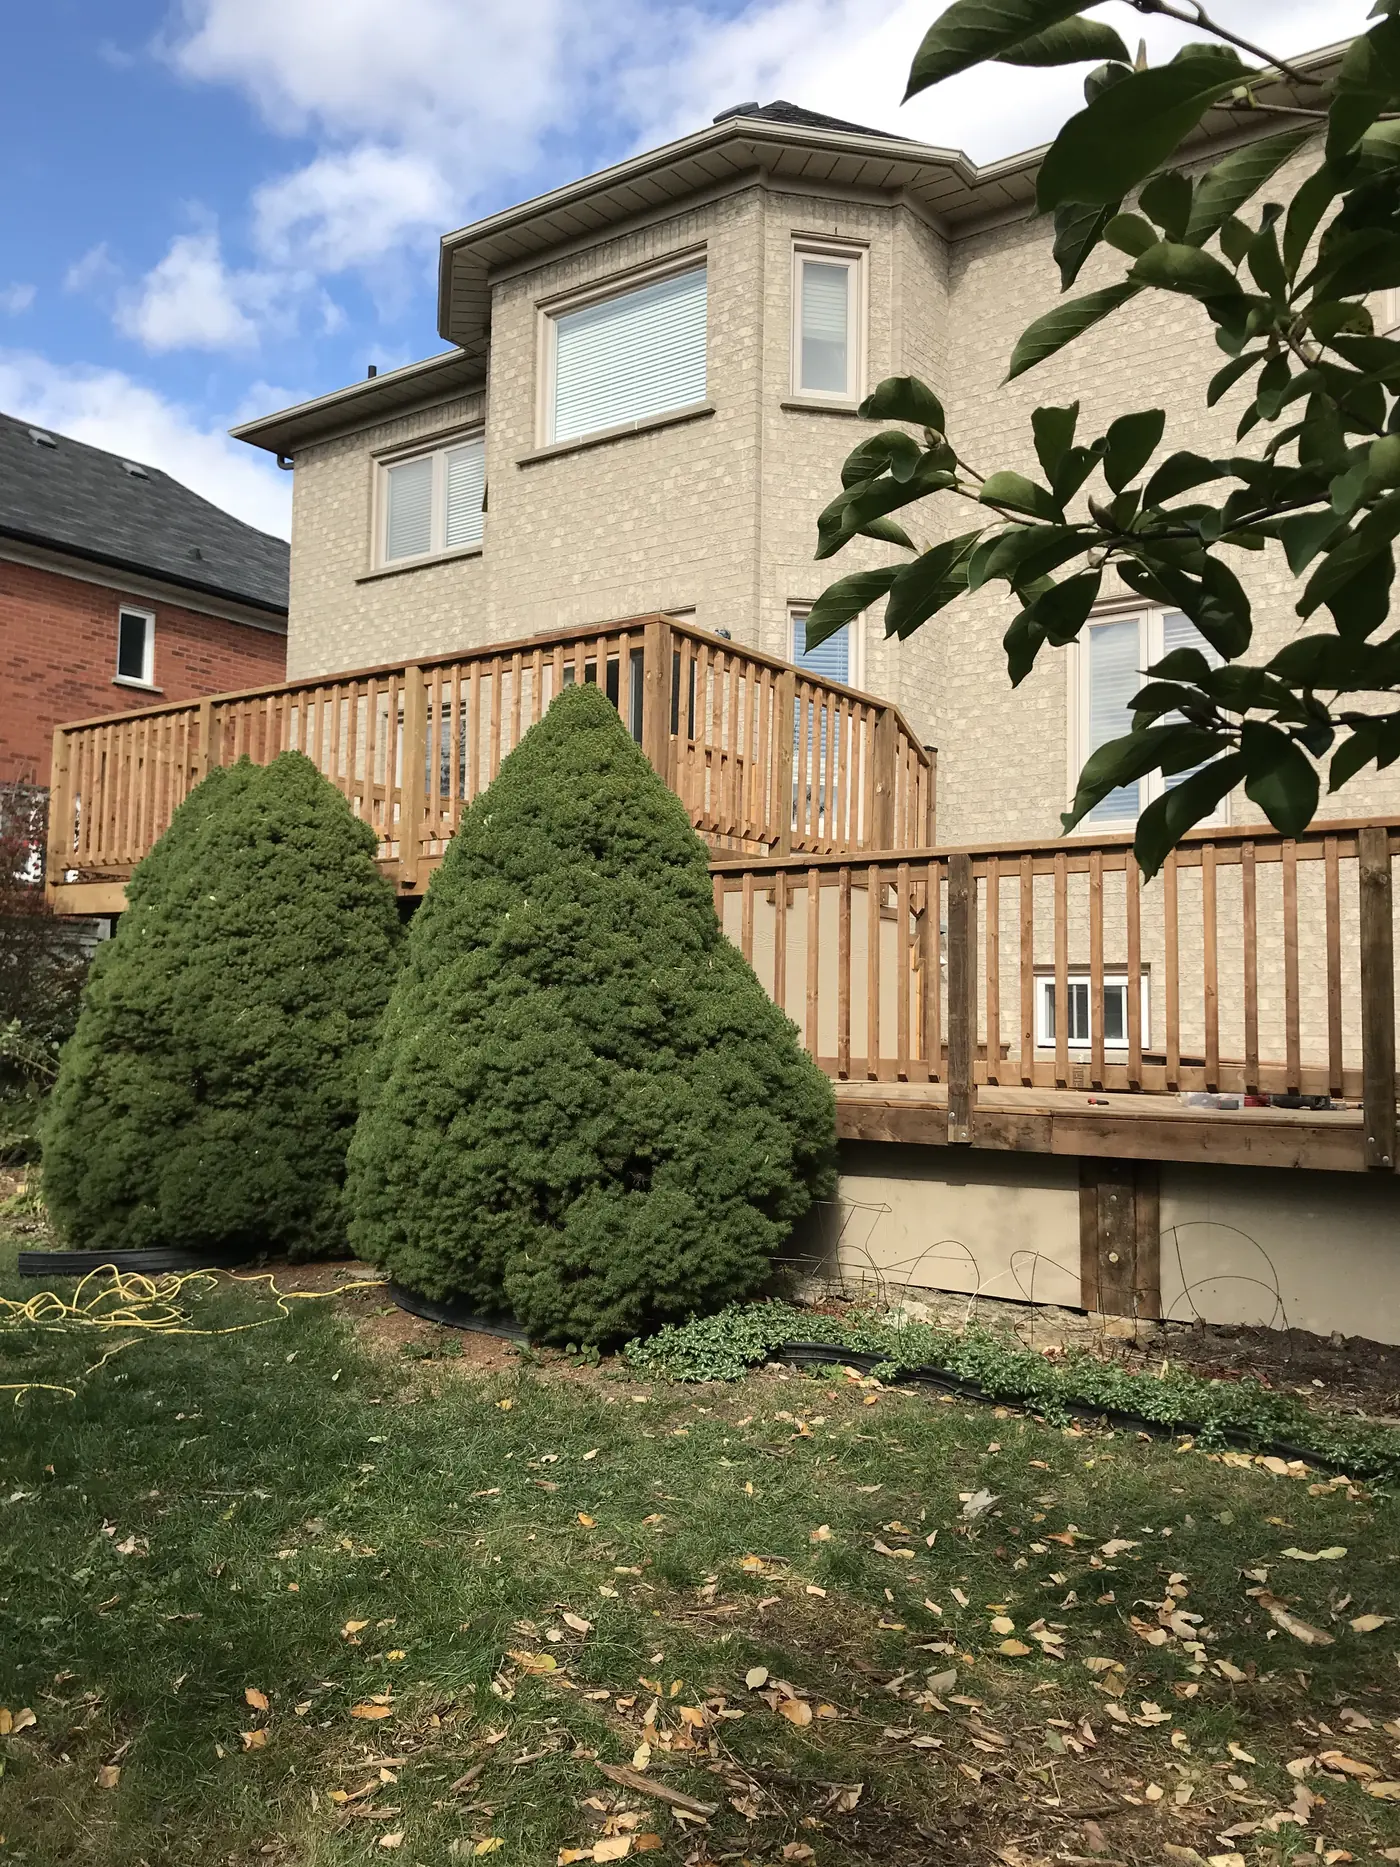
Two-level pressure-treated deck, about 700 sq ft
About 700 sq ft of pressure-treated deck over two levels: a raised upper deck off the house stepping down to a large lower deck, with wide stairs, wood picket railings, skirting and access doors below.
View project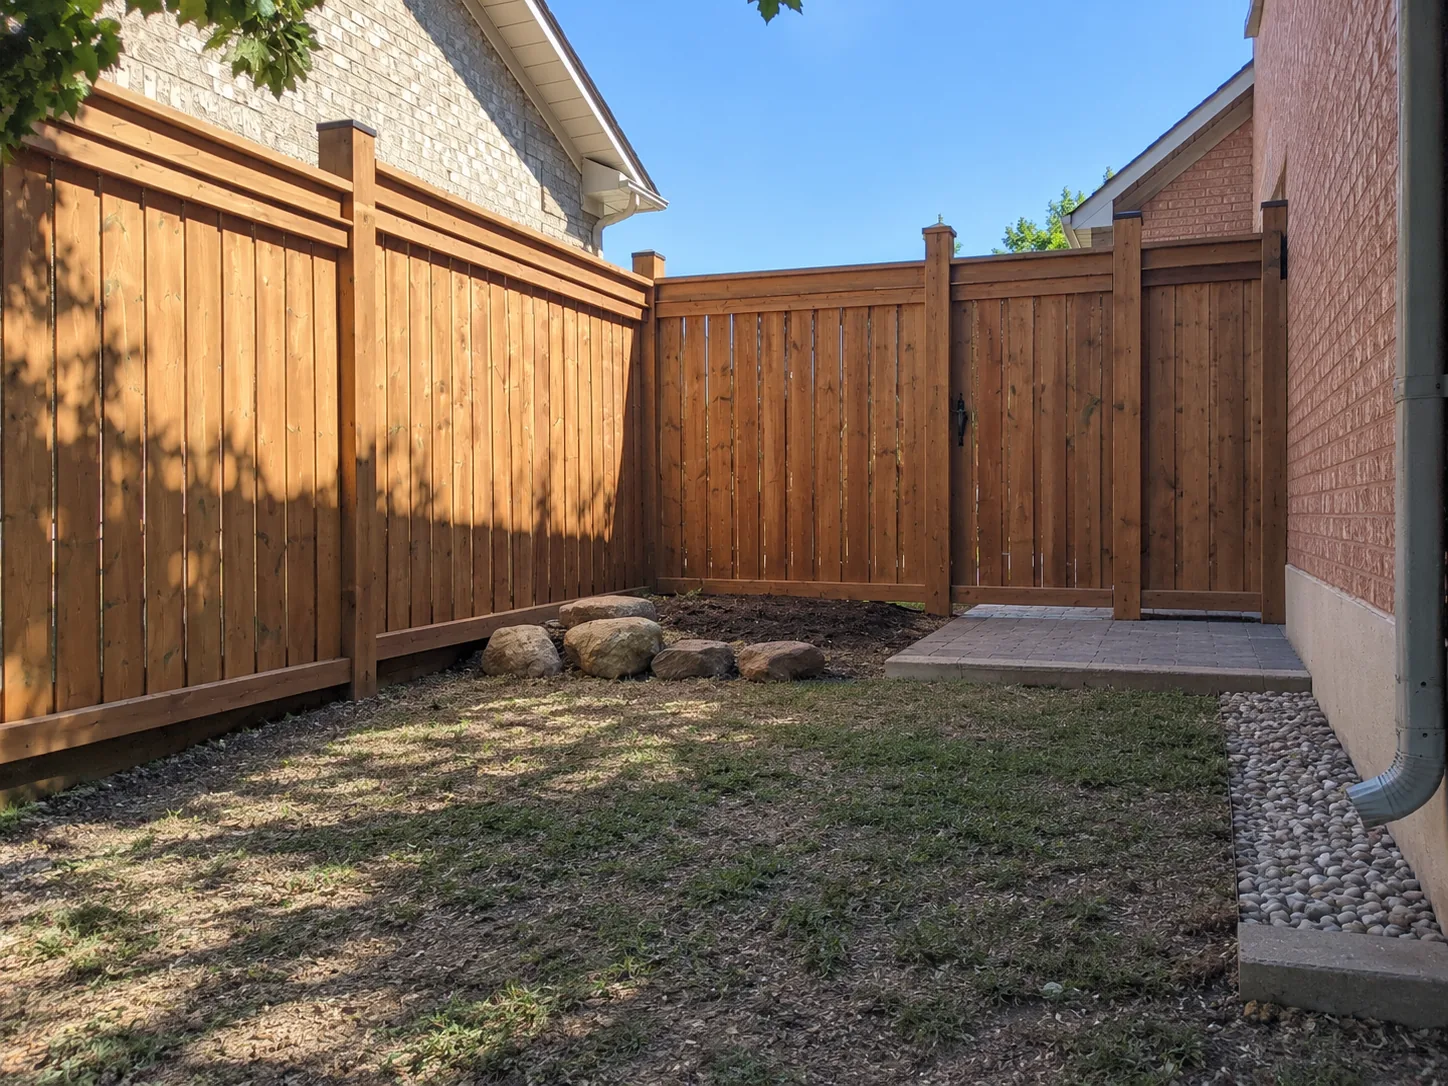
100 ft pressure-treated fence and gates
About 100 linear feet of pressure-treated privacy fence with matching gates, built on 6x6 posts set in concrete footings about 4 ft deep, below the frost line, with post caps.
View project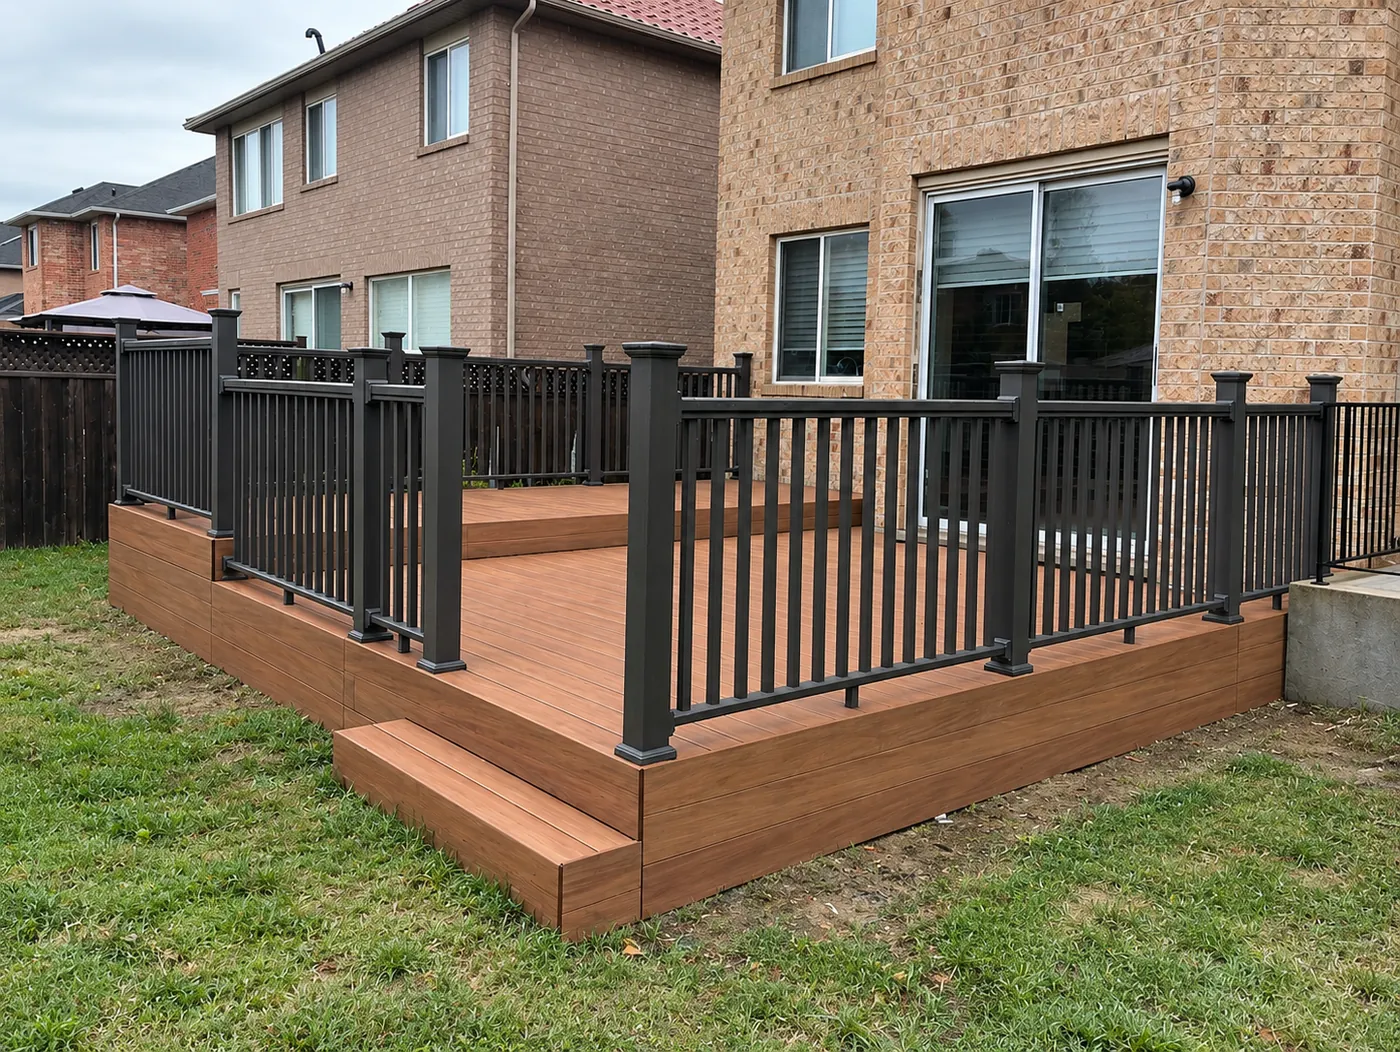
Composite deck with aluminum railings
A composite deck with a wide step, a divider board through the field and black aluminum railings.
View projectWant a project like this?
Send photos of your space and rough sizes, and we'll talk through the options.