180 ft Privacy Fence and Two Gates in Richmond Hill
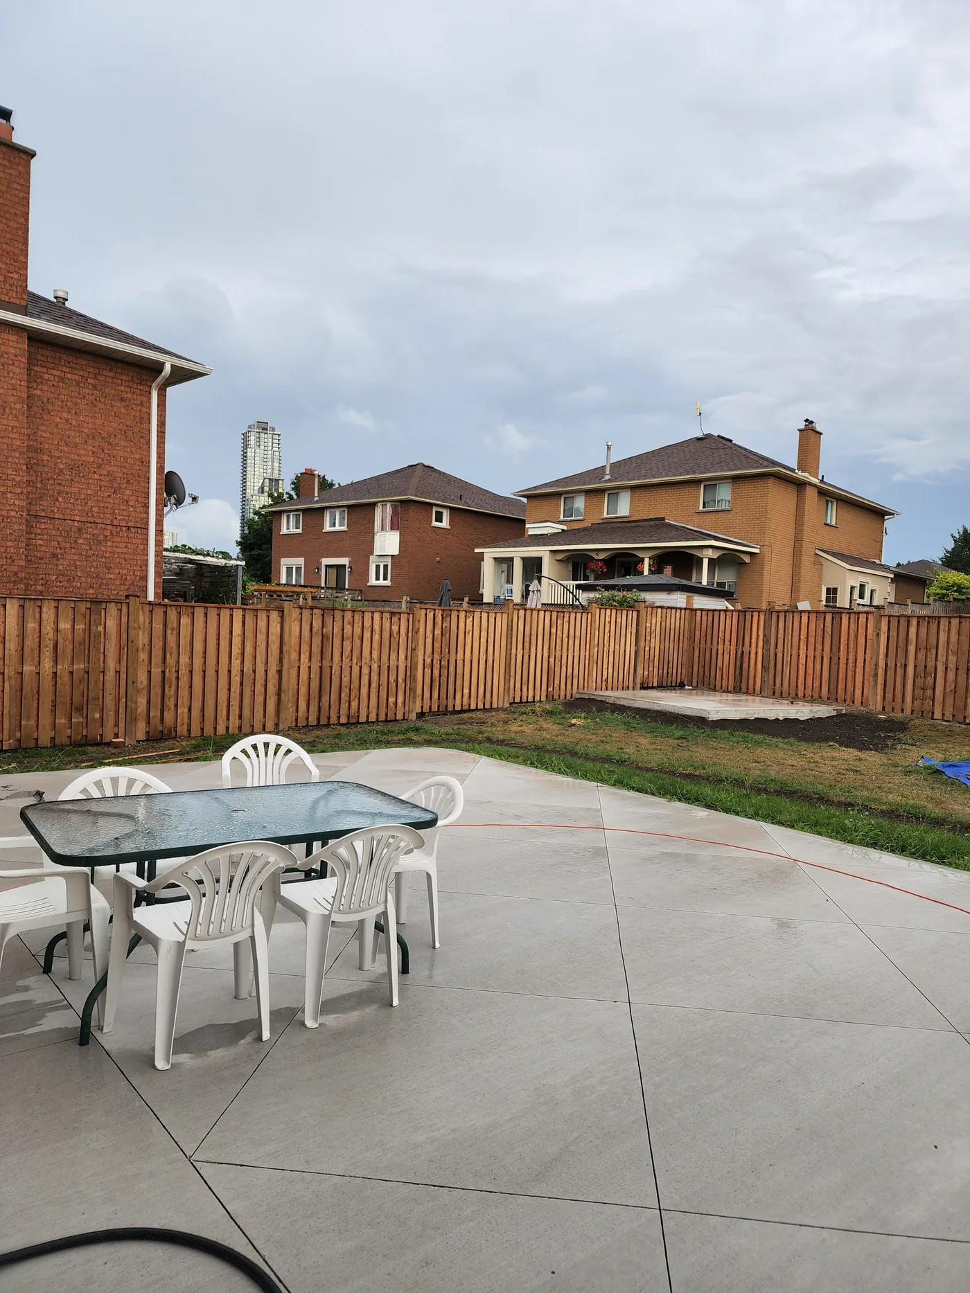
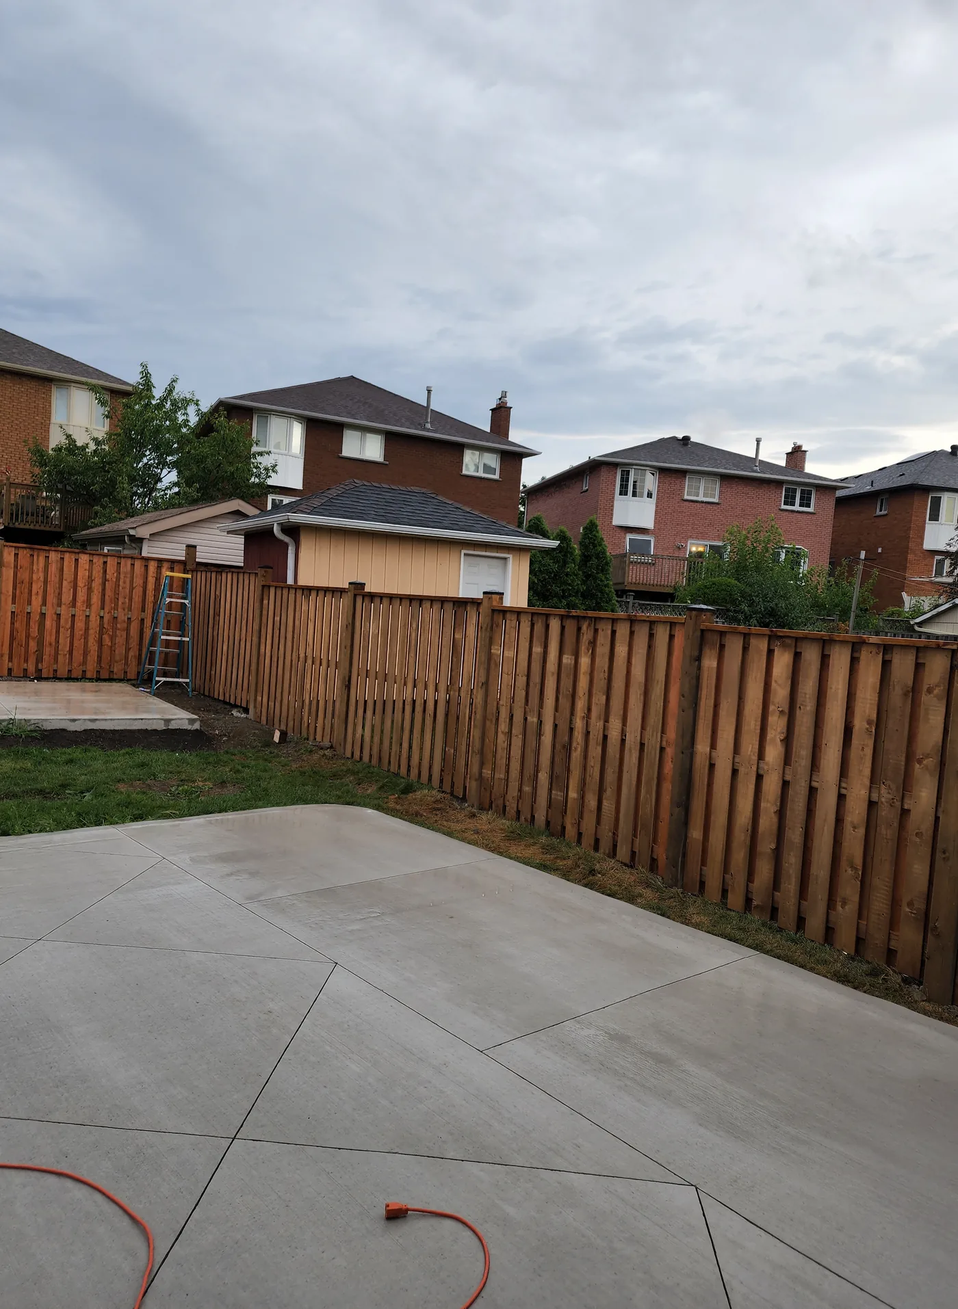
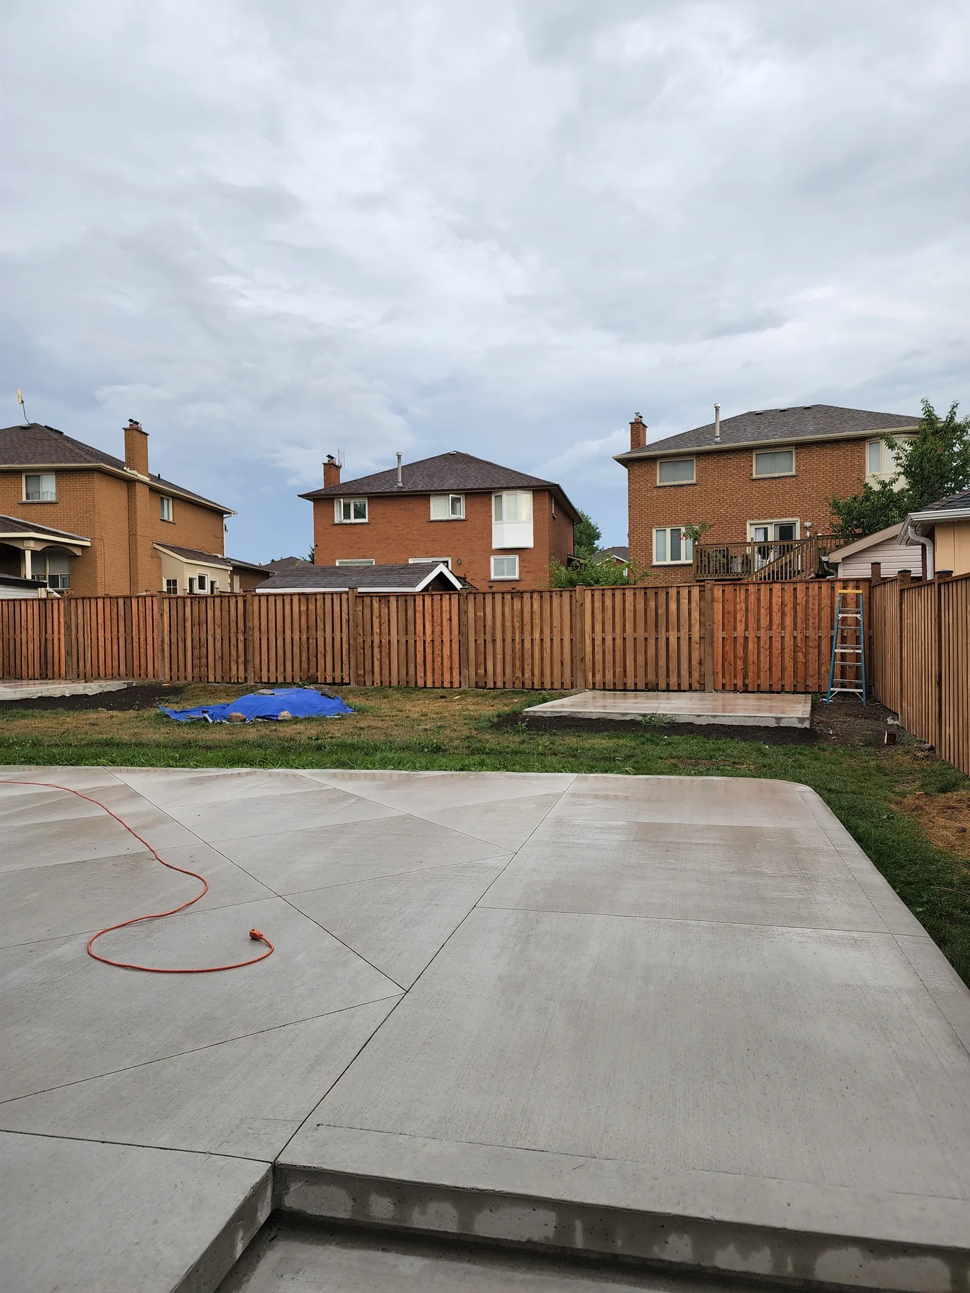
About 180 linear feet of 6 ft pressure-treated board privacy fence replacing a grey, leaning fence around a Richmond Hill backyard, with two new gates.
Location
Richmond Hill, Ontario
Length
About 180 linear feet
Height
6 ft
Style
Board privacy fence
Gates
Two
Material
Pressure-treated
What we built
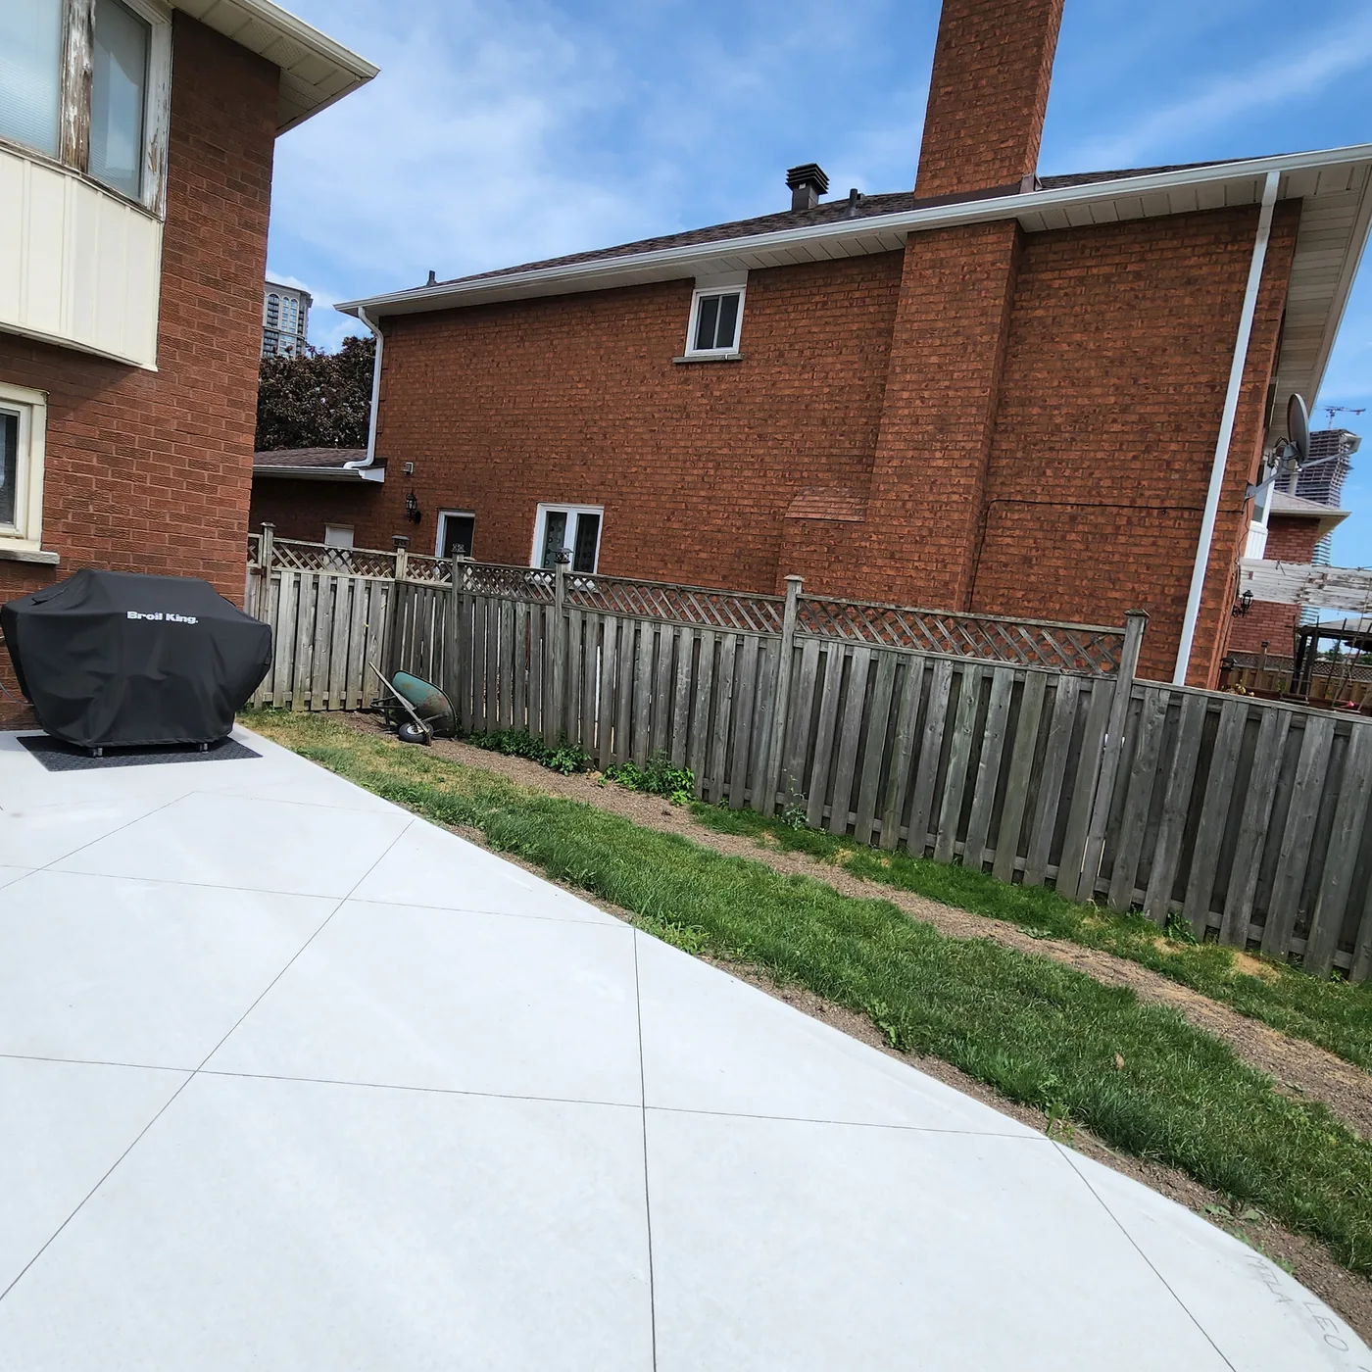
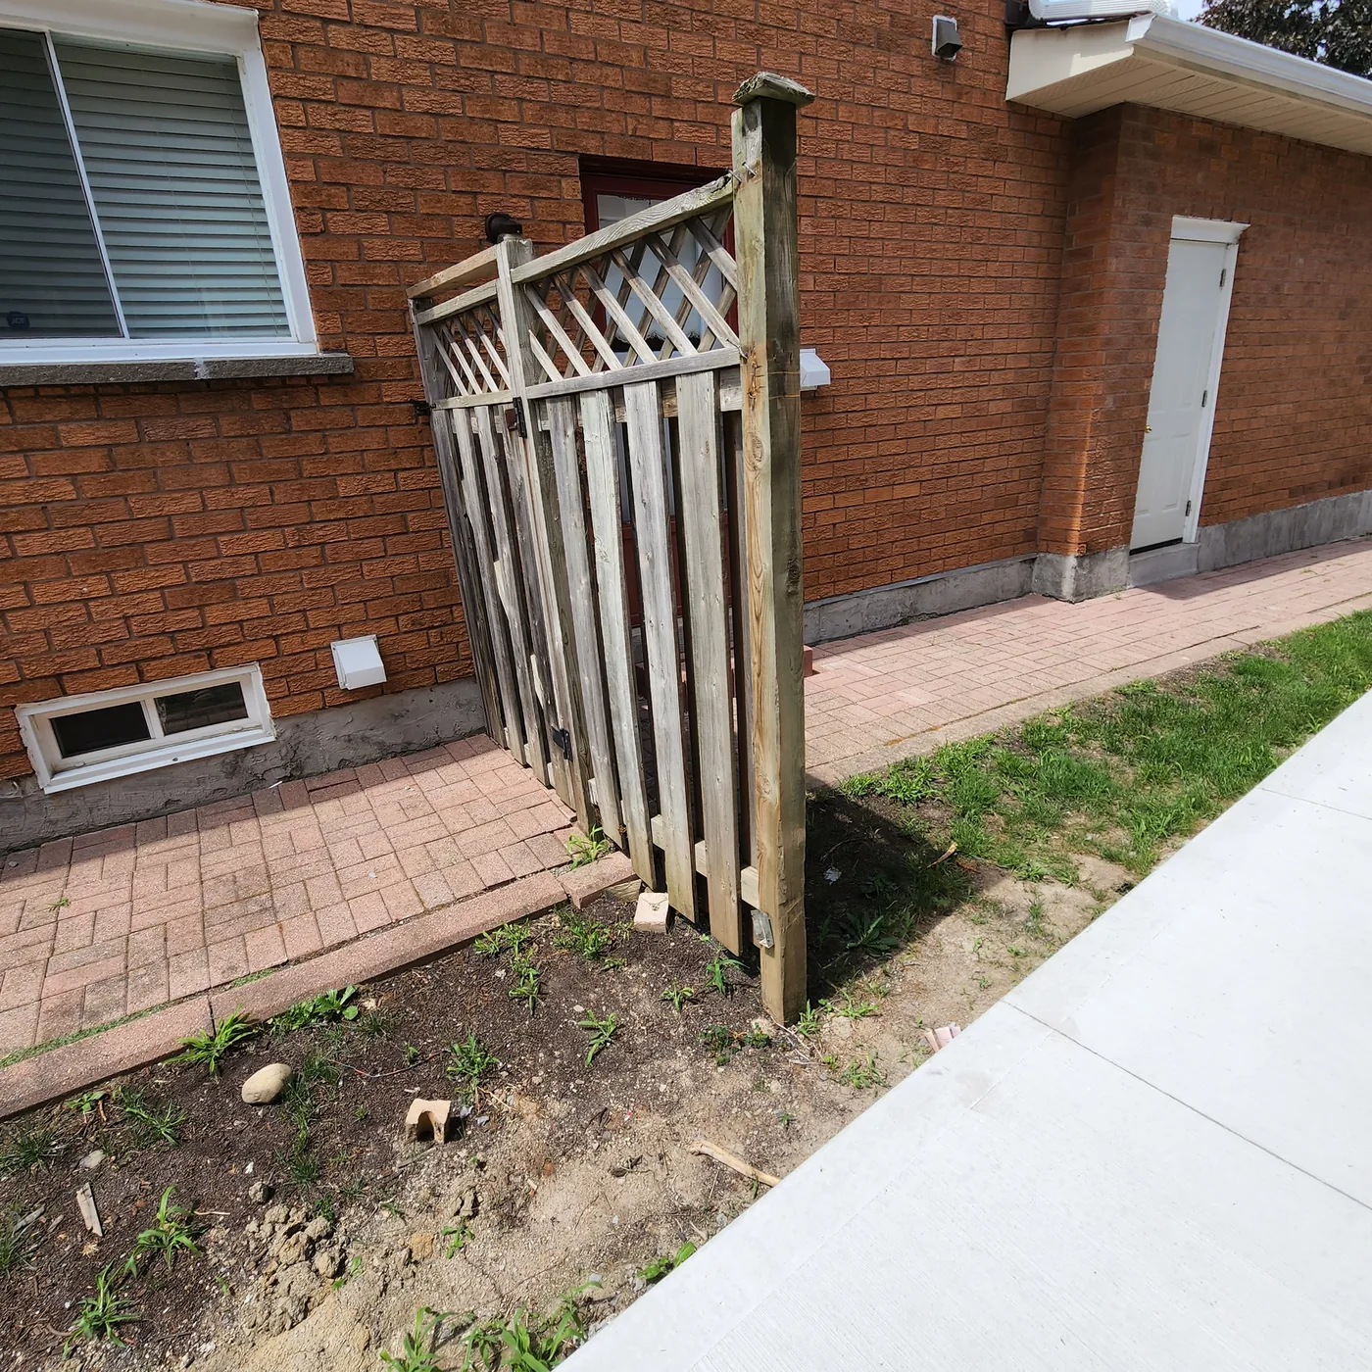
The fence that came off this yard had done its time. Grey the whole way along, boards cupping and splitting, sections out of line, and a lattice gate at the side that had given up.
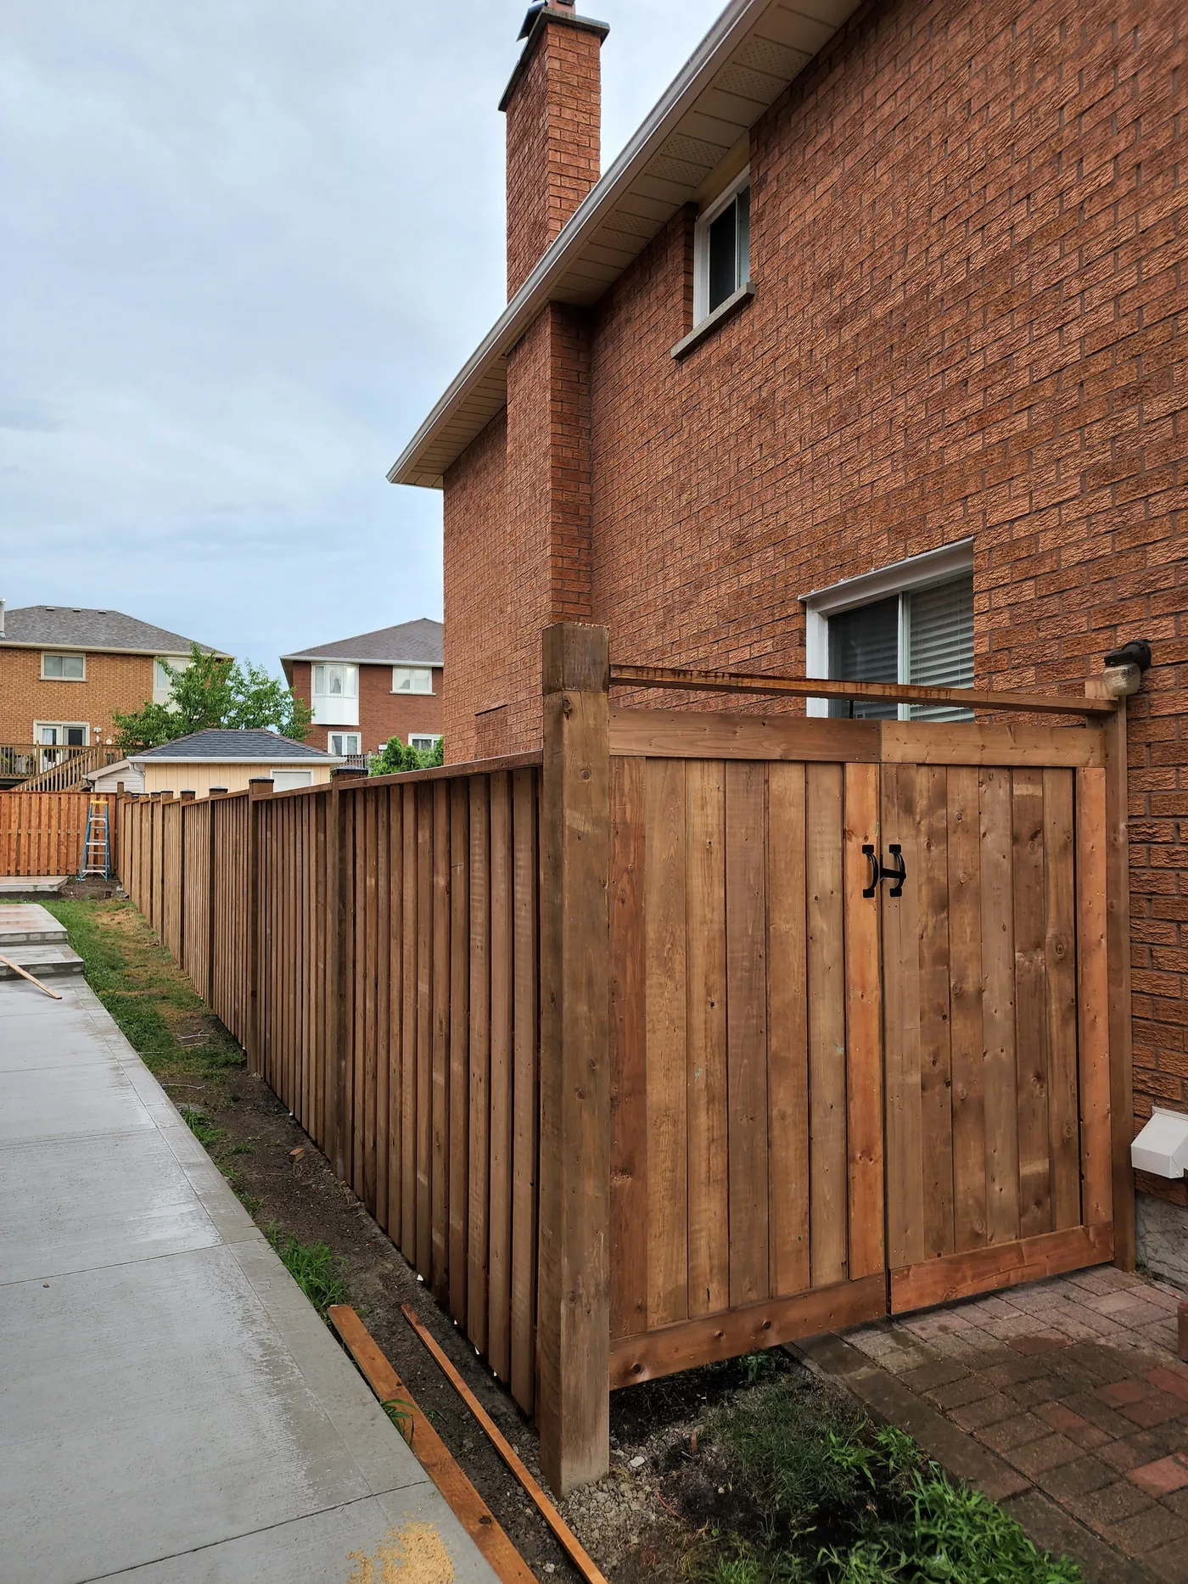
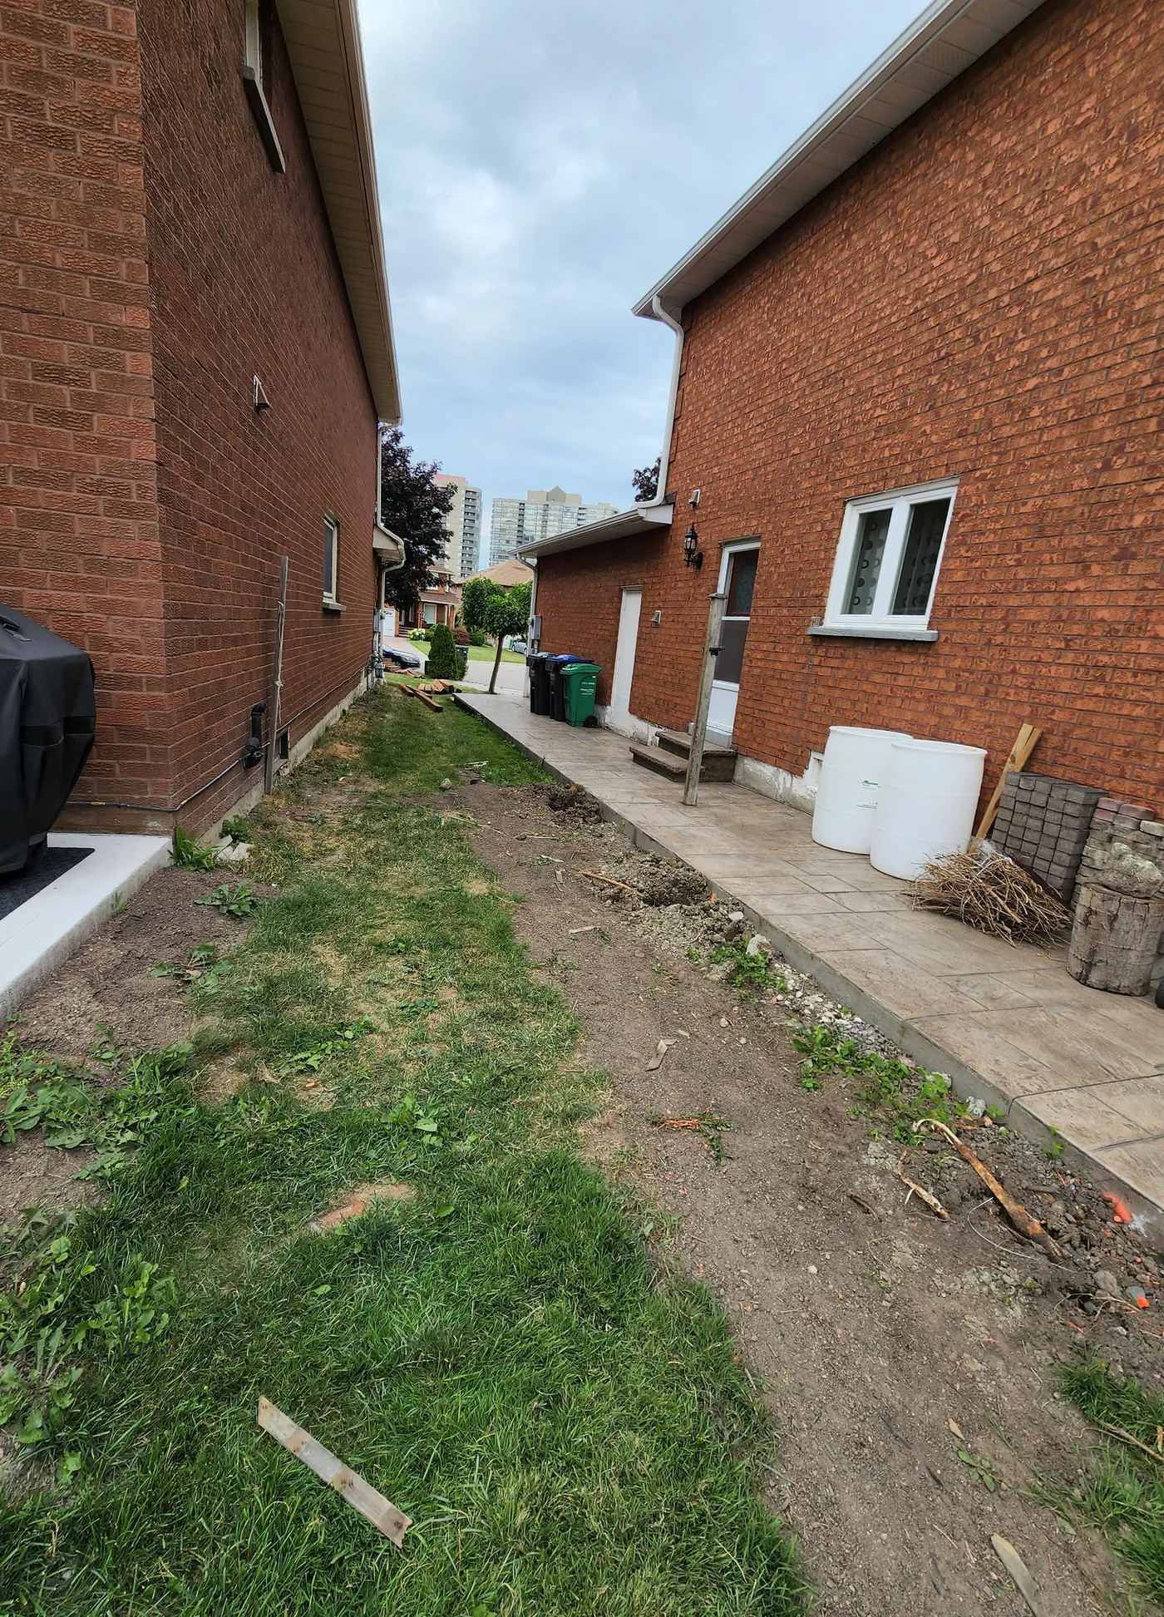
A fence this long touches three property lines, so the run was set out first and the posts went in before any boards. Get the post line right and the fence looks straight from every window in the house. Get it wrong and no amount of good boards will hide it.
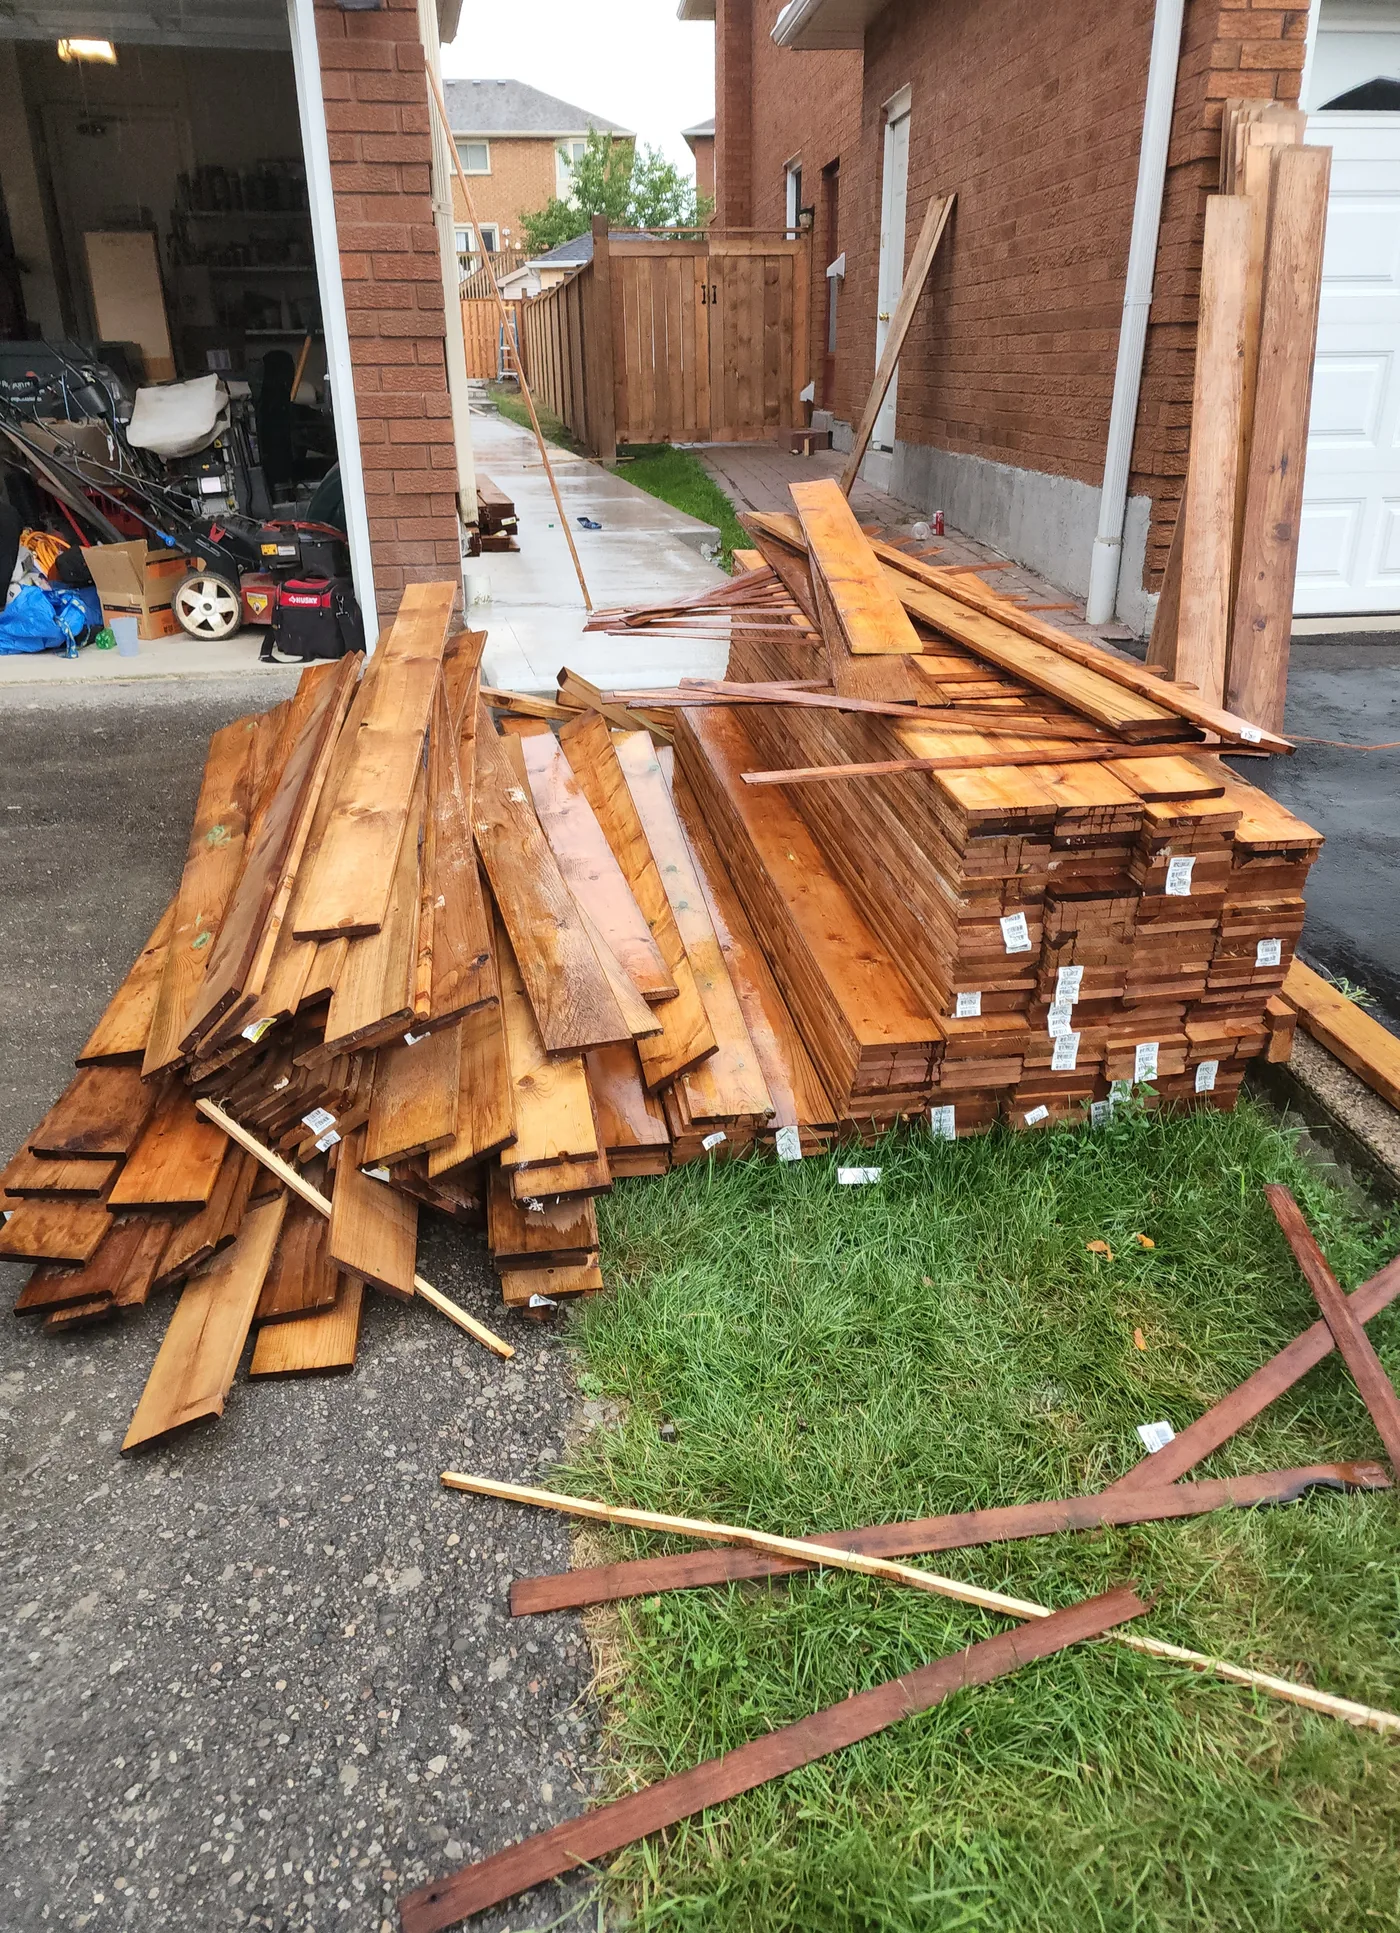
About 180 linear feet at 6 ft, all pressure-treated, with two new gates: one at the side of the house for access down the side yard, and one to the rear.
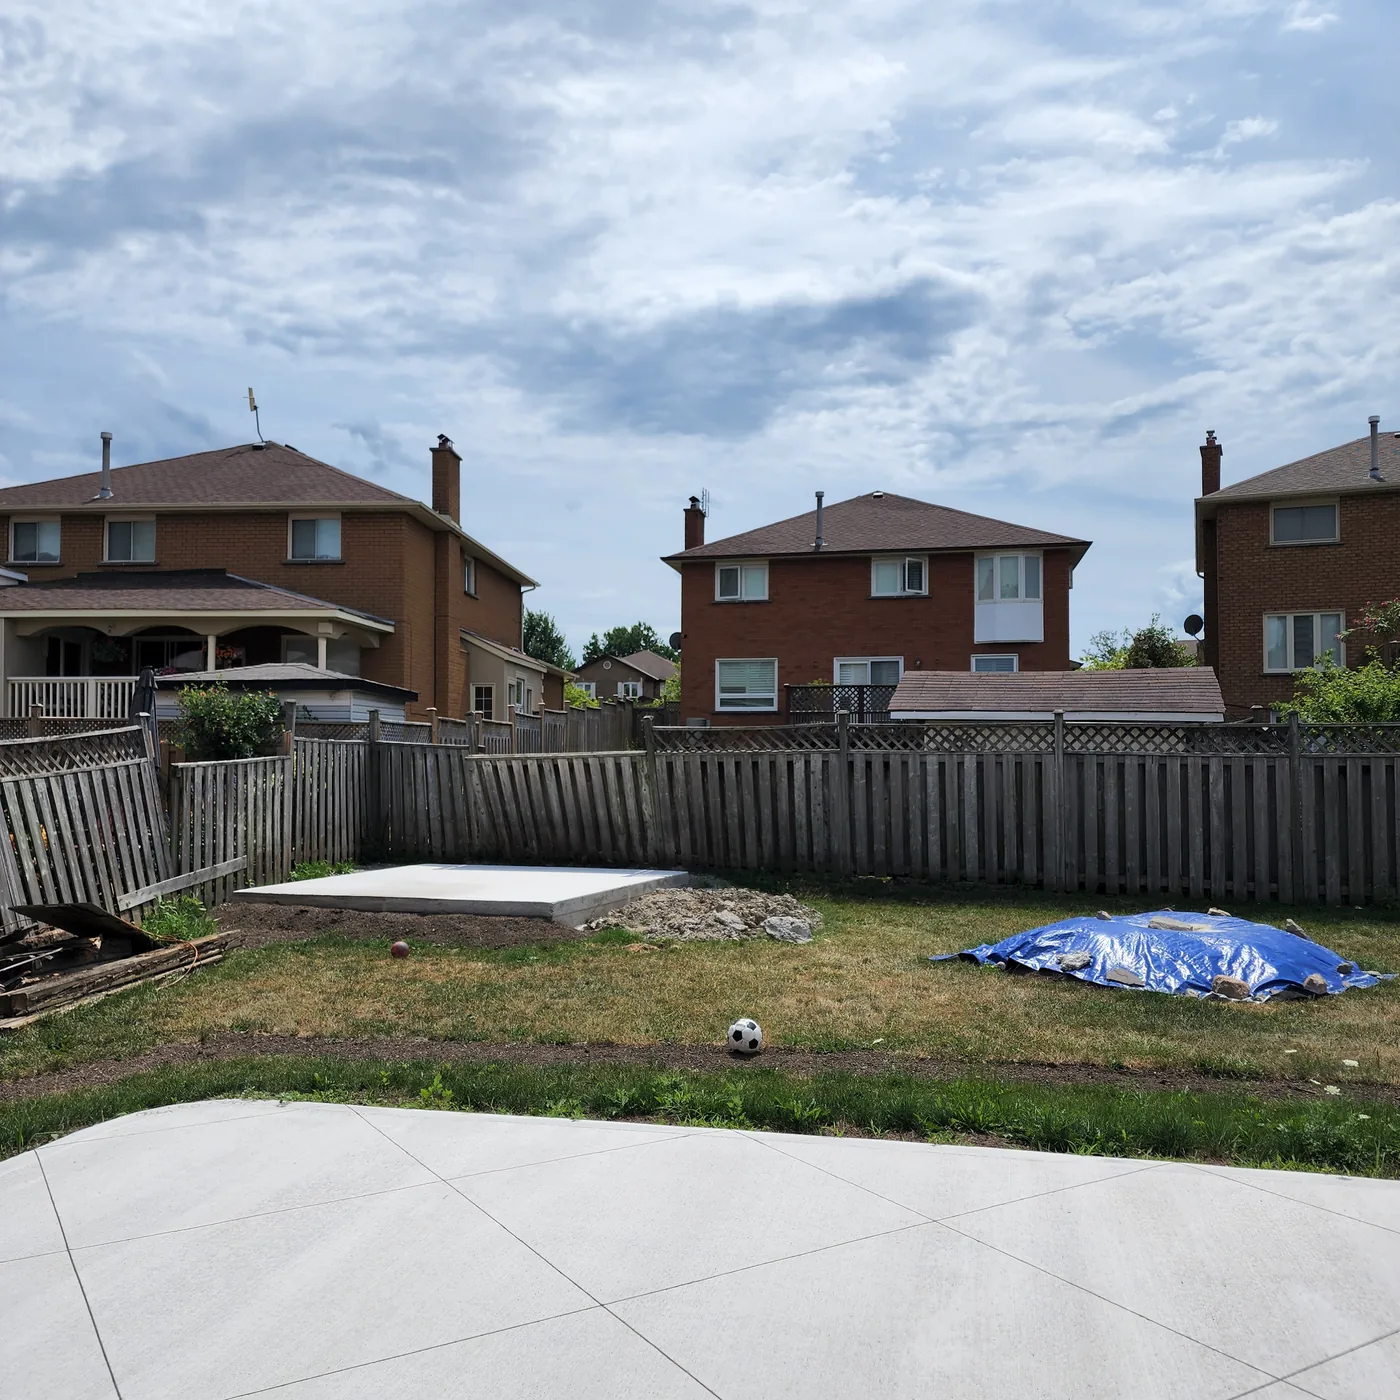
The yard already had a large concrete patio, so the whole job was about the boundary. Same yard, same patio, completely different backyard to sit in.
The finished project
How it was built
Other recent work
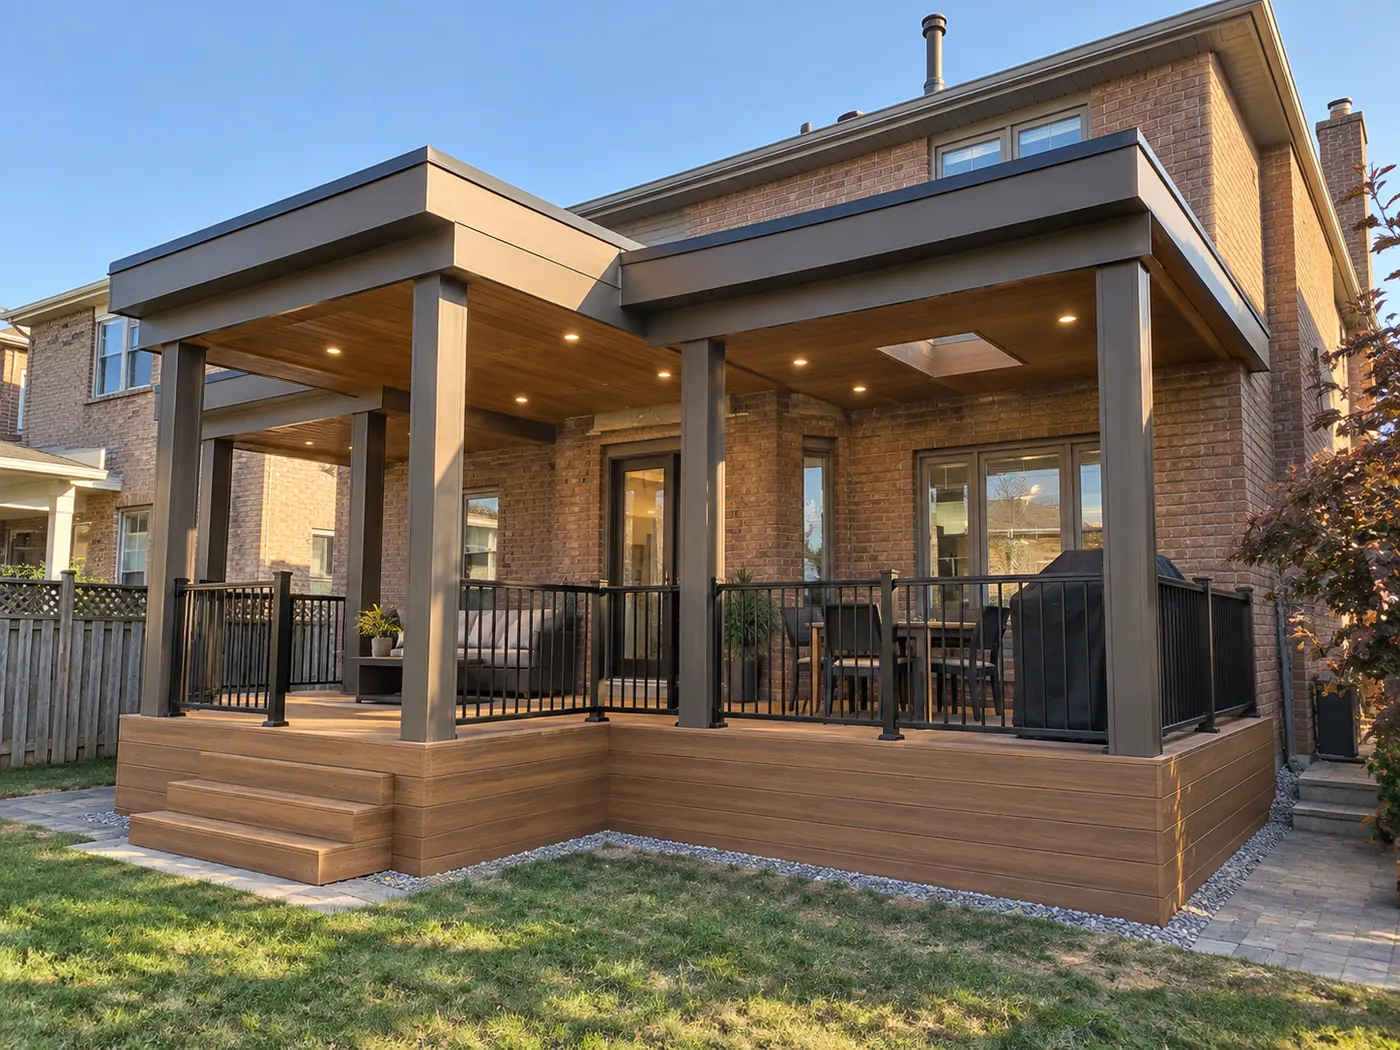
Covered deck and outdoor living space
A new deck built from the ground up with a covered roof structure over it, finished with a wood plank ceiling, skylights, pot lights, wide stairs and black railings.
View project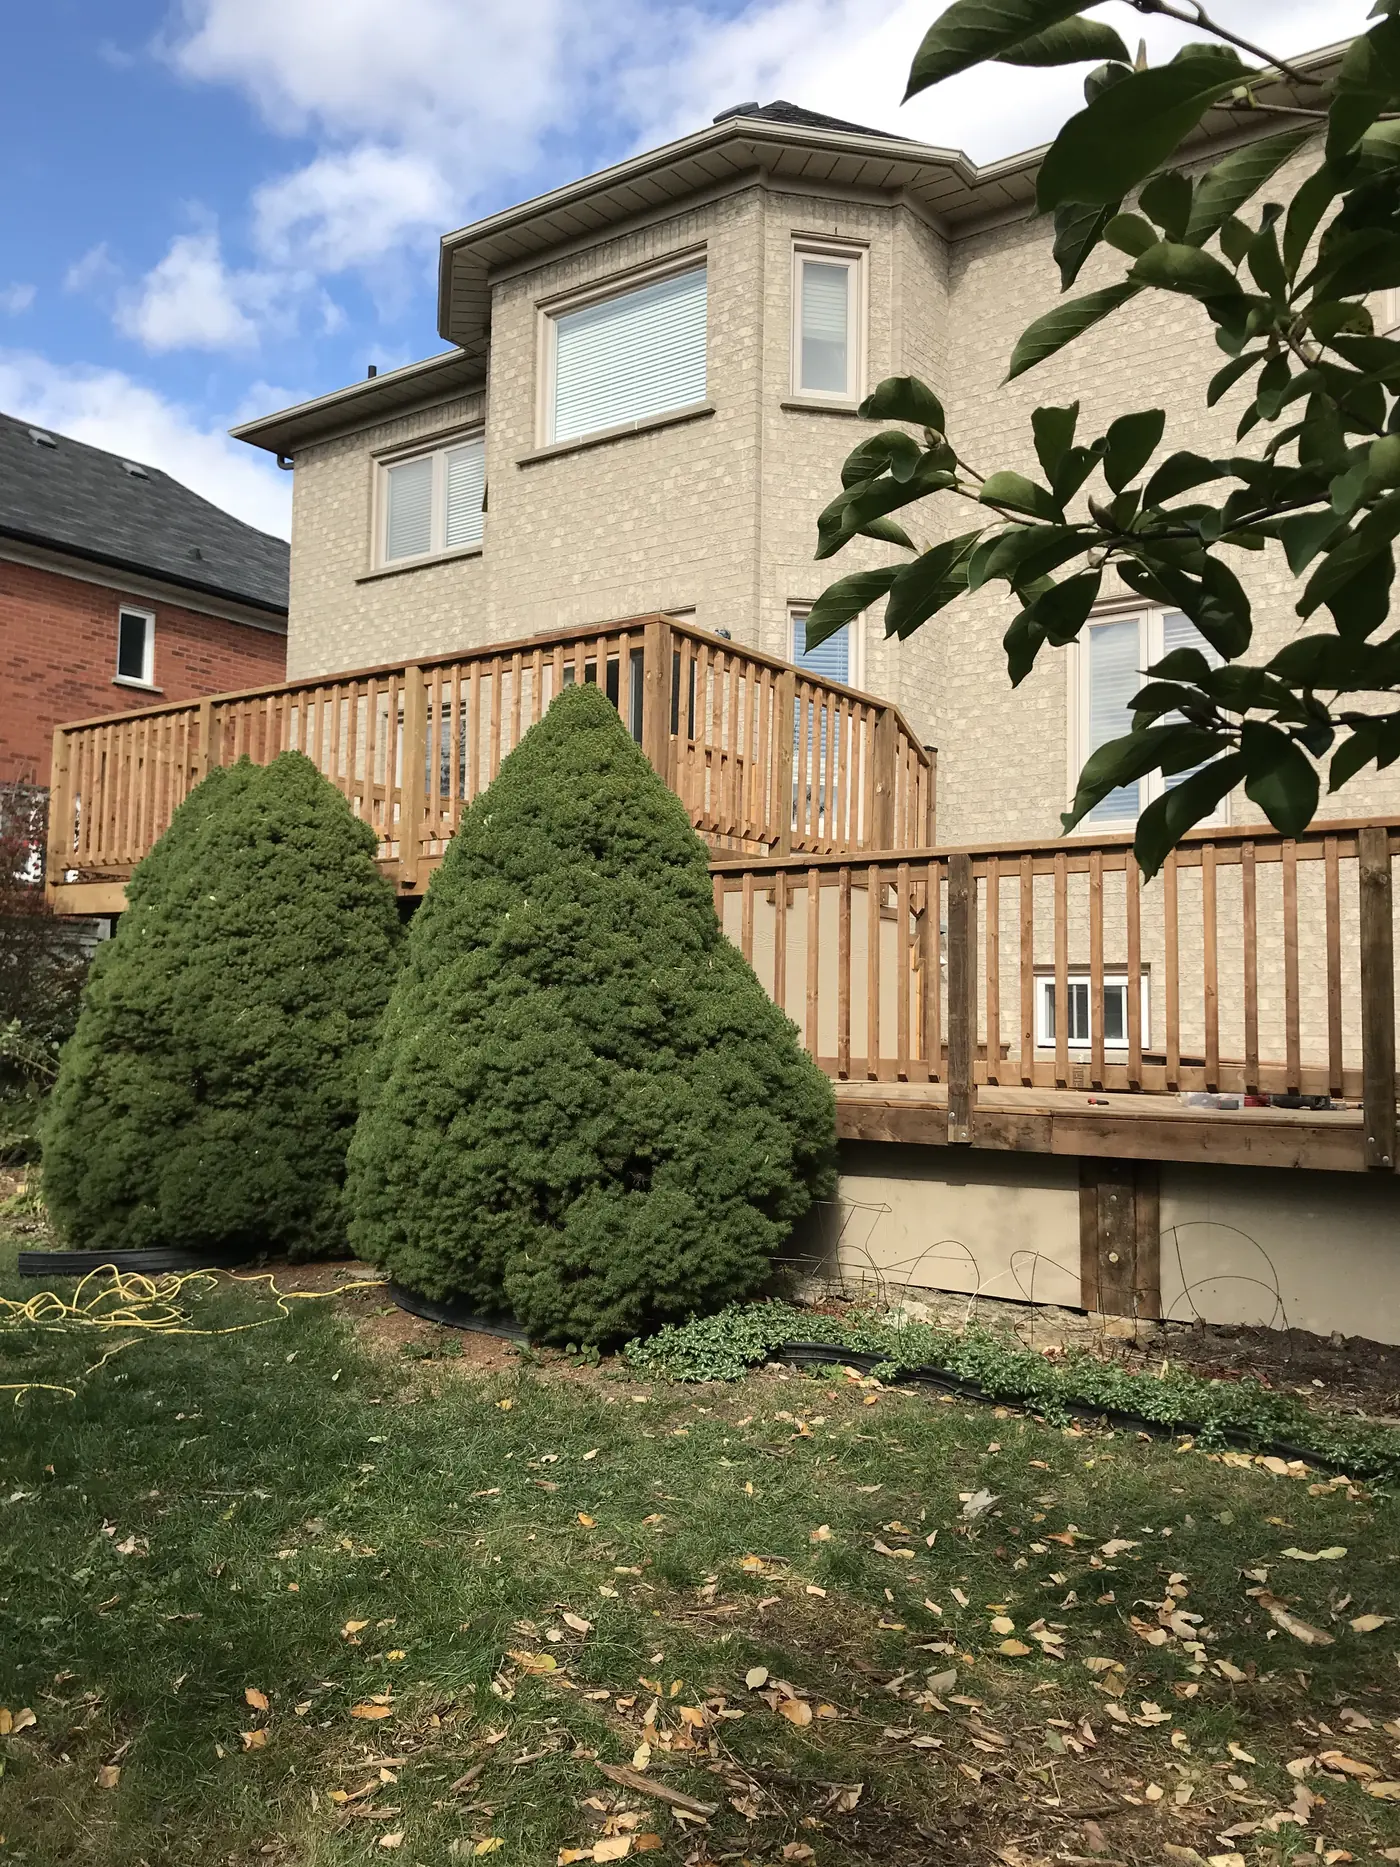
Two-level pressure-treated deck, about 700 sq ft
About 700 sq ft of pressure-treated deck over two levels: a raised upper deck off the house stepping down to a large lower deck, with wide stairs, wood picket railings, skirting and access doors below.
View project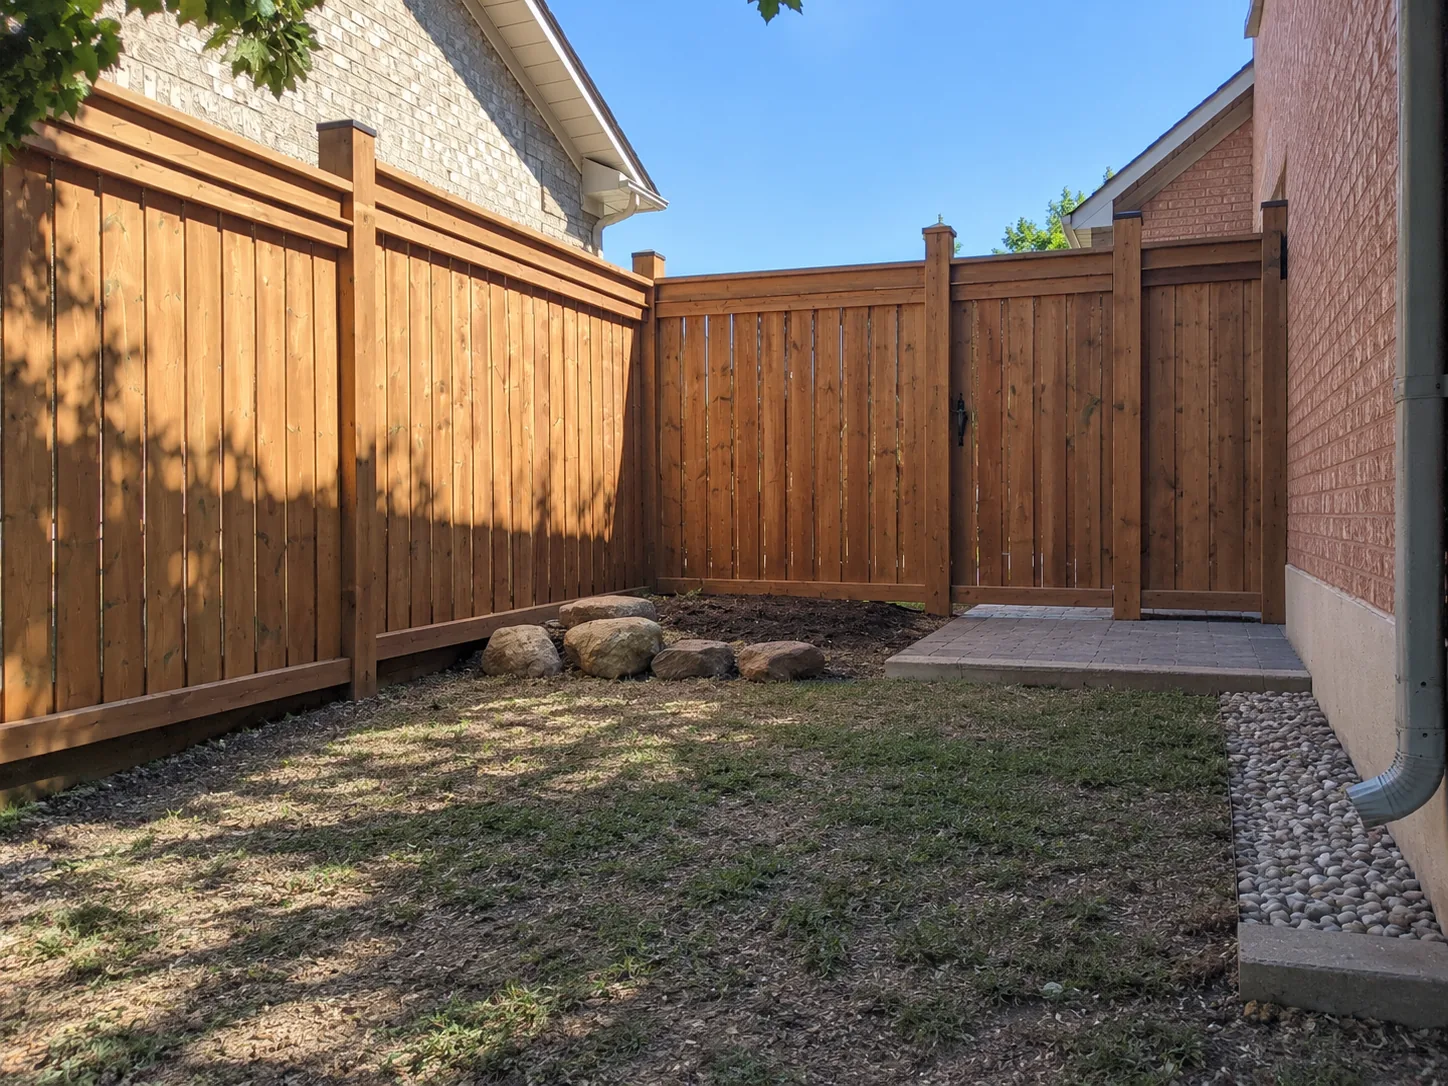
100 ft pressure-treated fence and gates
About 100 linear feet of pressure-treated privacy fence with matching gates, built on 6x6 posts set in concrete footings about 4 ft deep, below the frost line, with post caps.
View project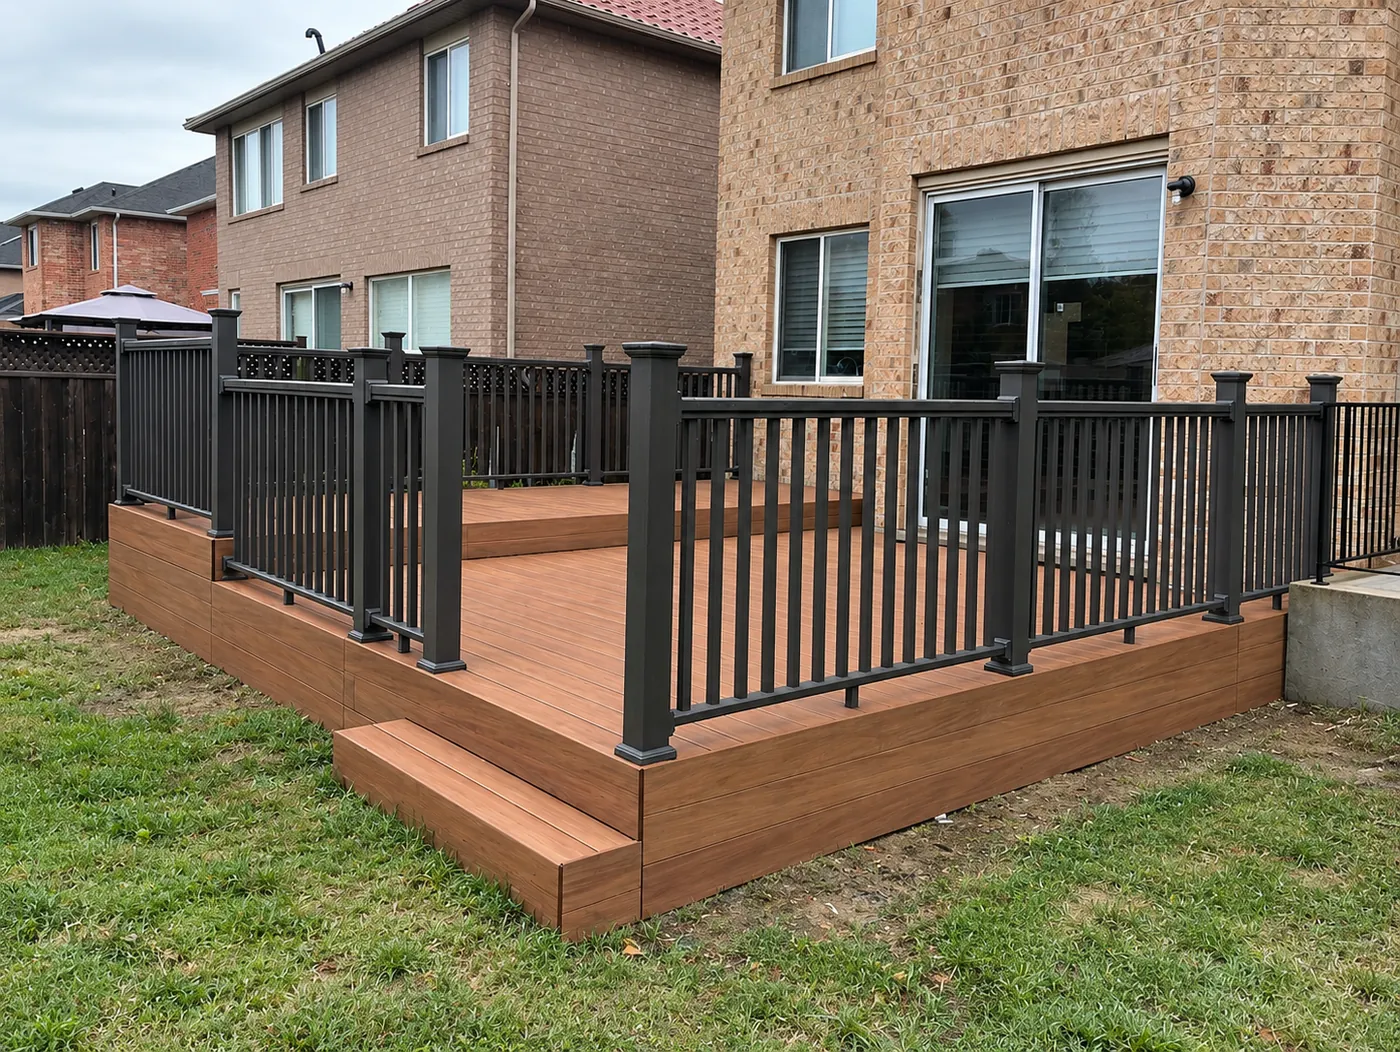
Composite deck with aluminum railings
A composite deck with a wide step, a divider board through the field and black aluminum railings.
View project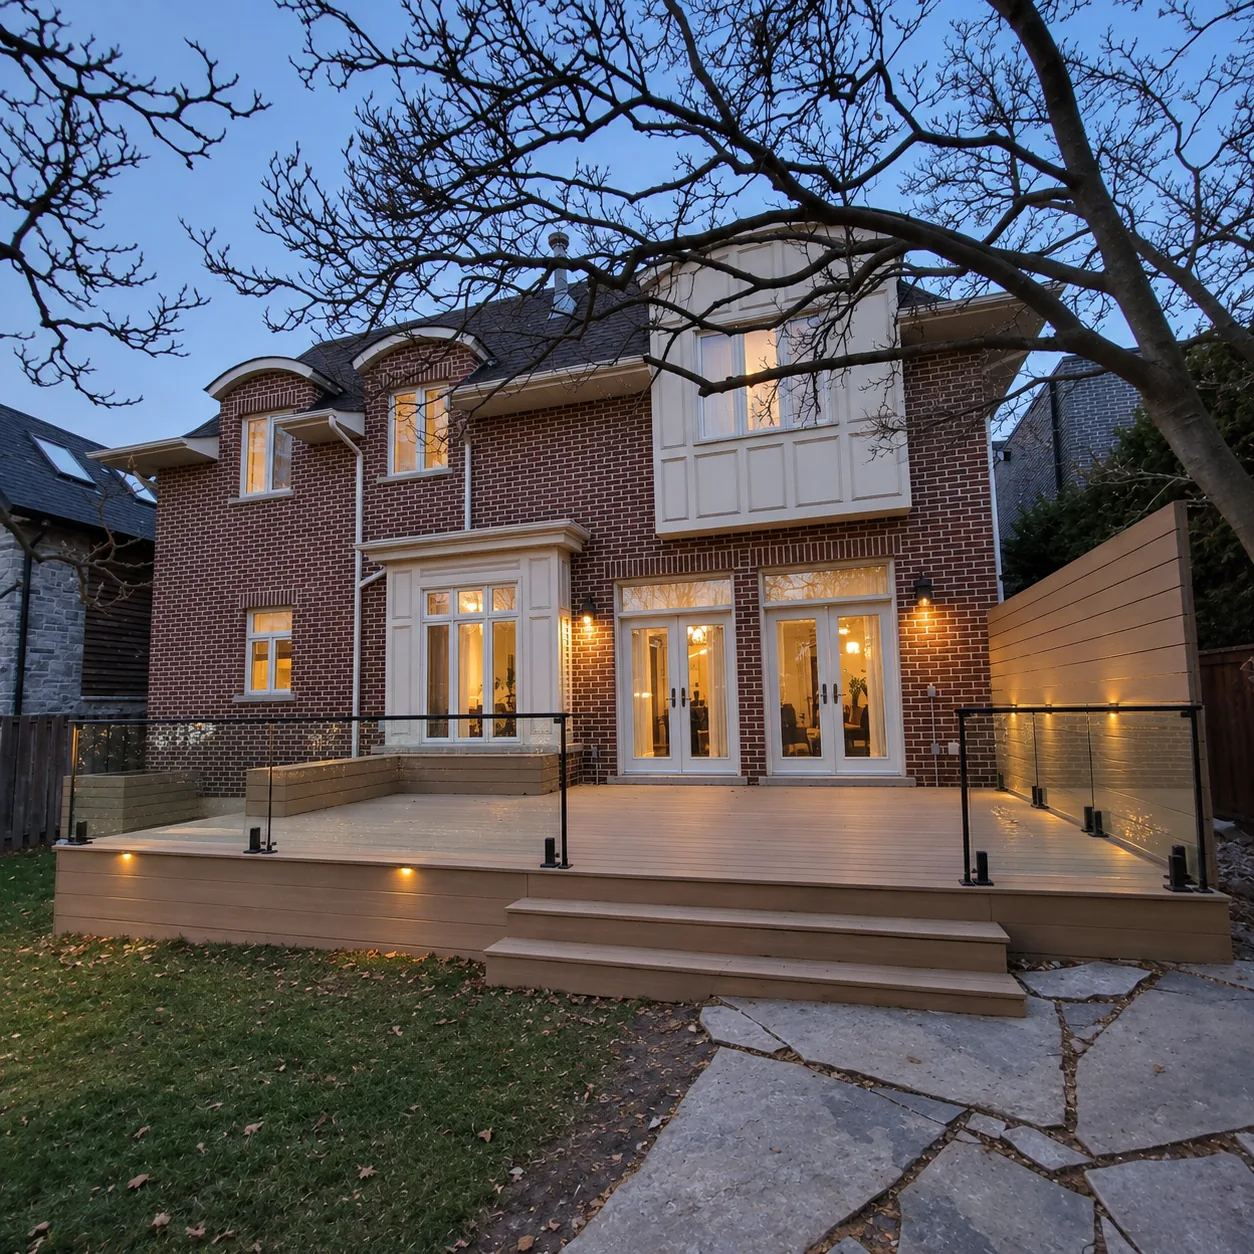
400 sq ft composite deck with glass railings
About 400 sq ft of composite decking that replaced a tired wood deck, finished with glass railings, a composite privacy screen, a built-in bench, wide steps and lighting set into the fascia.
View project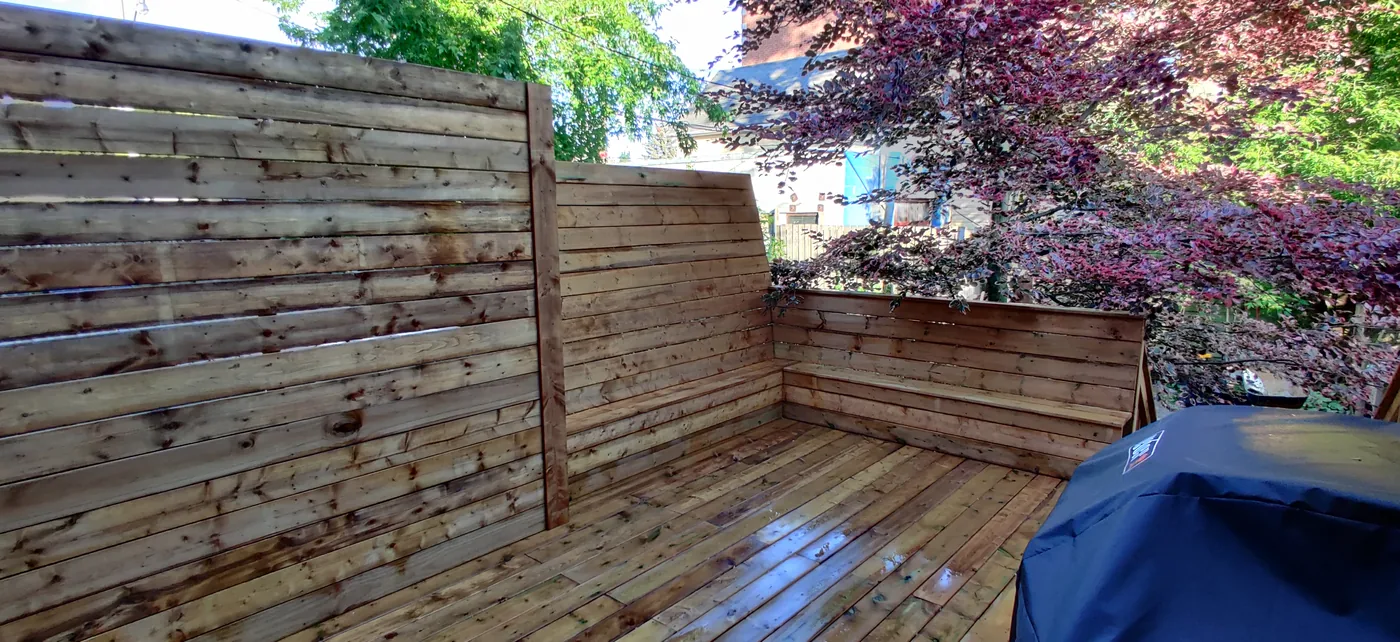
25 year old deck demolished and rebuilt
About 300 sq ft of deck that had been on the house 25 years, taken out completely and rebuilt in pressure-treated wood, with full height privacy walls in place of open railings and a bench built into the back.
View project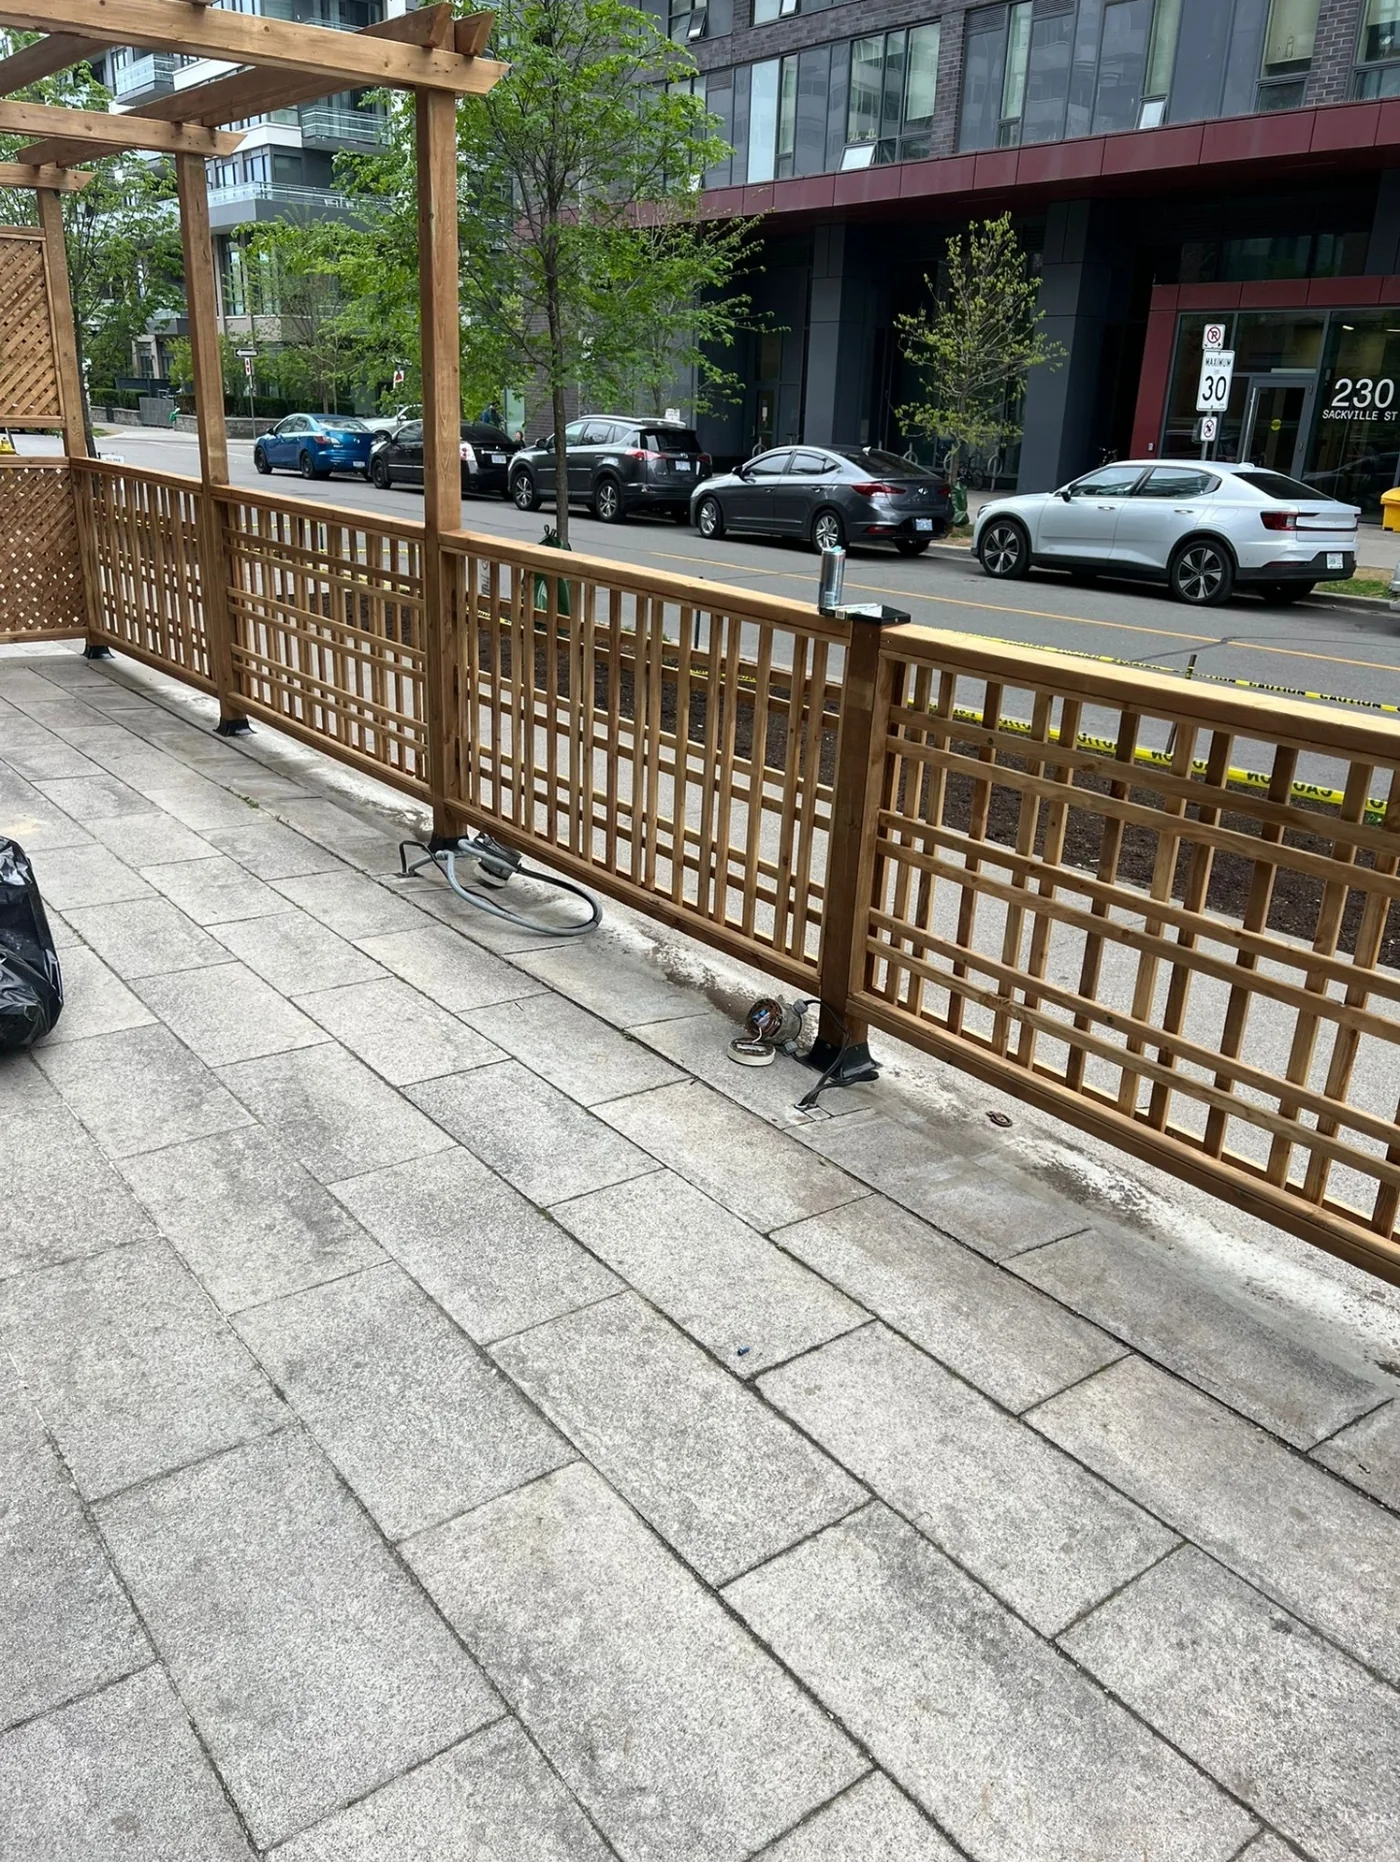
200 ft commercial patio screen and pergola
About 200 linear feet of pressure-treated lattice screen enclosing the sidewalk patio at Cafe ZUZU, with a 300 sq ft pergola over one end.
View project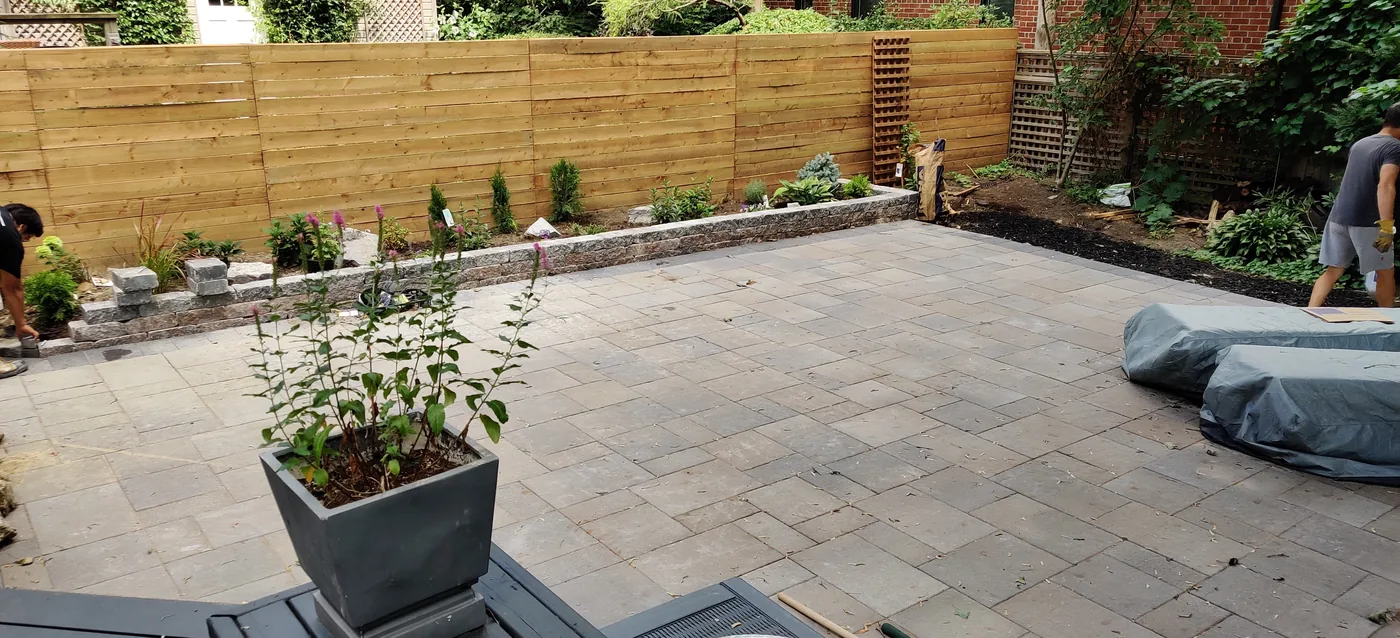
Full backyard: 140 ft privacy fence and patio
A full backyard rebuild in East York: about 140 linear feet of 6 ft pressure-treated horizontal privacy fence with two gates, a paver patio, raised beds and planting.
View project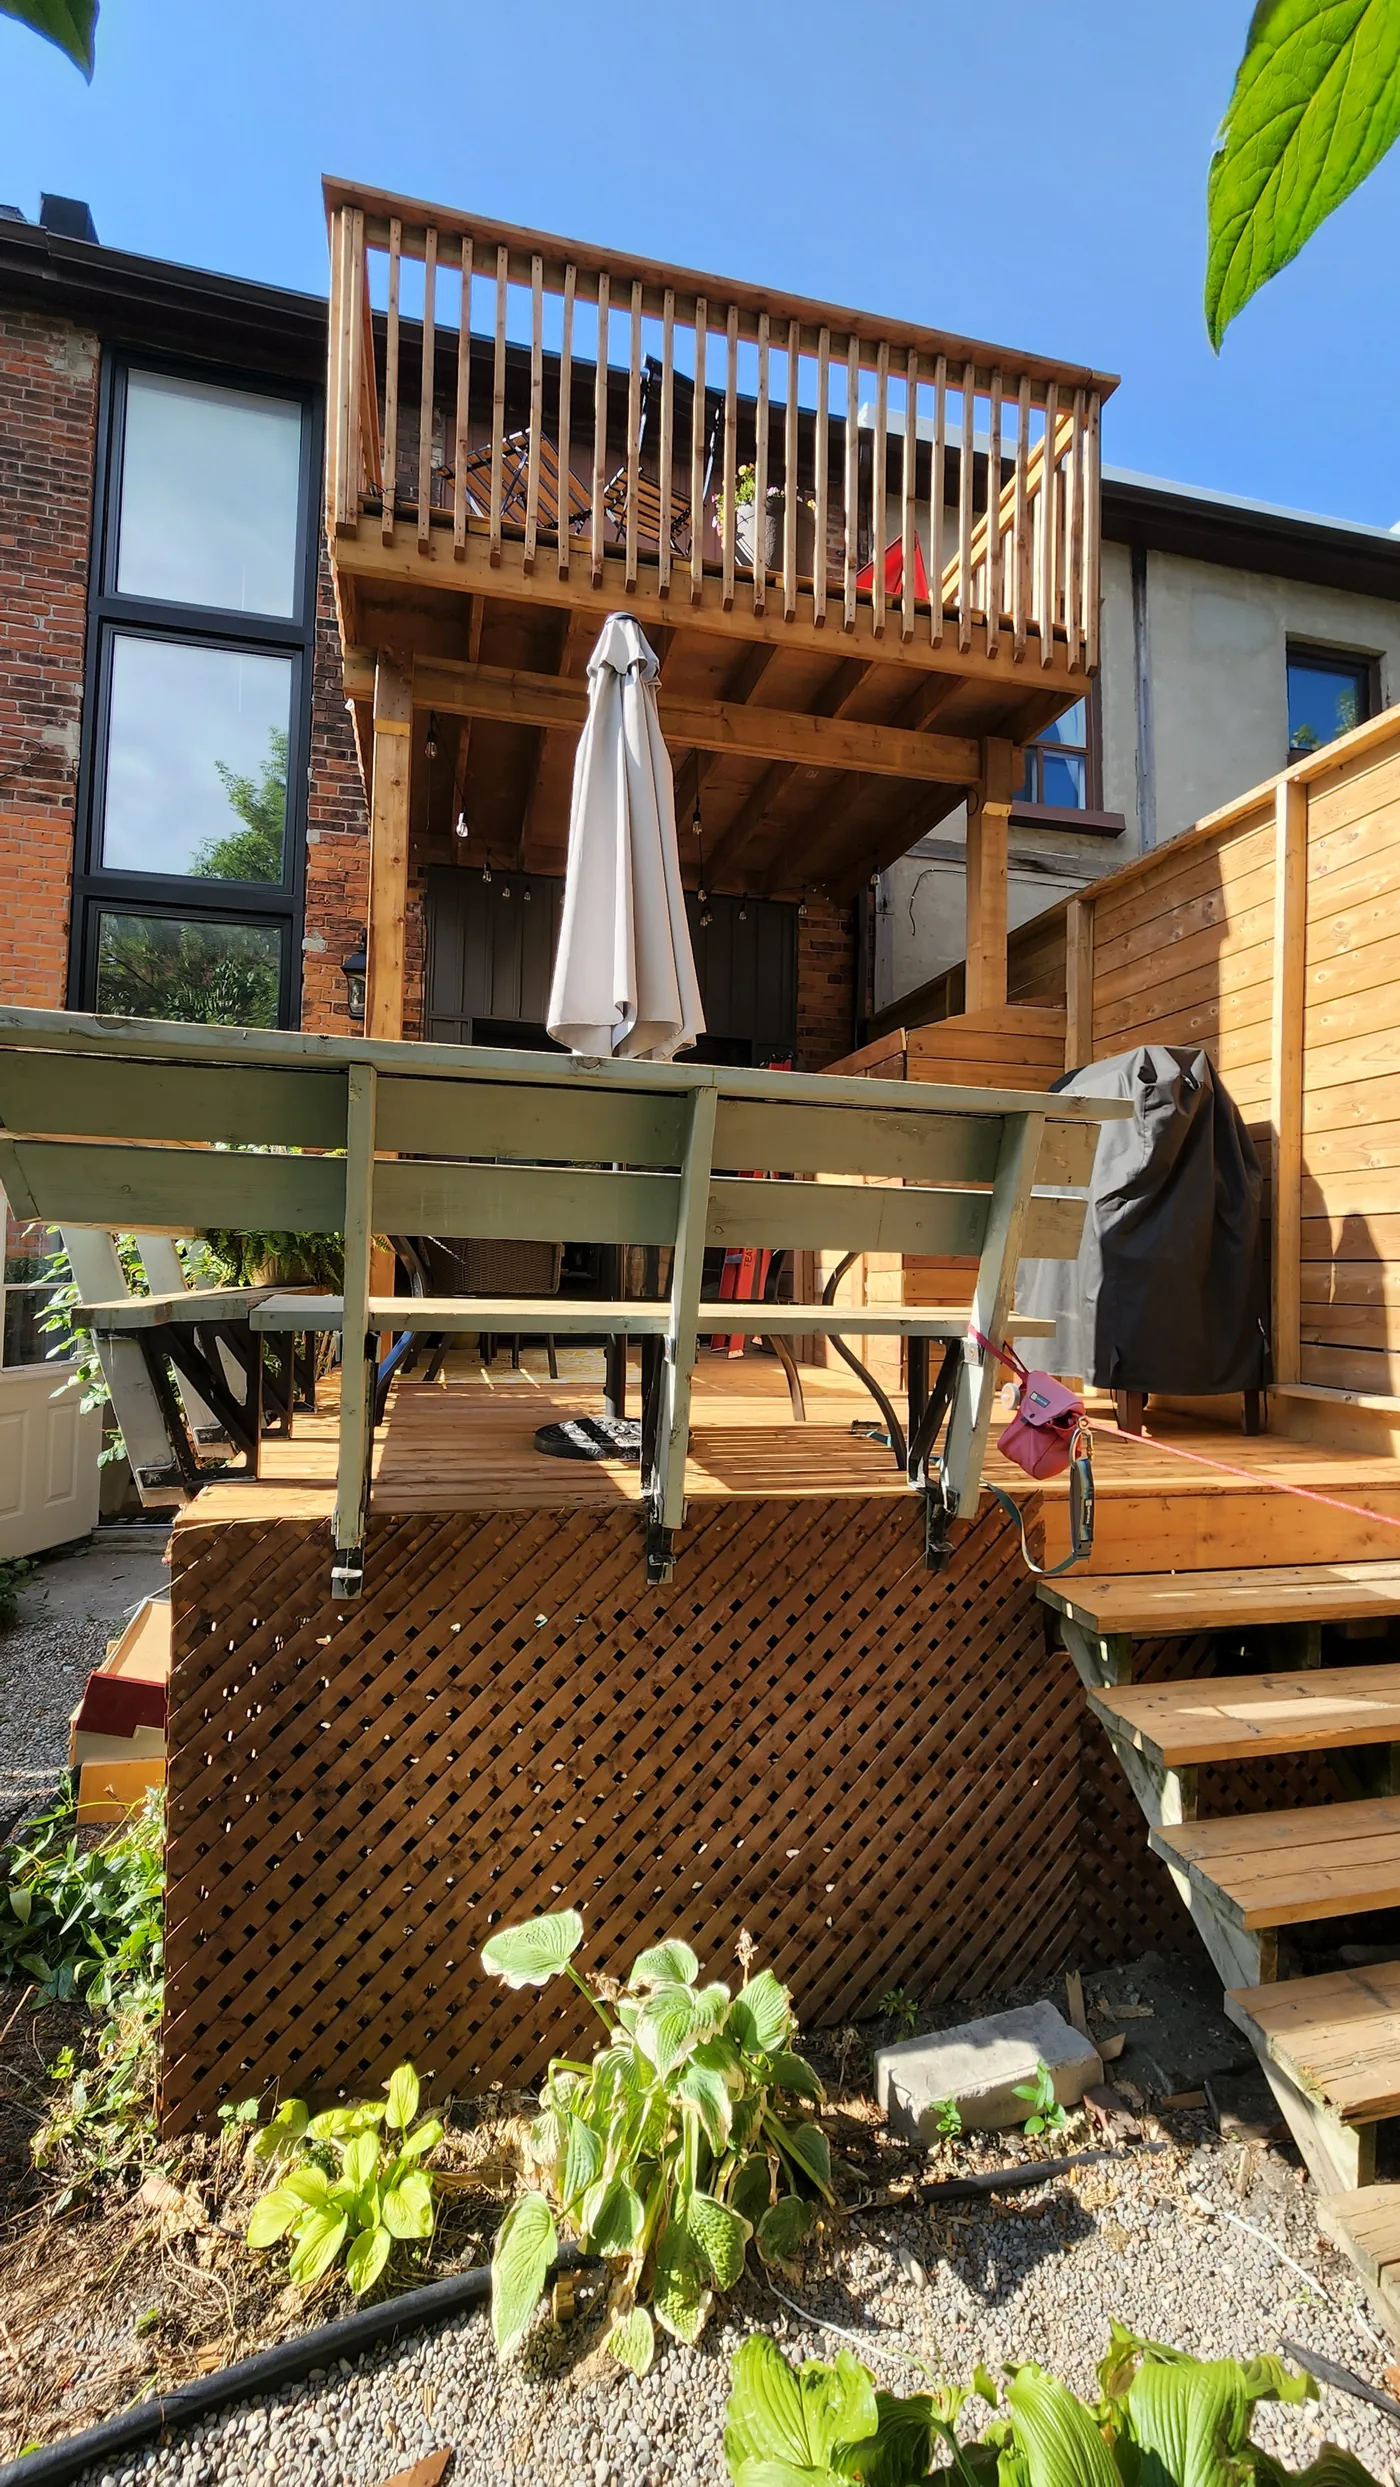
Two-level deck with a waterproof roof below
A two-level deck rebuilt in pressure-treated wood, about 220 sq ft on each level, with the upper deck built over a waterproof flat roof so the lower level stays dry, plus built-in storage.
View project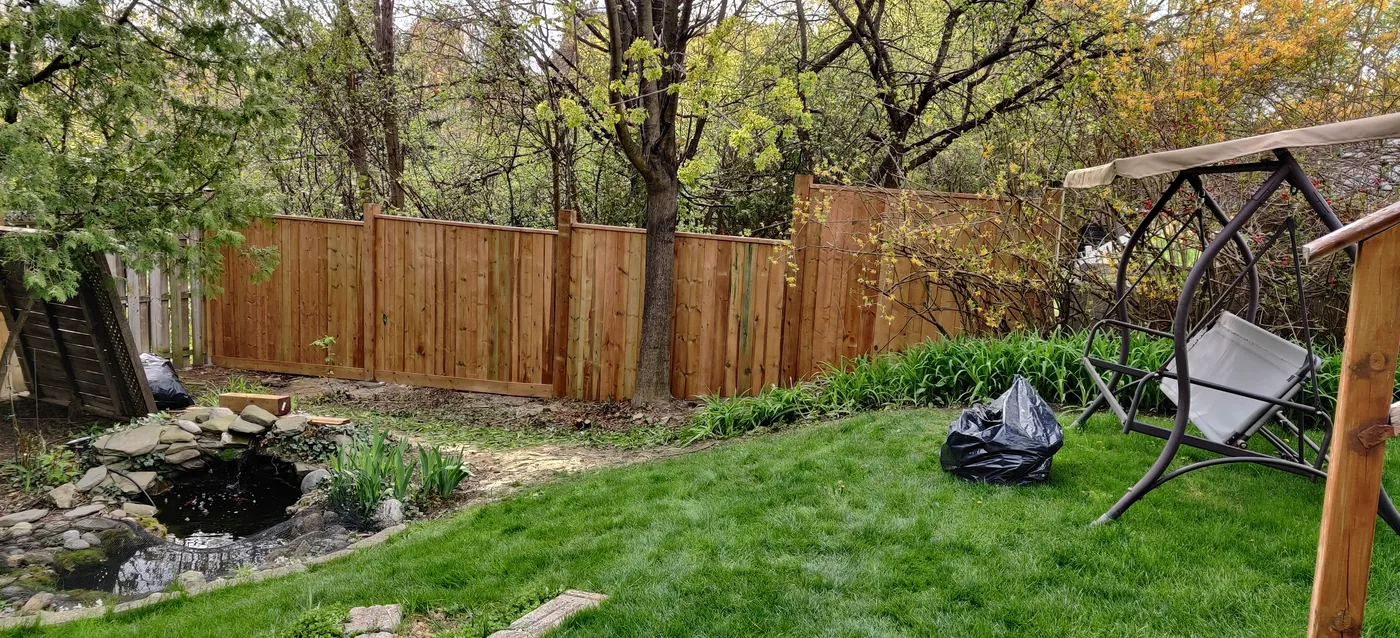
160 ft fence through trees and uneven ground
About 160 linear feet of pressure-treated privacy fence with a gate, run along a sloping, wooded property line in Oakville where every post hole had to be dug by hand around tree roots.
View project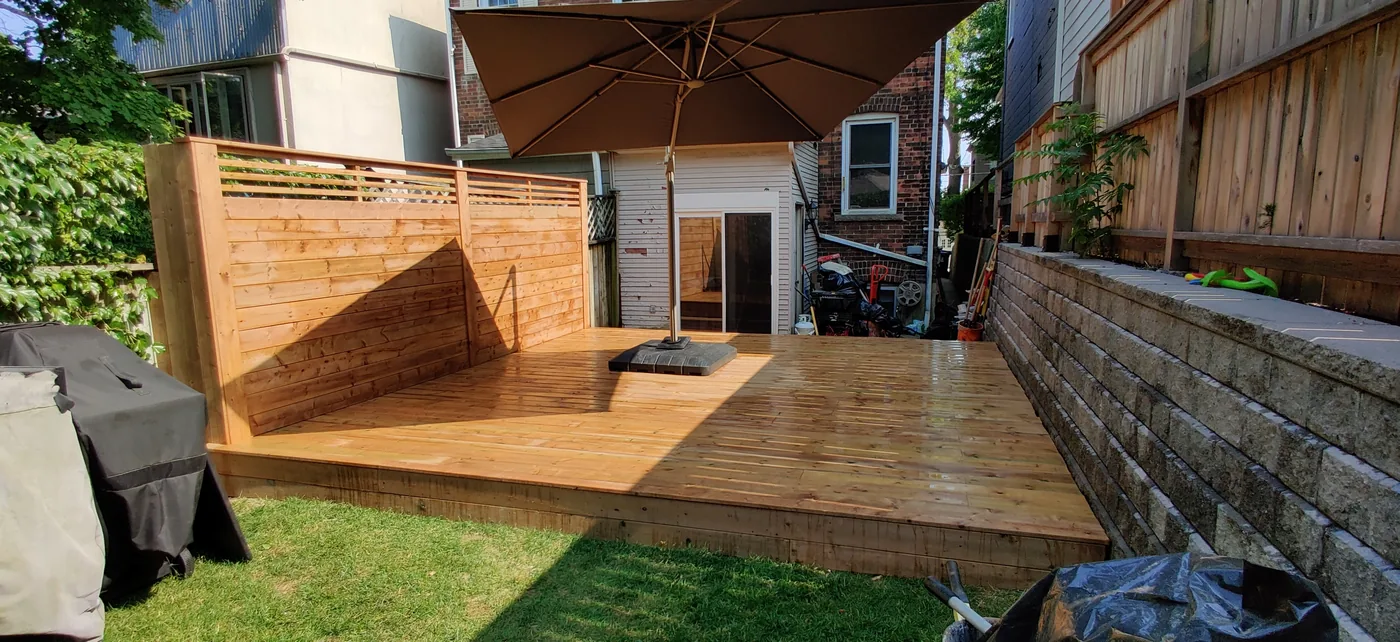
300 sq ft deck and 50 ft privacy fence
An old deck taken out and replaced with about 300 square feet of pressure-treated deck, wrapped with roughly 50 linear feet of horizontal privacy fence with an open slat top.
View project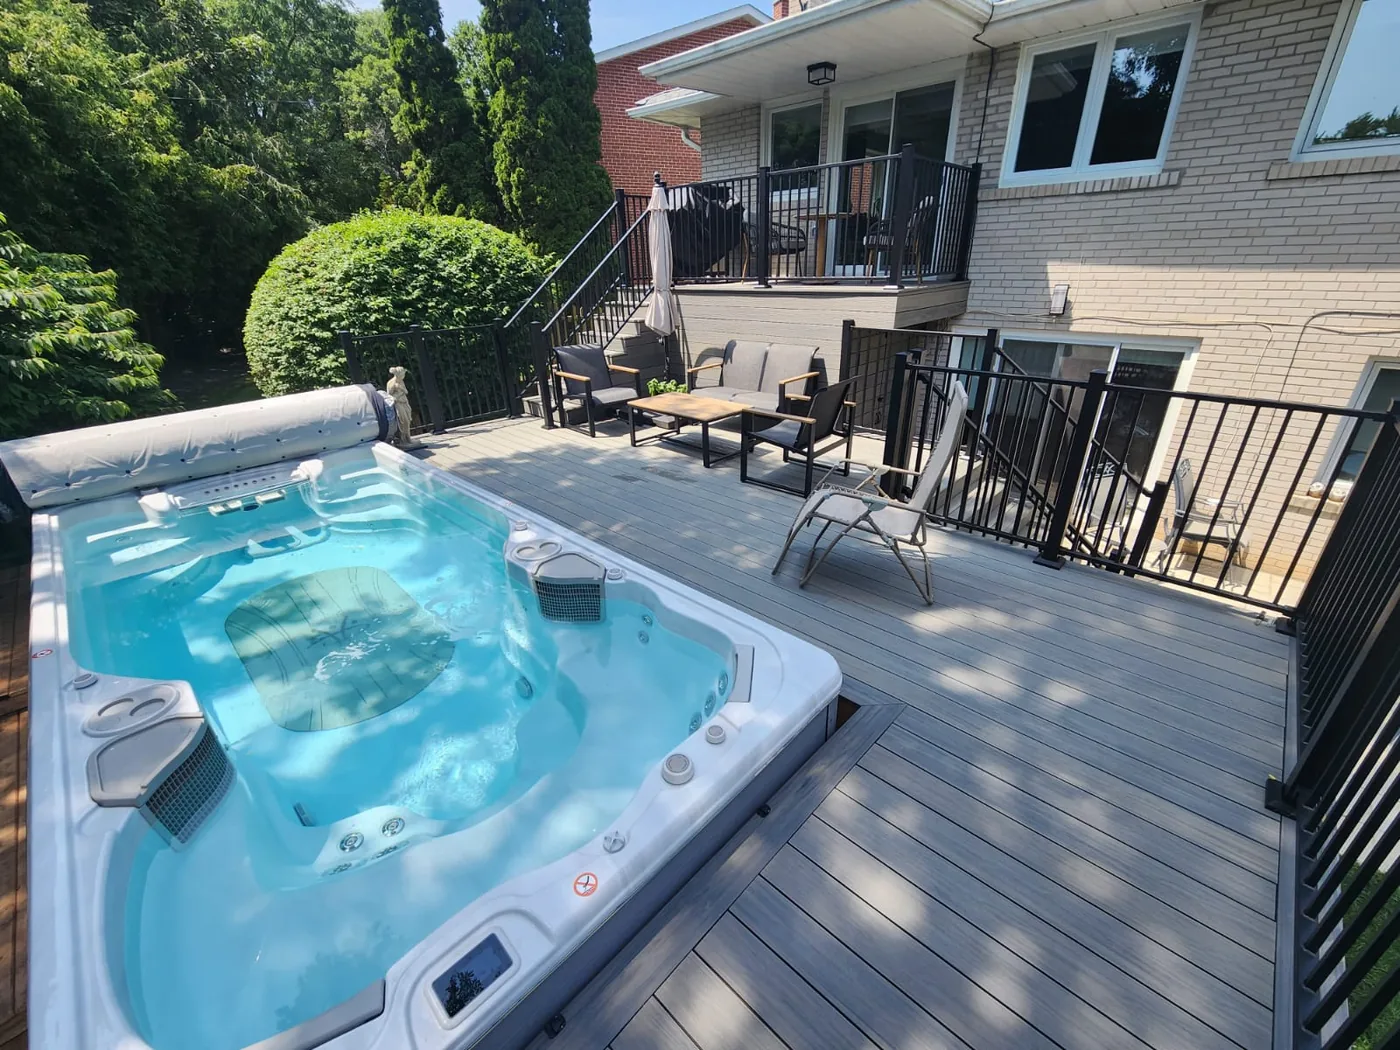
Swim spa deck and full backyard rebuild
A full backyard rebuild in North York. About 500 square feet of composite deck framed around a swim spa, black aluminum railings, wide stairs, a stone paver patio below and new sod and planting, with the design and permit handled from the start.
View projectWant a project like this?
Send photos of your space and rough sizes, and we'll talk through the options.